Built with unmatched pride and documented in 1977 news archives, this custom-built 3100 +/- sq. foot home carries an incredible legacy. The original matriarch of the family was a formally trained carpenter and mason who hand-laid the foundation, framed the structure, and roofed the home herself. This exceptional care ensures a level of structural integrity and character that stands the test of time. Boasting a versatile layout on a beautiful lot, this property offers enduring quality, a rich history, and the perfect canvas for its next owner. The home is being sold as-is, providing an ideal opportunity for personal updates. With four large bedrooms, two and a half baths, and a fully finished basement, the possibilities are limitless. The next owner will enjoy expansive grounds of almost 3 acres (recently surveyed and combined from two lots) with no HOA. The property also includes a chicken coop and two large workshops equipped with electrical.
Contingent
Price cut: $24.9K (9/8)
$415,000
769 Cool Creek Dr, Greer, SC 29651
4beds
3,104sqft
Single Family Residence, Residential
Built in 1975
2.6 Acres Lot
$395,000 Zestimate®
$134/sqft
$-- HOA
What's special
Chicken coopFully finished basementVersatile layoutFour large bedrooms
- 109 days
- 406
- 14
Zillow last checked:
Listing updated:
Listed by:
Sandy Burris 803-747-3058,
BHHS C Dan Joyner - Midtown
Source: Greater Greenville AOR,MLS#: 1596424
Facts & features
Interior
Bedrooms & bathrooms
- Bedrooms: 4
- Bathrooms: 3
- Full bathrooms: 2
- 1/2 bathrooms: 1
Rooms
- Room types: Laundry
Primary bedroom
- Area: 306
- Dimensions: 18 x 17
Bedroom 2
- Area: 150
- Dimensions: 15 x 10
Bedroom 3
- Area: 150
- Dimensions: 15 x 10
Bedroom 4
- Area: 204
- Dimensions: 12 x 17
Primary bathroom
- Features: Tub/Shower, Walk-In Closet(s)
- Level: Second
Dining room
- Area: 150
- Dimensions: 10 x 15
Kitchen
- Area: 221
- Dimensions: 13 x 17
Living room
- Area: 240
- Dimensions: 15 x 16
Office
- Area: 240
- Dimensions: 15 x 16
Bonus room
- Area: 744
- Dimensions: 31 x 24
Den
- Area: 240
- Dimensions: 15 x 16
Heating
- Other
Cooling
- Other
Appliances
- Included: Cooktop, Dishwasher, Oven, Refrigerator, Electric Water Heater
- Laundry: 1st Floor, Walk-in, Washer Hookup, Laundry Room
Features
- Central Vacuum, Walk-In Closet(s), Laminate Counters
- Flooring: Carpet, Wood, Laminate
- Basement: Finished
- Number of fireplaces: 2
- Fireplace features: Wood Burning
Interior area
- Total interior livable area: 3,104 sqft
Property
Parking
- Parking features: See Remarks, Driveway, Asphalt
- Has uncovered spaces: Yes
Features
- Levels: 2+Basement
- Stories: 2
- Patio & porch: Deck, Patio
- Exterior features: Balcony, Outdoor Fireplace
Lot
- Size: 2.6 Acres
- Features: Corner Lot, Sloped, Wooded, 2 - 5 Acres
Details
- Parcel number: 0633030103900
Construction
Type & style
- Home type: SingleFamily
- Architectural style: Craftsman,Rustic
- Property subtype: Single Family Residence, Residential
Materials
- Brick Veneer, Stone, Wood Siding
- Foundation: Basement
- Roof: Metal
Condition
- Year built: 1975
Details
- Builder name: Clark
Utilities & green energy
- Sewer: Public Sewer
- Water: Public
Community & HOA
Community
- Features: None
- Subdivision: None
HOA
- Has HOA: No
- Services included: None
Location
- Region: Greer
Financial & listing details
- Price per square foot: $134/sqft
- Tax assessed value: $23,690
- Annual tax amount: $389
- Date on market: 7/1/2026
Estimated market value
$395,000
$375,000 - $415,000
$2,689/mo
Price history
| Date | Event | Price |
|---|---|---|
| 9/19/2026 | Contingent | $415,000$134/sqft |
Source:  Greater Greenville AOR #1596424 Report a problem Greater Greenville AOR #1596424 Report a problem | ||
| 9/8/2026 | Price change | $415,000-5.7%$134/sqft |
Source: Greater Greenville AOR #1596424 Report a problem | ||
| 7/1/2026 | Listed for sale | $439,900$142/sqft |
Source: Greater Greenville AOR #1596424 Report a problem | ||
Public tax history
| Year | Property taxes | Tax assessment |
|---|---|---|
| 2025 | $389 +2.4% | $21,180 +15% |
| 2024 | $379 +1.7% | $18,420 |
| 2023 | $373 +5% | $18,420 |
| 2022 | $355 -67.8% | $18,420 -92% |
| 2021 | $1,103 +1.7% | $229,270 +6% |
| 2020 | $1,085 +0.6% | $216,250 |
| 2019 | $1,079 +0.2% | $216,250 |
| 2018 | $1,076 | $216,250 +2400% |
| 2017 | $1,076 +2.5% | $8,650 -96% |
| 2016 | $1,050 +4.5% | $216,250 |
| 2015 | $1,005 | $216,250 +5% |
| 2014 | $1,005 | $205,977 |
| 2013 | -- | $205,977 |
| 2012 | $909 | -- |
| 2011 | $909 | -- |
| 2010 | $909 | -- |
| 2009 | -- | -- |
| 2008 | -- | -- |
| 2007 | -- | -- |
| 2006 | -- | -- |
| 2005 | -- | -- |
| 2004 | -- | -- |
| 2003 | -- | -- |
| 2002 | -- | -- |
| 2001 | -- | -- |
| 2000 | -- | -- |
Find assessor info on the county website
Monthly payment
Est. payment
Payment breakdown
Explore the cost of this home by adjusting the details. Changes won't be saved.Climate risks
Neighborhood: 29651
Nearby schools
Schools provided by the listing agent
- Elementary: Taylors
- Middle: Greer
- High: Greer
Source: Greater Greenville AOR. This data may not be complete. We recommend contacting the local school district to confirm school assignments for this home.
Similar homes
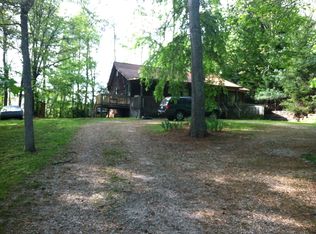
- $430,0003 bd2 ba2.3k sqft2883 N Highway 101, Greer, SC 29651For Sale
 MLS ID #1603038, Buddy Huffman, Keller Williams Grv Upst. Greater Greenville AOR

 - $388,0004 bd3 ba2.5k sqft5 Badger Dr, Taylors, SC 29687For Sale
 MLS ID #1601930, Kaaren Anderson, BHHS C Dan Joyner - Woodruff Rd. Greater Greenville AOR
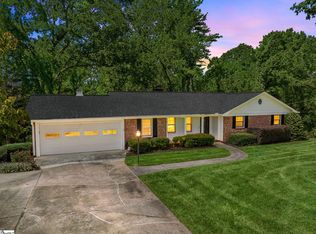
 - $369,9004 bd2 ba2.1k sqft216 Cornelson Dr, Greer, SC 29651For Sale
 MLS ID #1589815, Laura Simmons, Laura Simmons & Associates RE. Greater Greenville AOR
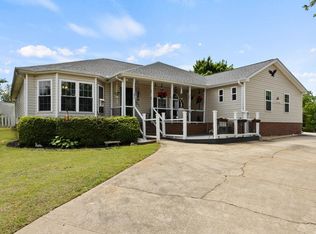
 - $440,0004 bd3 ba2.5k sqft215 E Shefford St, Greer, SC 29650For Sale
 MLS ID #1605539, Leah Harbour, Howard Hanna Allen Tate - Greer. Greater Greenville AOR
