LOCATION, LOCATION, LOCATION! Beautifully renovated 4-bedroom, 2-bath home situated on a spacious lot with no restrictions and no HOA! This move-in-ready property has been thoughtfully updated throughout and offers a fresh, modern feel. The gorgeous kitchen features stylish cabinetry, beautiful countertops, modern appliances, and updated finishes. Both bathrooms have been completely renovated with contemporary tile, fixtures, and walk-in showers. Enjoy a large yard with plenty of space for entertaining, gardening, recreation, RV/boat parking, or future possibilities. Attached garage and great outdoor space add even more value. Conveniently located close to shopping, dining, schools, and everyday amenities while still offering privacy and room to enjoy your property. Don’t miss this beautifully updated home- schedule your showing today!
For sale
$419,900
120 Shadecrest Dr, Mauldin, SC 29662
4beds
1,923sqft
Single Family Residence, Residential
Built in ----
0.25 Acres Lot
$409,200 Zestimate®
$218/sqft
$-- HOA
What's special
Attached garageWalk-in showersModern appliancesStylish cabinetryGorgeous kitchenUpdated finishesBeautiful countertops
- 4 days
- 870
- 31
Likely to sell faster than
Zillow last checked:
Listing updated:
Listed by:
Tatyana Curdoglo 864-747-5561,
Reznik Real Estate LLC
Source: Greater Greenville AOR,MLS#: 1606667
Facts & features
Interior
Bedrooms & bathrooms
- Bedrooms: 4
- Bathrooms: 2
- Full bathrooms: 2
- Main level bathrooms: 2
- Main level bedrooms: 4
Rooms
- Room types: Other/See Remarks
Primary bedroom
- Area: 132
- Dimensions: 12 x 11
Bedroom 2
- Area: 154
- Dimensions: 14 x 11
Bedroom 3
- Area: 121
- Dimensions: 11 x 11
Bedroom 4
- Area: 88
- Dimensions: 8 x 11
Primary bathroom
- Features: Full Bath
Dining room
- Area: 132
- Dimensions: 12 x 11
Kitchen
- Area: 121
- Dimensions: 11 x 11
Living room
- Area: 667
- Dimensions: 23 x 29
Office
- Area: 198
- Dimensions: 18 x 11
Den
- Area: 198
- Dimensions: 18 x 11
Heating
- Electric
Cooling
- Electric
Appliances
- Included: Dishwasher, Electric Oven, Microwave, Electric Water Heater
- Laundry: Electric Dryer Hookup, Washer Hookup
Features
- Open Floorplan
- Flooring: Ceramic Tile
- Basement: None
- Has fireplace: No
- Fireplace features: None
Interior area
- Total interior livable area: 1,923 sqft
Property
Parking
- Total spaces: 1
- Parking features: Attached, Driveway, Asphalt
- Attached garage spaces: 1
- Has uncovered spaces: Yes
Features
- Levels: One
- Stories: 1
- Exterior features: Other
Lot
- Size: 0.25 Acres
- Dimensions: 80 x 106
- Features: Wooded, 1/2 - Acre
- Topography: Level
Details
- Parcel number: M003.0201094.00
Construction
Type & style
- Home type: SingleFamily
- Architectural style: Ranch
- Property subtype: Single Family Residence, Residential
Materials
- Vinyl Siding
- Foundation: Crawl Space
- Roof: Composition
Utilities & green energy
- Sewer: Public Sewer
- Water: Public
Community & HOA
Community
- Features: None
- Subdivision: Parkwood
HOA
- Has HOA: No
- Services included: None
Location
- Region: Mauldin
Financial & listing details
- Price per square foot: $218/sqft
- Tax assessed value: $253,490
- Annual tax amount: $754
- Date on market: 10/15/2026
Estimated market value
$409,200
$389,000 - $430,000
$2,018/mo
Price history
| Date | Event | Price |
|---|---|---|
| 10/15/2026 | Listed for sale | $419,900+162.4%$218/sqft |
Source:  Greater Greenville AOR #1606667 Report a problem | ||
| 4/30/2026 | Sold | $160,000-19.8%$83/sqft |
Source: Greater Greenville AOR #1581651 Report a problem | ||
| 4/13/2026 | Pending sale | $199,500$104/sqft |
Source: Greater Greenville AOR #1581651 Report a problem | ||
| 4/8/2026 | Price change | $199,500-11.3%$104/sqft |
Source: Greater Greenville AOR #1581651 Report a problem | ||
| 3/19/2026 | Price change | $225,000-10%$117/sqft |
Source: Greater Greenville AOR #1581651 Report a problem | ||
| 2/12/2026 | Listed for sale | $250,000$130/sqft |
Source: Greater Greenville AOR #1581651 Report a problem | ||
Public tax history
| Year | Property taxes | Tax assessment |
|---|---|---|
| 2025 | $754 +11.3% | $162,070 +15% |
| 2024 | $678 +2% | $140,940 |
| 2023 | $664 +4% | $140,940 |
| 2022 | $639 -0.1% | $140,940 |
| 2021 | $639 +16% | $140,940 +15% |
| 2020 | $551 -0.1% | $122,560 |
| 2019 | $552 +0.2% | $122,560 |
| 2018 | $550 | $122,560 +2401.2% |
| 2017 | $550 | $4,900 -96% |
| 2016 | $550 +5.4% | $122,560 |
| 2015 | $522 | $122,560 -10.2% |
| 2014 | $522 -14.9% | $136,407 |
| 2013 | $614 +5.7% | $136,407 |
| 2012 | $581 -7.2% | -- |
| 2011 | $626 +7.8% | -- |
| 2010 | $581 | -- |
| 2009 | -- | -- |
| 2008 | -- | -- |
| 2007 | -- | -- |
| 2006 | -- | -- |
| 2005 | -- | -- |
| 2004 | -- | -- |
| 2003 | -- | -- |
| 2002 | -- | -- |
| 2001 | -- | -- |
| 2000 | -- | -- |
Find assessor info on the county website
Monthly payment
Est. payment
Payment breakdown
Explore the cost of this home by adjusting the details. Changes won't be saved.Climate risks
Neighborhood: 29662
Nearby schools
Schools provided by the listing agent
- Elementary: Bethel
- Middle: Mauldin
- High: Mauldin
Source: Greater Greenville AOR. This data may not be complete. We recommend contacting the local school district to confirm school assignments for this home.
Similar homes
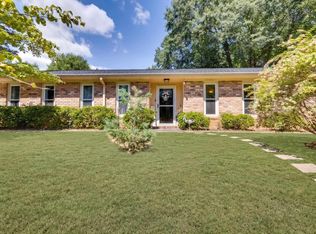
- $389,9004 bd2 ba2.1k sqft4 Kingsley Ct, Mauldin, SC 29662For Sale
 MLS ID #1603357, John Bowen, Keller Williams Greenville Central. Greater Greenville AOR
- $439,9003 bd2 ba1.5k sqft34 Brookside Cir, Greenville, SC 29609For Sale
 MLS ID #1606958, Lois Silk, Real Broker Gvl, LLC. Greater Greenville AOR
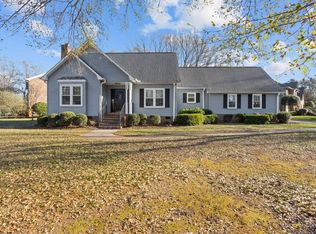
- $440,0004 bd3 ba2.3k sqft1202 Plantation Dr, Simpsonville, SC 29681For Sale
 MLS ID #1604210, Jeffrey Meister, BHHS C Dan Joyner - Midtown. Greater Greenville AOR
- $375,0003 bd3 ba2k sqft4 Riverview Dr, Greenville, SC 29611For Sale
 MLS ID #1602790, Bill Stewart, RE/MAX Moves Simpsonville. Greater Greenville AOR
