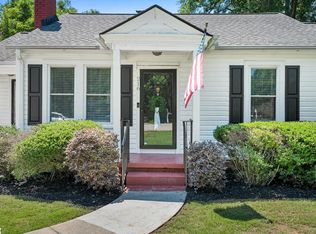
Classic brick charm, comfortable single-level living, and a sunroom you’ll want to linger in! Welcome to 100 Overton Avenue, a three-bedroom, two-bath ranch situated on approximately .40 acre with mature landscaping. Lovingly cared for by its original owners, This home is ready for its next chapter. A welcoming living room anchored by a gas-log fireplace offers space to gather, while a separate dining room and breakfast area provide options for everyday meals and special occasions. The kitchen features stainless steel appliances and a movable island for flexible prep space. A standout feature is the approximately 22×18 vaulted sunroom overlooking the backyard—an inviting spot for morning coffee, reading, or relaxing with friends. This additional space is not included in the heated/cooled square footage. Outside, enjoy a spacious patio and fenced backyard with room to garden or entertain. An attached two-car garage, detached storage building, and irrigation system add everyday convenience. Available again following a previous (4 month)contract contingent upon the buyer selling another home.
For sale
$385,000
100 Overton Ave, Greenville, SC 29617
3beds
1,950sqft
Single Family Residence, Residential
Built in ----
0.4 Acres Lot
$380,100 Zestimate®
$197/sqft
$-- HOA
What's special
Classic brick charmSpacious patioComfortable single-level livingAttached two-car garageDetached storage building
- 15 hours
- 154
- 9
Zillow last checked:
Listing updated:
Listed by:
Alicia Waynick 864-304-3986,
Coldwell Banker Caine/Williams
Source: Greater Greenville AOR,MLS#: 1606762
Facts & features
Interior
Bedrooms & bathrooms
- Bedrooms: 3
- Bathrooms: 2
- Full bathrooms: 2
- Main level bathrooms: 2
- Main level bedrooms: 3
Rooms
- Room types: Laundry, Sun Room, Breakfast Area
Primary bedroom
- Area: 210
- Dimensions: 15 x 14
Bedroom 2
- Area: 154
- Dimensions: 14 x 11
Bedroom 3
- Area: 143
- Dimensions: 13 x 11
Primary bathroom
- Features: Full Bath, Walk-In Closet(s)
- Level: Main
Dining room
- Area: 156
- Dimensions: 13 x 12
Kitchen
- Area: 168
- Dimensions: 14 x 12
Living room
- Area: 486
- Dimensions: 27 x 18
Heating
- Natural Gas
Cooling
- Central Air
Appliances
- Included: Dishwasher, Refrigerator, Free-Standing Electric Range, Tankless Water Heater
- Laundry: Sink, 1st Floor, Walk-in, Electric Dryer Hookup, Laundry Room
Features
- Bookcases, Vaulted Ceiling(s), Walk-In Closet(s), Countertops-Other
- Flooring: Carpet, Ceramic Tile, Laminate
- Doors: Storm Door(s)
- Windows: Vinyl/Aluminum Trim, Insulated Windows, Window Treatments
- Basement: None
- Attic: Permanent Stairs,Storage
- Number of fireplaces: 1
- Fireplace features: Gas Log
Interior area
- Total interior livable area: 1,950 sqft
Property
Parking
- Total spaces: 2
- Parking features: Attached, Paved, Concrete
- Attached garage spaces: 2
- Has uncovered spaces: Yes
Features
- Levels: One
- Stories: 1
- Patio & porch: Patio
- Fencing: Fenced
Lot
- Size: 0.4 Acres
- Features: Sprklr In Grnd-Partial Yd, 1/2 Acre or Less
Details
- Parcel number: 0437010100600
Construction
Type & style
- Home type: SingleFamily
- Architectural style: Ranch
- Property subtype: Single Family Residence, Residential
Materials
- Brick Veneer
- Foundation: Crawl Space
- Roof: Architectural
Utilities & green energy
- Sewer: Public Sewer
- Water: Public
- Utilities for property: Cable Available
Community & HOA
Community
- Features: None
- Subdivision: Cedar Vale
HOA
- Has HOA: No
- Services included: None
Location
- Region: Greenville
Financial & listing details
- Price per square foot: $197/sqft
- Tax assessed value: $224,290
- Annual tax amount: $1,222
- Date on market: 10/15/2026
Estimated market value
$380,100
$361,000 - $399,000
$1,915/mo
Price history
| Date | Event | Price |
|---|---|---|
| 10/15/2026 | Listed for sale | $385,000-1%$197/sqft |
Source:  Greater Greenville AOR #1606762 Report a problem Greater Greenville AOR #1606762 Report a problem | ||
| 10/12/2026 | Listing removed | $389,000$199/sqft |
Source: Greater Greenville AOR #1581700 Report a problem | ||
| 9/11/2026 | Price change | $389,000-2.5%$199/sqft |
Source: Greater Greenville AOR #1581700 Report a problem | ||
| 7/30/2026 | Listed for sale | $399,000$205/sqft |
Source: Greater Greenville AOR #1581700 Report a problem | ||
| 6/16/2026 | Listing removed | $399,000$205/sqft |
Source: Greater Greenville AOR #1581700 Report a problem | ||
| 5/31/2026 | Contingent | $399,000$205/sqft |
Source: Greater Greenville AOR #1581700 Report a problem | ||
| 5/31/2026 | Pending sale | $399,000$205/sqft |
Source:  SAR as distributed by MLS GRID #333571 Report a problem SAR as distributed by MLS GRID #333571 Report a problem | ||
| 5/26/2026 | Listed for sale | $399,000$205/sqft |
Source: Greater Greenville AOR #1581700 Report a problem | ||
| 2/19/2026 | Pending sale | $399,000$205/sqft |
Source: SAR as distributed by MLS GRID #333571 Report a problem | ||
| 2/19/2026 | Contingent | $399,000$205/sqft |
Source: Greater Greenville AOR #1581700 Report a problem | ||
| 2/13/2026 | Listed for sale | $399,000$205/sqft |
Source: Greater Greenville AOR #1581700 Report a problem | ||
Public tax history
| Year | Property taxes | Tax assessment |
|---|---|---|
| 2025 | $1,222 +8.7% | $170,720 +15% |
| 2024 | $1,124 -1.2% | $148,460 |
| 2023 | $1,138 +6.1% | $148,460 |
| 2022 | $1,072 +1.5% | $148,460 |
| 2021 | $1,056 +0.2% | $148,460 +9.6% |
| 2020 | $1,053 +0.9% | $135,440 |
| 2019 | $1,044 +7.4% | $135,440 |
| 2018 | $972 | $135,440 +2398.9% |
| 2017 | $972 -0.1% | $5,420 -96% |
| 2016 | $974 +4.1% | $135,440 |
| 2015 | $935 +0.5% | $135,440 -4.5% |
| 2014 | $930 -4% | $141,820 |
| 2013 | $969 +2.8% | $141,820 |
| 2012 | $943 +1% | -- |
| 2011 | $934 +0.8% | -- |
| 2010 | $927 | -- |
| 2009 | -- | -- |
| 2008 | -- | -- |
| 2007 | -- | -- |
| 2006 | -- | -- |
| 2005 | -- | -- |
| 2004 | -- | -- |
| 2003 | -- | -- |
| 2002 | -- | -- |
| 2001 | -- | -- |
| 2000 | -- | -- |
Find assessor info on the county website
Monthly payment
Est. payment
Payment breakdown
Explore the cost of this home by adjusting the details. Changes won't be saved.Climate risks
Neighborhood: Sans Souci
Nearby schools
Schools provided by the listing agent
- Elementary: Duncan Chapel
- Middle: Lakeview
- High: Berea
Source: Greater Greenville AOR. This data may not be complete. We recommend contacting the local school district to confirm school assignments for this home.

Similar homes
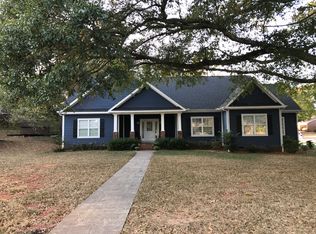
- $377,5003 bd2 ba1.8k sqft101 Bud St, Greenville, SC 29617For Sale
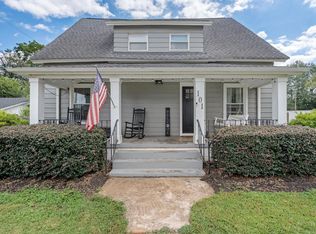 MLS ID #1603399, Charee McConchie, BHHS C Dan Joyner - Augusta Rd. Greater Greenville AOR
 - $387,9003 bd3 ba2.4k sqft203 Summergrass Dr, Greenville, SC 29617For Sale
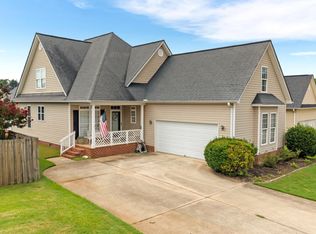 MLS ID #1602374, Danielle Ramirez, EXP Realty LLC. Greater Greenville AOR
 - $345,0003 bd2 ba1.4k sqft216 Beth Dr, Greenville, SC 29609For Sale
 MLS ID #1605974, Jana Candler, EXP Realty LLC. Greater Greenville AOR
 - $485,0003 bd2 ba2k sqft105 Castlemaine Dr, Greenville, SC 29617For Sale
 MLS ID #1595941, Braxton Ricker, Coldwell Banker Caine/Williams. Greater Greenville AOR
