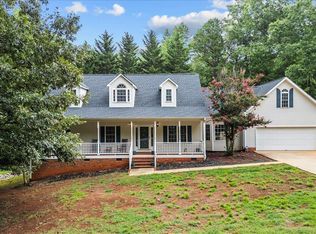
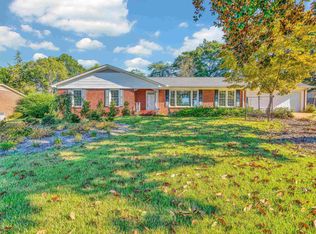
NEW PRICE – $379,900! Discover 105 Taxiway Avenue, a charming Cape Cod-style home situated on approximately 0.75 acres in the distinctive Williamsport Airpark community. With timeless curb appeal, generous indoor and outdoor living spaces, and a spacious homesite, this property offers a wonderful opportunity in a truly unique Easley neighborhood. One of the home's standout features is the expansive covered front porch stretching across the front of the home and wrapping to create the perfect place for rocking chairs, morning coffee, or relaxing at the end of the day. Inside, this 3-bedroom, 2-bath home offers a warm and inviting floor plan featuring a fireplace, hardwood floors in the foyer, kitchen and dining room, and an oversized two-car garage. Classic Cape Cod dormers add architectural character while providing natural light and valuable additional storage. Upstairs, the spacious loft/flex room adds exceptional versatility and can serve as a recreation or media room, home office, hobby space, or additional sleeping area. Outdoor living continues at the rear of the home with a screened porch and oversized deck overlooking the backyard—ideal for entertaining, relaxing, gardening, pets, or simply enjoying the space and privacy offered by the approximately 0.75-acre homesite. Located in the unique Williamsport Airpark community, the property combines the character of an established neighborhood with a distinctive aviation heritage while remaining convenient to Easley, Greenville, Clemson, shopping, dining, healthcare, and everyday conveniences. Now offered at $379,900, 105 Taxiway Avenue presents an opportunity to own a distinctive Cape Cod home with exceptional outdoor living, flexible interior space, timeless curb appeal, and room to enjoy both inside and out. Schedule your private showing today!
For sale
Price cut: $10K (10/3)
$379,900
105 Taxiway Ave, Easley, SC 29640
3beds
1,921sqft
Single Family Residence, Residential
Built in ----
0.75 Acres Lot
$374,300 Zestimate®
$198/sqft
$-- HOA
What's special
Spacious homesiteTimeless curb appealOversized two-car garage
- 73 days
- 1,082
- 84
Zillow last checked:
Listing updated:
Listed by:
Percell Dickson 864-201-5602,
Avidity Realty Inc.
Source: Greater Greenville AOR,MLS#: 1599699
Facts & features
Interior
Bedrooms & bathrooms
- Bedrooms: 3
- Bathrooms: 2
- Full bathrooms: 2
- Main level bathrooms: 2
- Main level bedrooms: 3
Rooms
- Room types: Loft, Sun Room, Bonus Room/Rec Room
Primary bedroom
- Area: 224
- Dimensions: 14 x 16
Bedroom 2
- Area: 144
- Dimensions: 12 x 12
Bedroom 3
- Area: 156
- Dimensions: 12 x 13
Primary bathroom
- Features: Double Sink, Full Bath, Shower-Separate, Tub-Separate, Tub-Jetted, Walk-In Closet(s)
- Level: Main
Dining room
- Area: 156
- Dimensions: 12 x 13
Family room
- Area: 374
- Dimensions: 17 x 22
Kitchen
- Area: 132
- Dimensions: 11 x 12
Bonus room
- Area: 264
- Dimensions: 22 x 12
Heating
- Forced Air, Natural Gas
Cooling
- Central Air, Electric
Appliances
- Included: Gas Cooktop, Dishwasher, Dryer, Free-Standing Gas Range, Refrigerator, Washer, Microwave, Electric Water Heater
- Laundry: 1st Floor
Features
- High Ceilings, Ceiling Fan(s), Vaulted Ceiling(s), Ceiling Smooth, Countertops-Solid Surface, Walk-In Closet(s)
- Flooring: Carpet, Wood, Vinyl
- Doors: Storm Door(s)
- Basement: None
- Attic: Storage
- Number of fireplaces: 1
- Fireplace features: Gas Log
Interior area
- Total interior livable area: 1,921 sqft
Video & virtual tour
Property
Parking
- Total spaces: 2
- Parking features: Attached, Side/Rear Entry, Concrete
- Attached garage spaces: 2
- Has uncovered spaces: Yes
Features
- Levels: One and One Half
- Stories: 1.5
- Patio & porch: Deck, Front Porch, Screened, Wrap Around, Rear Porch
Lot
- Size: 0.75 Acres
- Features: Few Trees, 1/2 - Acre
- Topography: Level
Details
- Parcel number: 512000571485
Construction
Type & style
- Home type: SingleFamily
- Architectural style: Cape Cod
- Property subtype: Single Family Residence, Residential
Materials
- Vinyl Siding
- Foundation: Crawl Space
- Roof: Architectural
Utilities & green energy
- Sewer: Public Sewer
- Water: Public
Community & HOA
Community
- Features: Other
- Subdivision: Williamsport
HOA
- Has HOA: Yes
- Services included: By-Laws, Restrictive Covenants
Location
- Region: Easley
Financial & listing details
- Price per square foot: $198/sqft
- Tax assessed value: $400,700
- Annual tax amount: $945
- Date on market: 8/4/2026
Estimated market value
$374,300
$356,000 - $393,000
$1,851/mo
Price history
| Date | Event | Price |
|---|---|---|
| 10/3/2026 | Price change | $379,900-2.6%$198/sqft |
Source:  Greater Greenville AOR #1599699 Report a problem Greater Greenville AOR #1599699 Report a problem | ||
| 8/4/2026 | Listed for sale | $389,900+95%$203/sqft |
Source: Greater Greenville AOR #1599699 Report a problem | ||
| 12/18/2011 | Listing removed | $199,900$104/sqft |
Source: Knight Realty #1231043 Report a problem | ||
| 10/13/2011 | Listed for sale | $199,900$104/sqft |
Source: Knight Realty #1231043 Report a problem | ||
Public tax history
| Year | Property taxes | Tax assessment |
|---|---|---|
| 2025 | $945 +9.4% | $10,530 +15% |
| 2024 | $864 -64.1% | $9,160 |
| 2023 | $2,405 +177.2% | $9,160 |
| 2022 | $868 +0.2% | $9,160 |
| 2021 | $866 | $9,160 |
Find assessor info on the county website
Monthly payment
Est. payment
Payment breakdown
Explore the cost of this home by adjusting the details. Changes won't be saved.Climate risks
Neighborhood: 29640
Nearby schools
Schools provided by the listing agent
- Elementary: East End
- Middle: Richard H. Gettys
- High: Easley
Source: Greater Greenville AOR. This data may not be complete. We recommend contacting the local school district to confirm school assignments for this home.
Similar homes

- $425,0003 bd2 ba1.2k sqft119 Mockingbird Ln, Easley, SC 29640For Sale
 MLS ID #1605662, Catherine Craven, Looking Glass Realty, LLC. Greater Greenville AOR
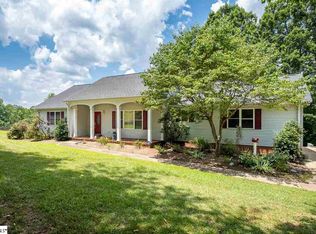
 - $445,0003 bd2 ba2k sqft136 Bagwell St, Easley, SC 29640For Sale
 MLS ID #1601497, Nick Hill, The Property Lounge. Greater Greenville AOR
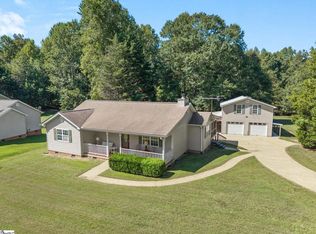
 - $385,0003 bd2 ba1.9k sqft100 Overton Ave, Greenville, SC 29617For Sale
 MLS ID #1606762, Alicia Waynick, Coldwell Banker Caine/Williams. Greater Greenville AOR
 - $290,0003 bd3 ba1.6k sqft117 Shaffner Dr, Easley, SC 29640For Sale
 MLS ID #1594806, Denise Jones, EXP Realty LLC. Greater Greenville AOR
