Welcome to 1037 Freshwater Lane, ideally located in an established Easley neighborhood and within the highly desired Powdersville school district. Offering a wonderful combination of location, flexibility, and space, this home is designed to accommodate the way you live today while providing plenty of room to grow. Inside, the thoughtful layout offers multiple options to fit your needs. In addition to the main living spaces, a flexible room can easily serve as a bedroom, home office, playroom, or bonus space depending on your lifestyle. The possibilities continue downstairs with an unfinished basement featuring a partially finished bedroom, giving you a head start on creating additional living space, a guest area, home gym, recreation room, or anything that best suits your needs. Outside you'll enjoy a spacious backyard complete with a deck and patio. Whether you envision a play area, garden, entertaining space, or simply a place to relax and enjoy the outdoors, the generous yard provides a versatile extension of the home. Come see for yourself all this home has to offer. Schedule your showing today!
Contingent
$469,900
1037 Freshwater Ln, Easley, SC 29642
4beds
2,789sqft
Single Family Residence, Residential
Built in 2012
0.85 Acres Lot
$469,600 Zestimate®
$168/sqft
$-- HOA
What's special
- 60 days
- 109
- 0
Likely to sell faster than
Zillow last checked:
Listing updated:
Listed by:
Sarah McConnell 864-551-0298,
BHHS C Dan Joyner - Midtown,
Kasey Coffey,
BHHS C Dan Joyner - Midtown
Source: Greater Greenville AOR,MLS#: 1600538
Facts & features
Interior
Bedrooms & bathrooms
- Bedrooms: 4
- Bathrooms: 3
- Full bathrooms: 2
- 1/2 bathrooms: 1
- Main level bathrooms: 1
- Main level bedrooms: 2
Rooms
- Room types: Laundry, Office/Study, Breakfast Area, Unfinished Space
Primary bedroom
- Area: 208
- Dimensions: 13 x 16
Bedroom 2
- Area: 144
- Dimensions: 12 x 12
Bedroom 3
- Area: 144
- Dimensions: 12 x 12
Bedroom 4
- Area: 130
- Dimensions: 10 x 13
Primary bathroom
- Features: Double Sink, Full Bath, Tub-Separate, Walk-In Closet(s)
- Level: Main
Dining room
- Area: 156
- Dimensions: 12 x 13
Kitchen
- Area: 156
- Dimensions: 12 x 13
Living room
- Area: 289
- Dimensions: 17 x 17
Heating
- Natural Gas
Cooling
- Central Air, Electric
Appliances
- Included: Dishwasher, Disposal, Freezer, Refrigerator, Gas Oven, Microwave, Tankless Water Heater
- Laundry: 1st Floor, Walk-in, Laundry Room
Features
- Ceiling Fan(s), Vaulted Ceiling(s), Ceiling Smooth, Granite Counters, Walk-In Closet(s)
- Flooring: Carpet, Ceramic Tile, Wood
- Basement: Partially Finished,Dehumidifier
- Number of fireplaces: 1
- Fireplace features: Gas Log
Interior area
- Total interior livable area: 2,789 sqft
Property
Parking
- Total spaces: 2
- Parking features: Attached, Concrete
- Attached garage spaces: 2
- Has uncovered spaces: Yes
Features
- Levels: 2+Basement
- Stories: 2
- Patio & porch: Deck, Patio
Lot
- Size: 0.85 Acres
- Features: Sloped, Few Trees, 1/2 - Acre
Details
- Parcel number: 2121701017000
Construction
Type & style
- Home type: SingleFamily
- Architectural style: Traditional
- Property subtype: Single Family Residence, Residential
Materials
- Stone, Vinyl Siding
- Foundation: Basement
- Roof: Composition
Condition
- Year built: 2012
Utilities & green energy
- Sewer: Septic Tank
- Water: Public
Community & HOA
Community
- Features: Street Lights
- Subdivision: Granite Springs
HOA
- Has HOA: Yes
- Services included: Street Lights
Location
- Region: Easley
Financial & listing details
- Price per square foot: $168/sqft
- Tax assessed value: $428,690
- Annual tax amount: $6,270
- Date on market: 8/12/2026
Estimated market value
$469,600
$446,000 - $493,000
$2,551/mo
Price history
| Date | Event | Price |
|---|---|---|
| 8/17/2026 | Contingent | $469,900$168/sqft |
Source:  Greater Greenville AOR #1600538 Report a problem Greater Greenville AOR #1600538 Report a problem | ||
| 8/12/2026 | Listed for sale | $469,900+9.3%$168/sqft |
Source: Greater Greenville AOR #1600538 Report a problem | ||
| 8/31/2022 | Sold | $430,000+66.2%$154/sqft |
Source: Public Record Report a problem | ||
| 10/26/2012 | Sold | $258,770+508.9%$93/sqft |
Source: Public Record Report a problem | ||
| 5/17/2012 | Sold | $42,500$15/sqft |
Source: Public Record Report a problem | ||
Public tax history
| Year | Property taxes | Tax assessment |
|---|---|---|
| 2025 | $6,270 +5.9% | $17,150 |
| 2024 | $5,921 +3.9% | $17,150 |
| 2023 | $5,698 +50.5% | $17,150 +28.9% |
| 2022 | $3,785 +9.9% | $13,310 +30.1% |
| 2021 | $3,443 | $10,230 |
| 2020 | -- | $10,230 |
| 2019 | $1,171 | $10,230 |
| 2018 | $1,171 +6.8% | $10,230 |
| 2017 | $1,097 | $10,230 -0.4% |
| 2016 | -- | $10,270 |
| 2015 | -- | $10,270 |
| 2014 | -- | $10,270 |
| 2013 | -- | $10,270 |
Find assessor info on the county website
Monthly payment
Est. payment
Payment breakdown
Explore the cost of this home by adjusting the details. Changes won't be saved.Climate risks
Neighborhood: 29642
Nearby schools
Schools provided by the listing agent
- Elementary: Powdersville
- Middle: Powdersville
- High: Powdersville
Source: Greater Greenville AOR. This data may not be complete. We recommend contacting the local school district to confirm school assignments for this home.
Similar homes
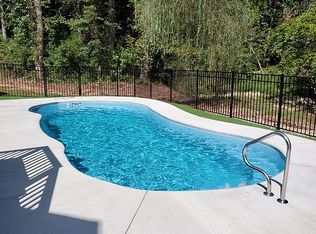
- $455,0004 bd3 ba2.9k sqft103 Rainfall Way, Easley, SC 29642For Sale
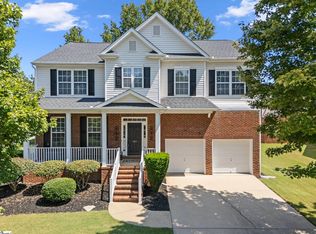 MLS ID #1594524, Dan Hamilton, Keller Williams Grv Upst. Greater Greenville AOR
 - $515,0004 bd3 ba3.4k sqft101 Westchester Way, Easley, SC 29642For Sale
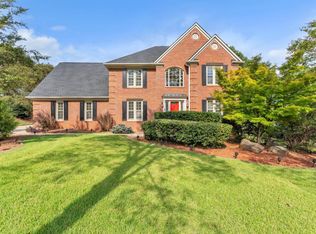 MLS ID #1603866, Jennifer Perry Coon, Bluefield Realty Group. Greater Greenville AOR
 - $449,0004 bd2 ba1.8k sqft109 Harrison Rd, Easley, SC 29642For Sale
 MLS ID #1603514, Jonathan Kostyra, Carolina Realty Associates. Greater Greenville AOR
 - $535,0004 bd3 ba2.4k sqft209 Woodbridge Ct, Easley, SC 29642For Sale
 MLS ID #1605410, Lisa O'Brien, Keller Williams Greenville Central. Greater Greenville AOR
