Skip main navigation
Sold for $400,250
  • $400,250

    1040 Freshwater Ln, Easley, SC 29642

    3beds
    2,216sqft
    Single Family Residence, Residential
    Built in 2012
    0.93 Acres Lot
    $444,600 Zestimate®
    $181/sqft
    $2,227 Estimated rent

    Home value

    $444,600

    $422,000 - $467,000

    $2,227/mo

    Zestimate® history
    Loading
    Loading...

    Owner options

    List your home for rent

    $2,227/mo

    Rent Zestimate®

    Find your next renter with Zillow Rental Manager. Plus, with online applications, you can quickly screen prospective tenants – for free.

    Learn more

    $2,227/mo

    Rent Zestimate®

    Refinance and save

    $2,300/mo

    Est. payment

    Refinancing to a lower rate could help reduce your monthly payments and save thousands over the life of the loan.

    See today's rates

    $2,300/mo

    Est. payment

    Explore your selling options

    Work with a Zillow partner agent

    Leverage their expertise and Zillow's premium Showcase listings to get your home seen by more buyers.

    Get started

    List with your own agent

    Get your home in front of millions of buyers by listing it on Zillow.

    Learn how to do it

    Sell it yourself

    Take full control of how buyers see your home on Zillow by listing For Sale by Owner (FSBO).

    List your home

    What's special

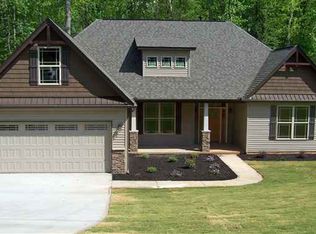
    Cathedral ceilingGas log fireplaceFinished bonus roomSpacious deckBuilt-in cabinetsWalk-in closetGreat curb appeal
    LOCATION! DESIRABLE POWDERSVILLE SCHOOLS! BEAUTIFUL HOME! This home will not last long!!! Located in the desirable Granite Springs subdivision and it is rare that a home becomes available here. Everything about this beautiful 3-bd, 2-bath home with a finished Bonus room shouts "Welcome Home!" The home offers great curb appeal with a beautifully maintained yard plus is located in a cul-de-sac and sits on almost an acre lot which borders a creek. Upon entering the home, you will take note of the spacious entry way and hardwood floors leading into an open Great room with a cathedral ceiling and gas log fireplace, Kitchen, and Dining area. The Kitchen features granite countertops, shaker panel cabinetry with lots of cabinets and pantry. There are 9 foot ceilings on the main level. The spacious master bedroom has a large en-suite bathroom with separate shower and tub, built-in vanity/storage. and walk-in closet with custom shelving . Surround sound, rounded corners, and built-in cabinets in the garage are just a few of the upgrades. New carpet ( one secondary bedroom is getting new carpet on Friday 6/30/23. Enjoy your choice of beverages outside on the spacious deck.

    Zillow last checked:

    Listing updated:

    Listed by:

    Sheri Sanders 864-238-7057,

    RE/MAX Results Easley

    Bought with:

    NON MLS MEMBER

    Non MLS

    Source: Greater Greenville AOR,MLS#: 1501912MLS Logo

    Facts & features

    Interior

    Bedrooms & bathrooms
    • Bedrooms: 3
    • Bathrooms: 2
    • Full bathrooms: 2
    • Main level bathrooms: 2
    • Main level bedrooms: 3
    Primary bedroom
    • Area: 210
    • Dimensions: 15 x 14
    Bedroom 2
    • Area: 195
    • Dimensions: 15 x 13
    Bedroom 3
    • Area: 195
    • Dimensions: 15 x 13
    Primary bathroom
    • Features: Double Sink, Full Bath, Shower-Separate, Tub-Garden, Tub-Separate, Walk-In Closet(s)
    • Level: Main
    Dining room
    • Area: 144
    • Dimensions: 12 x 12
    Family room
    • Area: 285
    • Dimensions: 19 x 15
    Kitchen
    • Area: 120
    • Dimensions: 12 x 10
    Bonus room
    • Area: 160
    • Dimensions: 20 x 8
    Heating
    • Natural Gas
    Cooling
    • Central Air
    Appliances
    • Included: Dishwasher, Refrigerator, Range, Microwave, Gas Water Heater
    • Laundry: 1st Floor, Walk-in, Laundry Room
    Features
    • High Ceilings, Ceiling Fan(s), Vaulted Ceiling(s), Ceiling Smooth, Tray Ceiling(s), Granite Counters, Open Floorplan, Soaking Tub, Walk-In Closet(s), Split Floor Plan, Pantry
    • Flooring: Carpet, Wood, Laminate
    • Doors: Storm Door(s)
    • Windows: Tilt Out Windows, Vinyl/Aluminum Trim, Insulated Windows
    • Basement: None
    • Number of fireplaces: 1
    • Fireplace features: Gas Log
    Interior area
    • Total structure area: 2,216
    • Total interior livable area: 2,216 sqft

    Property

    Parking
    • Total spaces: 2
    • Parking features: Attached, Parking Pad, Paved, Concrete
    • Attached garage spaces: 2
    • Has uncovered spaces: Yes
    Features
    • Levels: 1+Bonus
    • Stories: 1
    • Patio & porch: Deck, Front Porch
    • Waterfront features: Creek
    Lot
    • Size: 0.93 Acres
    • Features: Cul-De-Sac, Sloped, Few Trees, Wooded, 1/2 - Acre
    • Topography: Level
    Details
    • Parcel number: 2121701020000

    Construction

    Type & style
    • Home type: SingleFamily
    • Architectural style: Ranch,Traditional,Craftsman
    • Property subtype: Single Family Residence, Residential
    Materials
    • Stone, Vinyl Siding
    • Foundation: Slab
    • Roof: Architectural
    Condition
    • Year built: 2012

    Utilities & green energy

    • Sewer: Septic Tank
    • Water: Public
    • Utilities for property: Cable Available, Underground Utilities

    Community & neighborhood

    Security
    • Security features: Smoke Detector(s)
    Location
    • Region: Easley
    • Subdivision: Granite Springs

    Price history

    DateEventPrice
    7/21/2023Sold$400,250+5.3%$181/sqft
    Source: Greater Greenville AOR #1501912 Report a problem
    7/17/2023Pending sale$380,000$171/sqft
    Source: Greater Greenville AOR #1501912 Report a problem
    6/27/2023Contingent$380,000$171/sqft
    Source: Greater Greenville AOR #1501912 Report a problem
    6/25/2023Listed for sale$380,000+67.4%$171/sqft
    Source: Greater Greenville AOR #1501912 Report a problem
    8/17/2018Sold$227,000$102/sqft
    Source: WUMLS #20204554 Report a problem
    6/30/2018Listed for sale$227,000+9.1%$102/sqft
    Source: I Save Realty #20204554 Report a problem
    7/24/2015Sold$208,000-3.2%$94/sqft
    Source: WUMLS #20165814 Report a problem
    5/1/2015Listed for sale$214,900+13.2%$97/sqft
    Source: Owner Report a problem
    12/6/2012Sold$189,900$86/sqft
    Source: Public Record Report a problem

    Public tax history

    YearProperty taxesTax assessment
    2024$5,514 +58.1%$15,950 +34.4%
    2023$3,487 +3%$11,870
    2022$3,384 +9.8%$11,870 +31.3%
    2021$3,082 +134.6%$9,040
    2020$1,314 $9,040
    2019$1,314 $9,040 -16.8%
    2018$1,314 -62.6%$10,870 +50.1%
    2017$3,512 $7,240 -8.8%
    2016-- $7,940
    2015-- $7,940 -33.4%
    2014-- $11,920
    2013-- $11,920

    Find assessor info on the county website

    Neighborhood: 29642

    Nearby schools

    GreatSchools rating
    Schools provided by the listing agent
    • Elementary: Powdersville
    • Middle: Powdersville
    • High: Powdersville

    Source: Greater Greenville AOR. This data may not be complete. We recommend contacting the local school district to confirm school assignments for this home.

    Get a cash offer in 3 minutes
    Find out how much your home could sell for in as little as 3 minutes with a no-obligation cash offer.
    Estimated market value
    $444,600
    Get a cash offer in 3 minutes
    Find out how much your home could sell for in as little as 3 minutes with a no-obligation cash offer.
    Estimated market value
    $444,600