Move-in ready and fully renovated, this beautiful home in the established Ferndale community of Boiling Springs offers the ideal blend of space, style, and flexibility. Inside you’ll discover modern finishes throughout, brand-new appliances, new countertops, fresh flooring, remodeled bathrooms, and updated electrical, plumbing, and HVAC—delivering the peace of mind of a complete top-to-bottom renovation, plus a one-year home warranty for added protection and confidence. The standout feature is the fully finished walkout basement, complete with its own entrance, a garage with roll-up door, a huge family room, a spacious bedroom, full bath, and a versatile flex room that easily converts to an office, craft room, gym, or extra sleeping space. With its private layout, this level also works beautifully as an in-law suite or potential rental. Upstairs you’ll find three bedrooms, including a comfortable owner’s suite, two additional living areas (living room and family room), a formal dining room, a beautifully redesigned kitchen, a covered patio, and direct access to the backyard. The gently sloped, fenced, and expansive yard is perfect for pets, play, gardening, or outdoor projects. Set in a quiet neighborhood close to shopping, dining, District 2 schools, and multiple interstates, this home offers both convenience and the room to live life your way.
For sale
Price cut: $2.5K (9/26)
$320,000
149 Coldstream Dr, Boiling Springs, SC 29316
4beds
2,306sqft
Single Family Residence, Residential
Built in 1972
0.4 Acres Lot
$317,800 Zestimate®
$139/sqft
$-- HOA
What's special
Modern finishes throughoutFully finished walkout basementHuge family roomRemodeled bathroomsNew countertopsBeautifully redesigned kitchenVersatile flex room
- 34 days
- 1,106
- 140
Likely to sell faster than
Zillow last checked:
Listing updated:
Listed by:
Donald Palo 864-610-5839,
EXP Realty LLC
Source: Greater Greenville AOR,MLS#: 1602096
Facts & features
Interior
Bedrooms & bathrooms
- Bedrooms: 4
- Bathrooms: 3
- Full bathrooms: 3
- Main level bathrooms: 2
- Main level bedrooms: 3
Rooms
- Room types: Office/Study, Bonus Room/Rec Room, Guest Accommodations
Primary bedroom
- Area: 144
- Dimensions: 12 x 12
Bedroom 2
- Area: 132
- Dimensions: 11 x 12
Bedroom 3
- Area: 120
- Dimensions: 10 x 12
Bedroom 4
- Area: 192
- Dimensions: 12 x 16
Primary bathroom
- Features: Full Bath, Shower Only
- Level: Main
Dining room
- Area: 120
- Dimensions: 10 x 12
Family room
- Area: 240
- Dimensions: 15 x 16
Kitchen
- Area: 150
- Dimensions: 10 x 15
Living room
- Area: 180
- Dimensions: 12 x 15
Office
- Area: 220
- Dimensions: 11 x 20
Bonus room
- Area: 434
- Dimensions: 14 x 31
Den
- Area: 220
- Dimensions: 11 x 20
Heating
- Electric, Heat Pump
Cooling
- Central Air, Heat Pump
Appliances
- Included: Dishwasher, Disposal, Refrigerator, Range, Range Hood, Electric Water Heater
- Laundry: Sink, In Basement, Walk-in, Electric Dryer Hookup, Washer Hookup
Features
- Ceiling Fan(s), Laminate Counters, Attic Fan
- Flooring: Carpet, Luxury Vinyl
- Windows: Vinyl/Aluminum Trim, Insulated Windows
- Basement: Partially Finished,Walk-Out Access,Interior Entry
- Attic: Pull Down Stairs
- Number of fireplaces: 1
- Fireplace features: Wood Burning
Interior area
- Total interior livable area: 2,306 sqft
Property
Parking
- Total spaces: 1
- Parking features: Attached, Basement, Side/Rear Entry, Driveway, Concrete
- Attached garage spaces: 1
- Has uncovered spaces: Yes
Features
- Levels: 1+Basement
- Stories: 1
- Patio & porch: Deck, Patio, Front Porch, Rear Porch
- Fencing: Fenced
Lot
- Size: 0.4 Acres
- Dimensions: 99 x 172
- Features: Sloped, Few Trees, 1/2 Acre or Less
Details
- Parcel number: 25205066.00
Construction
Type & style
- Home type: SingleFamily
- Architectural style: Ranch
- Property subtype: Single Family Residence, Residential
Materials
- Brick Veneer
- Foundation: Basement
- Roof: Architectural
Condition
- Year built: 1972
Utilities & green energy
- Sewer: Public Sewer
- Water: Public
- Utilities for property: Cable Available
Community & HOA
Community
- Features: None
- Security: Smoke Detector(s)
- Subdivision: Ferndale
HOA
- Has HOA: No
- Services included: None
Location
- Region: Boiling Springs
Financial & listing details
- Price per square foot: $139/sqft
- Tax assessed value: $257,000
- Date on market: 8/27/2026
Estimated market value
$317,800
$302,000 - $334,000
$2,183/mo
Price history
| Date | Event | Price |
|---|---|---|
| 9/26/2026 | Price change | $320,000-0.8%$139/sqft |
Source:  Greater Greenville AOR #1602096 Report a problem Greater Greenville AOR #1602096 Report a problem | ||
| 9/17/2026 | Price change | $322,500-0.8%$140/sqft |
Source: Greater Greenville AOR #1602096 Report a problem | ||
| 8/27/2026 | Listed for sale | $325,000+54.8%$141/sqft |
Source: Greater Greenville AOR #1602096 Report a problem | ||
| 4/17/2026 | Sold | $210,000$91/sqft |
Source:  SAR as distributed by MLS GRID #334551 Report a problem SAR as distributed by MLS GRID #334551 Report a problem | ||
| 3/12/2026 | Pending sale | $210,000$91/sqft |
Source: SAR as distributed by MLS GRID #334551 Report a problem | ||
| 3/12/2026 | Listed for sale | $210,000$91/sqft |
Source: SAR as distributed by MLS GRID #334551 Report a problem | ||
Public tax history
| Year | Property taxes | Tax assessment |
|---|---|---|
| 2025 | -- | $8,485 |
| 2024 | $1,218 +1.2% | $8,485 |
| 2023 | $1,204 | $8,485 +15% |
| 2022 | -- | $7,379 |
| 2021 | -- | $7,379 |
| 2020 | -- | $7,379 |
| 2019 | -- | $7,379 |
| 2018 | $992 | $7,379 +15% |
| 2017 | $992 +19.9% | $6,416 |
| 2016 | $827 +0.4% | $6,416 |
| 2015 | $824 +2.6% | $6,416 |
| 2014 | $803 | $6,416 +9.9% |
| 2013 | -- | $5,836 |
| 2012 | -- | -- |
| 2011 | -- | $5,549 |
| 2010 | -- | $5,549 |
| 2009 | -- | $5,549 -3.5% |
| 2008 | -- | $5,750 +15% |
| 2006 | $1,085 | $5,000 |
| 2005 | -- | $5,000 |
| 2004 | $1,065 +9.2% | $5,000 |
| 2003 | $975 | $5,000 +17.9% |
| 2002 | -- | $4,240 |
| 2001 | $720 +14% | $4,240 |
| 2000 | $632 | $4,240 |
Find assessor info on the county website
Monthly payment
Est. payment
Payment breakdown
Explore the cost of this home by adjusting the details. Changes won't be saved.Climate risks
Neighborhood: 29316
Nearby schools
Schools provided by the listing agent
- Elementary: Shoally Creek
- Middle: Boiling Springs
- High: Boiling Springs
Source: Greater Greenville AOR. This data may not be complete. We recommend contacting the local school district to confirm school assignments for this home.
Similar homes
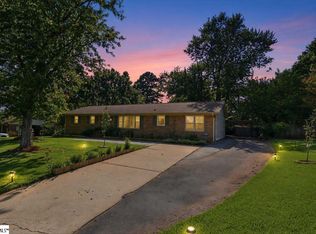
- $320,0005 bd2 ba1.8k sqft223 Ferndale Dr, Boiling Springs, SC 29316For Sale
 MLS ID #1602943, Kimberly Stoddard, Bluefield Realty Group. Greater Greenville AOR
 - $299,9004 bd3 ba2.3k sqft210 Oakmont Dr, Boiling Springs, SC 29316For Sale
 MLS ID #337339, Jonathan Harris, Keller Williams Realty. SAR as distributed by MLS GRID
 - $298,3004 bd2 ba1.8k sqft225 Kittiwake Ln, Boiling Springs, SC 29316For Sale
 MLS ID #340883, Preston Inglee, Century 21 Blackwell & Co. SAR as distributed by MLS GRID
 - $279,0004 bd3 ba1.8k sqft411 Vanderbilt Rd, Spartanburg, SC 29301For Sale
 MLS ID #341836, Trey Booker, Ponce Realty Group. SAR as distributed by MLS GRID
