OPEN HOUSE - Saturday, October 17 from 12-2 Major updates, five bedrooms, and an established garden oasis make 223 Ferndale Drive a standout in Boiling Springs! Offering 5 bedrooms, 2 full bathrooms, and approximately 1,805 square feet, this home combines extensive improvements with flexible living space and outdoor features you simply don’t find with every property. The list of updates is impressive and includes a new septic system, new HVAC system, new water heater, replaced main water line, new insulation, replacement windows, and electrical upgrades. Dedicated electrical work for the stove and improvements to the kitchen electrical service have also been completed, giving buyers added peace of mind when it comes to many of the home’s major systems. The renovated kitchen features new cabinets, countertops, stove, exhaust/vent hood, dishwasher, sink and faucet, flooring, updated lighting, and electrical improvements. Both bathrooms have also been renovated. The primary/first bathroom received a complete renovation, including plumbing and tile work, while the second bathroom features updated finishes and improvements. Fresh interior paint throughout, along with new trim and finish work, completes the refreshed interior. With five bedrooms, the floor plan offers plenty of flexibility for bedrooms, guests, a home office, playroom, craft room, or additional living space. And then there’s the outdoor space—a gardener’s dream already years in the making. The property features several established fruit trees, flowering shrubs, mature muscadine grapevines, and garden beds surrounding the home filled with rich gardening soil. Whether you envision growing vegetables and herbs, harvesting fresh fruit and muscadines, or simply enjoying the beauty of an established landscape, much of the groundwork has already been done for you. With extensive renovations, updated major systems, 5 bedrooms, and an established garden filled with mature edible and flowering plantings, 223 Ferndale Drive offers far more than a typical move-in-ready home—it offers space to live, grow, garden, and make your own. Come see what makes this Boiling Springs property so special!
For sale
Price cut: $6K (10/20)
$309,000
223 Ferndale Dr, Boiling Springs, SC 29316
5beds
1,805sqft
Single Family Residence, Residential
Built in ----
0.46 Acres Lot
$306,100 Zestimate®
$171/sqft
$-- HOA
What's special
Updated lightingNew cabinetsSeveral established fruit treesEstablished garden oasisElectrical improvementsFlowering shrubsFresh interior paint throughout
- 50 days
- 488
- 39
Zillow last checked:
Listing updated:
Listed by:
Kimberly Stoddard 864-918-1790,
Bluefield Realty Group
Source: Greater Greenville AOR,MLS#: 1602943
Facts & features
Interior
Bedrooms & bathrooms
- Bedrooms: 5
- Bathrooms: 2
- Full bathrooms: 2
- Main level bathrooms: 2
- Main level bedrooms: 5
Rooms
- Room types: Laundry, Attic
Primary bedroom
- Area: 143
- Dimensions: 13 x 11
Bedroom 2
- Area: 143
- Dimensions: 13 x 11
Bedroom 3
- Area: 143
- Dimensions: 13 x 11
Bedroom 4
- Area: 144
- Dimensions: 12 x 12
Bedroom 5
- Area: 180
- Dimensions: 12 x 15
Primary bathroom
- Features: Full Bath, Tub/Shower
- Level: Main
Dining room
- Area: 143
- Dimensions: 13 x 11
Kitchen
- Area: 171
- Dimensions: 19 x 9
Living room
- Area: 288
- Dimensions: 16 x 18
Heating
- Electric
Cooling
- Central Air, Electric
Appliances
- Included: Cooktop, Dishwasher, Disposal, Electric Cooktop, Electric Oven, Electric Water Heater
- Laundry: 1st Floor, Walk-in, Electric Dryer Hookup, Washer Hookup, Laundry Room
Features
- Countertops-Other
- Flooring: Ceramic Tile, Wood, Laminate
- Windows: Vinyl/Aluminum Trim
- Basement: None
- Attic: Pull Down Stairs,Storage
- Number of fireplaces: 1
- Fireplace features: Wood Burning
Interior area
- Total interior livable area: 1,805 sqft
Video & virtual tour
Property
Parking
- Total spaces: 1
- Parking features: Detached Carport, Detached, Paved
- Garage spaces: 1
- Has carport: Yes
- Has uncovered spaces: Yes
Features
- Levels: One
- Stories: 1
- Patio & porch: Patio
- Fencing: Fenced
Lot
- Size: 0.46 Acres
- Dimensions: 100 x 200 x 100 x 200
- Features: Few Trees, 1/2 Acre or Less
- Topography: Level
Details
- Parcel number: 25100206.00
Construction
Type & style
- Home type: SingleFamily
- Architectural style: Ranch
- Property subtype: Single Family Residence, Residential
Materials
- Brick Veneer, Vinyl Siding
- Foundation: Crawl Space
- Roof: Architectural
Utilities & green energy
- Sewer: Septic Tank
- Water: Public
- Utilities for property: Cable Available
Community & HOA
Community
- Features: None
- Subdivision: Ferndale
HOA
- Has HOA: No
- Services included: None
Location
- Region: Boiling Springs
Financial & listing details
- Price per square foot: $171/sqft
- Tax assessed value: $235,000
- Date on market: 9/4/2026
Estimated market value
$306,100
$291,000 - $321,000
$2,042/mo
Price history
| Date | Event | Price |
|---|---|---|
| 10/20/2026 | Price change | $309,000-1.9%$171/sqft |
Source:  Greater Greenville AOR #1602943 Report a problem Greater Greenville AOR #1602943 Report a problem | ||
| 10/7/2026 | Price change | $315,000-1.6%$175/sqft |
Source: Greater Greenville AOR #1602943 Report a problem | ||
| 9/4/2026 | Listed for sale | $320,000+36.2%$177/sqft |
Source: Greater Greenville AOR #1602943 Report a problem | ||
| 10/21/2024 | Sold | $235,000-0.8%$130/sqft |
Source: Public Record Report a problem | ||
| 9/10/2024 | Pending sale | $236,900$131/sqft |
Source:  SAR as distributed by MLS GRID #312074 Report a problem SAR as distributed by MLS GRID #312074 Report a problem | ||
| 9/6/2024 | Price change | $236,900-5.2%$131/sqft |
Source: SAR as distributed by MLS GRID #312074 Report a problem | ||
| 6/4/2024 | Listed for sale | $249,900+127.4%$138/sqft |
Source: SAR as distributed by MLS GRID #312074 Report a problem | ||
| 12/12/2008 | Sold | $109,900$61/sqft |
Source: Public Record Report a problem | ||
Public tax history
| Year | Property taxes | Tax assessment |
|---|---|---|
| 2025 | -- | $9,400 +57.3% |
| 2024 | $776 +1.1% | $5,977 |
| 2023 | $767 | $5,977 +15% |
| 2022 | -- | $5,198 |
| 2021 | -- | $5,198 |
| 2020 | -- | $5,198 |
| 2019 | -- | $5,198 |
| 2018 | $961 | $5,198 -23.3% |
| 2017 | $961 -62.8% | $6,780 |
| 2016 | $2,582 +0.2% | $6,780 |
| 2015 | $2,576 +439.1% | $6,780 |
| 2014 | $478 | $6,780 +50% |
| 2013 | -- | $4,520 |
| 2012 | -- | -- |
| 2011 | -- | $4,816 |
| 2010 | -- | $4,816 |
| 2009 | -- | $4,816 |
| 2008 | -- | $4,816 +22.9% |
| 2006 | $407 | $3,920 |
| 2005 | -- | $3,920 |
| 2004 | $399 +9.4% | $3,920 |
| 2003 | $365 | $3,920 +16.7% |
| 2002 | -- | $3,360 -33.3% |
| 2001 | $254 -33.7% | $5,040 +50% |
| 2000 | $384 | $3,360 |
Find assessor info on the county website
Monthly payment
Est. payment
Payment breakdown
Explore the cost of this home by adjusting the details. Changes won't be saved.Climate risks
Neighborhood: 29316
Nearby schools
Schools provided by the listing agent
- Elementary: Shoally Creek
- Middle: Rainbow Lake
- High: Boiling Springs
Source: Greater Greenville AOR. This data may not be complete. We recommend contacting the local school district to confirm school assignments for this home.
- $225,0003 bd2 ba1.4k sqft227 Ferndale Dr, Boiling Springs, SC 29316Sold

- $207,0002 bd2 ba1.5k sqft213 Ferndale Dr, Boiling Springs, SC 29316Off Market
- $216,9003 bd2 ba1.3k sqft231 Ferndale Dr, Boiling Springs, SC 29316Off Market
- $17,000-- bd-- ba-- sqft211 Ferndale Dr, Boiling springs, SC 29316Off Market
Similar homes
- $317,5004 bd3 ba2.3k sqft149 Coldstream Dr, Boiling Springs, SC 29316For Sale
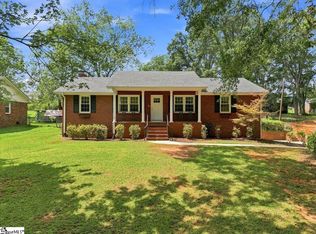 MLS ID #1602096, Donald Palo, EXP Realty LLC. Greater Greenville AOR
 - $289,9004 bd2 ba1.8k sqft225 Kittiwake Ln, Boiling Springs, SC 29316For Sale
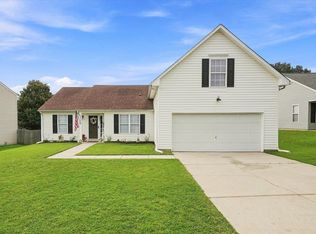 MLS ID #340883, Preston Inglee, Century 21 Blackwell & Co. SAR as distributed by MLS GRID
 - $300,0003 bd2 ba1.4k sqft110 Scenic Cir, Boiling Springs, SC 29316For Sale
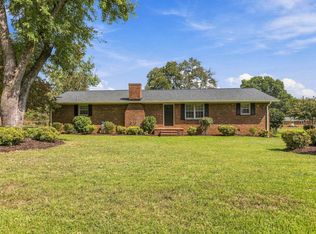 MLS ID #342545, Carter Patterson, Mackey Realty. SAR as distributed by MLS GRID
 - $335,0003 bd2 ba1.6k sqft8378 Valley Falls Rd, Boiling Springs, SC 29316For Sale
 MLS ID #342448, Victoria Pukhalsky, Ponce Realty Group. SAR as distributed by MLS GRID
