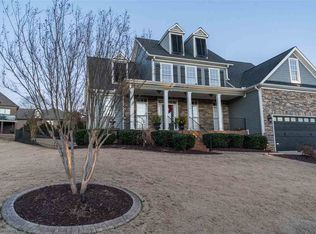
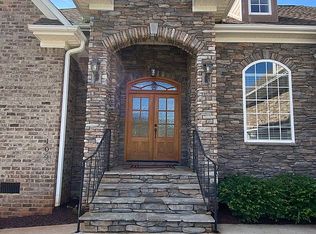
Experience the perfect blend of luxury, comfort, and resort-style living in the highly sought-after Woodfin Ridge Golf Community! Nestled on a corner lot, this meticulously maintained, almost all-brick 3 bedroom, 2.5 bath home with flex space offers timeless curb appeal with a beautifully landscaped yard, welcoming front porch, and an expansive brick paver patio—perfect for enjoying the outdoors year-round. Step through the impressive two-story foyer where your eyes are immediately drawn to the beautiful hardwood floors that flow throughout the foyer (highlighted with decorative inlay), living room, dining room, and kitchen. The open floor plan creates an inviting atmosphere for everyday living and entertaining. The formal dining room seamlessly opens to the spacious living room, featuring soaring ceilings, custom built-in cabinetry, and a cozy gas log fireplace. Just beyond, the tiled sunroom that is accessible from both sides of the fireplace, providing a light-filled space to relax, entertain guests, or simply enjoy your morning coffee. The main-level primary suite is a private retreat with vaulted ceilings and an en-suite bathroom featuring double vanities, a updated luxurious tiled walk-in shower, a relaxing soaking tub, a private water closet, and a custom walk-in closet with built-in shelving. During the sellers' ownership, the primary suite was enhanced with new carpet, a fully renovated tiled shower, and updated bathroom flooring. Designed with both function and style in mind, the spacious eat-in kitchen offers abundant cabinetry, generous countertop space, stainless steel appliances, pantry storage, a built-in desk area, and bar seating. The range features convection and air-fry capabilities, while both the refrigerator and range were replaced in 2026. Just off the breakfast area, step outside to the brick paver patio, creating the perfect extension of your living space for grilling, entertaining, or relaxing. The main level is completed by a spacious walk-in laundry room and a conveniently located half bath. Upstairs offers exceptional flexibility with two generously sized bedrooms, each featuring walk-in closets, a shared full bathroom, and an oversized Flex room that can easily serve as a second living area, media room, home office, playroom, or flex space to fit your lifestyle. The upstairs carpet has also been replaced during the sellers' ownership. The extensive list of improvements provides peace of mind for years to come, including architectural shingles (2024), both HVAC systems replaced (2024), a commercial-grade water heater (2024), updated comfort-height toilets throughout, a crawlspace dehumidifier, and surround sound in the living room. Living in Woodfin Ridge community means more than owning a beautiful home—it's embracing an exceptional lifestyle. Residents enjoy an elegant clubhouse with dining, community swimming pool, tennis courts, playground, an award-winning championship golf course (with membership), and a vibrant social atmosphere that makes it easy to connect with neighbors and enjoy every season with gatherings throughout the year. Conveniently located just minutes from downtown Inman, Boiling Springs, Interstate 26, and a short drive to Spartanburg and Greenville, you'll enjoy quick access to shopping, restaurants, grocery stores, medical facilities, fitness centers, and everyday conveniences while coming home to one of the Upstate's premier golf course communities. If you've been searching for a home that combines quality craftsmanship, thoughtful updates, generous living spaces, and an unmatched community lifestyle, 105 Bay Tree Court is ready to welcome you home.
Active
$509,900
105 Bay Tree Ct, Inman, SC 29349
3beds
2,479sqft
Single Family Residence
Built in 2007
0.25 Acres Lot
$495,700 Zestimate®
$206/sqft
$29/mo HOA
What's special
Cozy gas log fireplaceWelcoming front porchExpansive brick paver patioCorner lotSpacious eat-in kitchenStainless steel appliancesCustom built-in cabinetry
- 67 days
- 345
- 13
Zillow last checked:
Listing updated:
Listed by:
Tasha Ellison 864-706-6974,
Ellison Real Estate Co. LLC
Source: SAR as distributed by MLS GRID,MLS#: 339253
Facts & features
Interior
Bedrooms & bathrooms
- Bedrooms: 3
- Bathrooms: 3
- Full bathrooms: 2
- 1/2 bathrooms: 1
- Main level bathrooms: 1
- Main level bedrooms: 1
Rooms
- Room types: Attic, Bonus, Breakfast Area, Comb. Living & Din Room, Guest Accomodations, Main Fl Master Bedroom, Sun Room
Primary bedroom
- Level: First
- Area: 210
- Dimensions: 15x14
Bedroom 2
- Level: Second
- Area: 187
- Dimensions: 17x11
Bedroom 3
- Level: Second
- Area: 143
- Dimensions: 13x11
Bonus room
- Level: Second
- Area: 238
- Dimensions: 17x14
Breakfast room
- Level: 14x11
- Dimensions: 1
Dining room
- Level: First
- Area: 143
- Dimensions: 13x11
Kitchen
- Level: First
- Area: 143
- Dimensions: 13x11
Laundry
- Level: First
- Area: 36
- Dimensions: 6x6
Living room
- Level: First
- Area: 256
- Dimensions: 16x16
Patio
- Level: First
- Area: 352
- Dimensions: 22x16
Sun room
- Level: First
- Area: 180
- Dimensions: 15x12
Heating
- Heat Pump, Multi-Units, Electricity
Cooling
- Heat Pump, Multi Units, Electricity
Appliances
- Included: Cooktop, Dishwasher, Disposal, Microwave, Electric Oven, Range - Smooth Top, Free-Standing Range, Refrigerator, Gas Water Heater
- Laundry: 1st Floor, Electric Dryer Hookup, Walk-In, Washer Hookup
Features
- Ceiling Fan(s), Cathedral Ceiling(s), Tray Ceiling(s), Attic Stairs Pulldown, Fireplace, Soaking Tub, Ceiling - Smooth, Solid Surface Counters, Entrance Foyer, Open Floorplan, In-Law Floorplan, Pantry
- Flooring: Carpet, Ceramic Tile, Hardwood
- Windows: Insulated Windows
- Has basement: No
- Attic: Pull Down Stairs,Storage
- Number of fireplaces: 1
- Fireplace features: Gas Log
Interior area
- Total interior livable area: 2,479 sqft
- Finished area above ground: 2,479
- Finished area below ground: 0
Video & virtual tour
Property
Parking
- Total spaces: 2
- Parking features: Attached, 2 Car Attached, Garage Door Opener, Driveway, Garage, Garage Faces Side, Attached Garage
- Attached garage spaces: 2
- Has uncovered spaces: Yes
Features
- Levels: Two
- Stories: 2
- Patio & porch: Patio, Porch
- Exterior features: Aluminum/Vinyl Trim
- Pool features: Community
- Spa features: Bath
Lot
- Size: 0.25 Acres
- Dimensions: 92 . 124 . 86 . 125
- Features: Corner Lot, Level
- Topography: Level
Details
- Parcel number: 2220046600
- Other equipment: Dehumidifier
Construction
Type & style
- Home type: SingleFamily
- Architectural style: Traditional
- Property subtype: Single Family Residence
Materials
- Brick Veneer
- Foundation: Crawl Space, Dehumidifier
- Roof: Architectural
Condition
- New construction: No
- Year built: 2007
Utilities & green energy
- Electric: Duke
- Gas: Piedmont
- Sewer: Public Sewer
- Water: Public, SWS
Community & HOA
Community
- Features: Clubhouse, Common Areas, Golf, Tennis Court(s), Street Lights, Playground, Pool, Lake
- Security: Smoke Detector(s)
- Subdivision: Woodfin Ridge
HOA
- Has HOA: Yes
- Amenities included: Pool, Street Lights
- Services included: Common Area
- HOA fee: $350 annually
Location
- Region: Inman
Financial & listing details
- Price per square foot: $206/sqft
- Tax assessed value: $407,000
- Annual tax amount: $1,983
- Date on market: 7/9/2026
Estimated market value
$495,700
$471,000 - $520,000
$2,544/mo
Price history
| Date | Event | Price |
|---|---|---|
| 7/9/2026 | Listed for sale | $509,900+70.1%$206/sqft |
Source:  SAR as distributed by MLS GRID #339253 Report a problem SAR as distributed by MLS GRID #339253 Report a problem | ||
| 6/3/2019 | Sold | $299,777$121/sqft |
Source: SAR as distributed by MLS GRID #260513 Report a problem | ||
| 4/11/2019 | Listed for sale | $299,777+15.3%$121/sqft |
Source: AGENT PROS REALTY #260513 Report a problem | ||
| 8/30/2017 | Sold | $260,000-5.4%$105/sqft |
Source: SAR as distributed by MLS GRID #240454 Report a problem | ||
| 5/11/2017 | Price change | $274,900-1.8%$111/sqft |
Source: Spartanburg #240454 Report a problem | ||
| 5/1/2017 | Price change | $279,900-1.8%$113/sqft |
Source: Spartanburg #240454 Report a problem | ||
| 4/17/2017 | Price change | $284,900-0.9%$115/sqft |
Source: Keller Williams - Spartanburg #240454 Report a problem | ||
| 3/14/2017 | Price change | $287,500-0.5%$116/sqft |
Source: Keller Williams - Spartanburg #240454 Report a problem | ||
| 2/13/2017 | Price change | $289,000-3.3%$117/sqft |
Source: Keller Williams - Spartanburg #240454 Report a problem | ||
| 1/21/2017 | Listed for sale | $299,000+34.7%$121/sqft |
Source: KELLER WILLIAMS REALTY-1 #240454 Report a problem | ||
| 9/17/2013 | Sold | $222,000-1.3%$90/sqft |
Source: Public Record Report a problem | ||
| 7/18/2013 | Price change | $224,900-6.3%$91/sqft |
Source: RE/MAX Realty Associates #207603 Report a problem | ||
| 1/23/2013 | Listed for sale | $239,900-7.7%$97/sqft |
Source: RE/MAX Realty Associates #207603 Report a problem | ||
| 8/24/2012 | Listing removed | $259,900$105/sqft |
Source: Better Homes and Gardens Real Estate Young & Co. #200762 Report a problem | ||
| 2/24/2012 | Listed for sale | $259,900$105/sqft |
Source: prudential c dan joyner and young realtors #200762 Report a problem | ||
Public tax history
| Year | Property taxes | Tax assessment |
|---|---|---|
| 2025 | -- | $13,786 |
| 2024 | $1,879 -14% | $13,786 |
| 2023 | $2,185 | $13,786 +15% |
| 2022 | -- | $11,988 |
| 2021 | -- | $11,988 |
| 2020 | -- | $11,988 +15.3% |
| 2019 | -- | $10,400 |
| 2018 | $1,339 | $10,400 +17.1% |
| 2017 | $1,339 +20% | $8,880 |
| 2016 | $1,116 -21.6% | $8,880 |
| 2015 | $1,424 +1.6% | $8,880 |
| 2014 | $1,401 | $8,880 -46.3% |
| 2013 | -- | $16,548 |
| 2012 | -- | -- |
| 2011 | -- | $16,350 |
| 2010 | -- | $16,350 |
| 2009 | -- | $16,350 |
| 2008 | -- | $16,350 +713.4% |
| 2006 | -- | $2,010 |
Find assessor info on the county website
Monthly payment
Est. payment
Payment breakdown
Explore the cost of this home by adjusting the details. Changes won't be saved.Climate risks
Neighborhood: 29349
Nearby schools
Schools provided by the listing agent
- Elementary: 2-Oakland
- Middle: 2-Boiling Springs
- High: 2-Boiling Springs
Source: SAR as distributed by MLS GRID. This data may not be complete. We recommend contacting the local school district to confirm school assignments for this home.
Similar homes
- $624,9004 bd3 ba2.9k sqft710 Man Of War Ct, Inman, SC 29349For Sale
 MLS ID #341403, Hela Akkary, Coldwell Banker Caine Real Est. SAR as distributed by MLS GRID
 - $650,0003 bd3 ba2.8k sqft223 Tuscan Ridge Trl, Inman, SC 29349For Sale
 MLS ID #1593362, Gina Fox, BHHS C Dan Joyner - Midtown. Greater Greenville AOR
 - $528,0003 bd2 ba2.4k sqft718 Tinsberry Ln, Inman, SC 29349For Sale
 MLS ID #341094, Lori C Ledford, Coldwell Banker Advantage. SAR as distributed by MLS GRID
 - $419,9004 bd2 ba1.7k sqft3161 Rainbow Lake Rd, Inman, SC 29349For Sale
 MLS ID #339791, Kseniia Cholak, Keller Williams Realty. SAR as distributed by MLS GRID
