Built in 2017, this single-level home was designed for comfort, style, and easy living. Step inside to a bright open floor plan with a spacious living room, high ceilings, and engineered laminate (hardwood-look) flooring throughout (tile bathroom and vinyl laundry room flooring are the exceptions). The kitchen shines with a large island with sink, a new Bosch dishwasher (so quiet!) and the handiest specialty cabinet to house your KitchenAid mixer. A convection oven will help make your baked goods extra special, and a large, conveniently located pantry will help keep you organized. The laundry room steals the show with more built in storage (KraftMaid cabinetry) than you could dream possible. This room is deceptively sized and totally functional, as well as beautiful. The split-bedroom layout keeps the primary suite private, featuring a large walk-in closet full of custom built-ins, double vanity sinks in the bathroom, walk-in beautifully tiled shower, and sturdy grab-bars in the shower and on both sides of the toilet. The other two bedrooms are generously sized and share a bathroom in between. The home includes a spacious office/den near the front entrance with lots of natural light. Outside, enjoy a large property with 12 mature blueberry bushes, 4 young pecan trees, and a mature persimmon tree. The smaller of the 3-bay garage is wired with 2 extra 110V and 220V circuits. This 0.94 acre lot contains a line of oak trees along the street, and a 20' flag pole with flag and overhead solar light. A quiet, beautiful neighborhood, and a spacious home that delivers both beauty and comfort.
For sale
Price cut: $21K (9/8)
$400,000
125 Apple Grove Dr, Inman, SC 29349
3beds
2,172sqft
Single Family Residence
Built in 2017
0.94 Acres Lot
$398,700 Zestimate®
$184/sqft
$21/mo HOA
What's special
Large conveniently located pantryLarge island with sinkBright open floor planHigh ceilingsNew bosch dishwasherConvection ovenSplit-bedroom layout
- 227 days
- 676
- 29
Zillow last checked:
Listing updated:
Listed by:
Julia Marquez Lezcano 864-451-1277,
Keller Williams Greenville Upstate
Source: WUMLS,MLS#: 20297225 Originating MLS: Western Upstate Association of Realtors
Originating MLS: Western Upstate Association of RealtorsFacts & features
Interior
Bedrooms & bathrooms
- Bedrooms: 3
- Bathrooms: 2
- Full bathrooms: 2
- Main level bathrooms: 2
- Main level bedrooms: 3
Rooms
- Room types: Laundry, Office
Primary bedroom
- Level: Main
- Dimensions: 13x20
Bedroom 2
- Level: Main
- Dimensions: 13x13
Bedroom 3
- Level: Main
- Dimensions: 13x11
Breakfast room nook
- Level: Main
- Dimensions: 12x9
Great room
- Level: Main
- Dimensions: 14x30
Kitchen
- Level: Main
- Dimensions: 12x19
Laundry
- Level: Main
- Dimensions: 8x8
Office
- Level: Main
- Dimensions: 12x11
Heating
- Central, Electric, Heat Pump
Cooling
- Central Air, Electric, Heat Pump
Appliances
- Included: Convection Oven, Dishwasher, Electric Oven, Electric Range, Electric Water Heater, Disposal, Microwave
- Laundry: Washer Hookup
Features
- Dual Sinks, Main Level Primary, Pull Down Attic Stairs, Smooth Ceilings, Shower Only, Walk-In Closet(s), Walk-In Shower
- Flooring: Ceramic Tile, Laminate, Vinyl
- Windows: Insulated Windows
- Basement: None
Interior area
- Total structure area: 2,172
- Total interior livable area: 2,172 sqft
Video & virtual tour
Property
Parking
- Total spaces: 3
- Parking features: Attached, Garage
- Attached garage spaces: 3
Accessibility
- Accessibility features: Low Threshold Shower
Features
- Levels: One
- Stories: 1
- Patio & porch: Front Porch, Porch
- Exterior features: Porch
Lot
- Size: 0.94 Acres
- Features: Corner Lot, Outside City Limits, Subdivision, Trees
Details
- Parcel number: 14700076.62
Construction
Type & style
- Home type: SingleFamily
- Architectural style: Craftsman
- Property subtype: Single Family Residence
Materials
- Stone, Vinyl Siding
- Foundation: Slab
- Roof: Architectural,Shingle
Condition
- Year built: 2017
Utilities & green energy
- Sewer: Septic Tank
- Water: Public
- Utilities for property: Underground Utilities
Community & HOA
Community
- Subdivision: Other
HOA
- Has HOA: Yes
- Services included: Other, Street Lights, See Remarks
- HOA fee: $250 annually
Location
- Region: Inman
Financial & listing details
- Price per square foot: $184/sqft
- Tax assessed value: $315,700
- Annual tax amount: $1,995
- Date on market: 2/9/2026
- Cumulative days on market: 215 days
- Listing agreement: Exclusive Right To Sell
Estimated market value
$398,700
$379,000 - $419,000
$2,382/mo
Price history
| Date | Event | Price |
|---|---|---|
| 9/8/2026 | Price change | $400,000-5%$184/sqft |
Source:  Greater Greenville AOR #1581466 Report a problem Greater Greenville AOR #1581466 Report a problem | ||
| 7/31/2026 | Price change | $421,000-0.9%$194/sqft |
Source: Greater Greenville AOR #1581466 Report a problem | ||
| 5/29/2026 | Price change | $425,000-3.2%$196/sqft |
Source: Greater Greenville AOR #1581466 Report a problem | ||
| 5/13/2026 | Price change | $439,000-2.2%$202/sqft |
Source: Greater Greenville AOR #1581466 Report a problem | ||
| 4/27/2026 | Price change | $449,000-0.7%$207/sqft |
Source: Greater Greenville AOR #1581466 Report a problem | ||
| 3/30/2026 | Price change | $452,000-0.7%$208/sqft |
Source: Greater Greenville AOR #1581466 Report a problem | ||
| 3/28/2026 | Listed for sale | $455,000$209/sqft |
Source: Greater Greenville AOR #1581466 Report a problem | ||
| 3/18/2026 | Contingent | $455,000$209/sqft |
Source: Greater Greenville AOR #1581466 Report a problem | ||
| 3/16/2026 | Pending sale | $455,000$209/sqft |
Source: Greater Greenville AOR #1581466 Report a problem | ||
| 3/13/2026 | Price change | $455,000-1.1%$209/sqft |
Source: Greater Greenville AOR #1581466 Report a problem | ||
| 2/11/2026 | Listed for sale | $460,000+110.1%$212/sqft |
Source:  WUMLS #20297225 Report a problem WUMLS #20297225 Report a problem | ||
| 12/15/2017 | Listing removed | $218,900-1%$101/sqft |
Source: JOANNA K. REALTY, INC. #244395 Report a problem | ||
| 12/14/2017 | Sold | $221,000+385.7%$102/sqft |
Source:  SAR as distributed by MLS GRID #244395 Report a problem SAR as distributed by MLS GRID #244395 Report a problem | ||
| 7/27/2017 | Sold | $45,500-79.2%$21/sqft |
Source: Public Record Report a problem | ||
| 6/23/2017 | Listed for sale | $218,900+381.1%$101/sqft |
Source: JOANNA K. REALTY, INC. #244395 Report a problem | ||
| 5/18/2017 | Sold | $45,500$21/sqft |
Source: Public Record Report a problem | ||
Public tax history
| Year | Property taxes | Tax assessment |
|---|---|---|
| 2025 | -- | $10,168 |
| 2024 | $1,966 +1.4% | $10,168 |
| 2023 | $1,939 | $10,168 +15% |
| 2022 | -- | $8,842 |
| 2021 | -- | $8,842 |
| 2020 | -- | $8,842 |
| 2019 | -- | $8,842 |
| 2018 | $1,662 | $8,842 +1069.6% |
| 2017 | $1,662 +433.9% | $756 +12500% |
| 2016 | $311 +3715.8% | $6 |
| 2015 | $8 +0.9% | $6 |
| 2014 | $8 | $6 |
| 2013 | -- | $6 |
| 2012 | -- | -- |
| 2008 | -- | -- |
Find assessor info on the county website
Monthly payment
Est. payment
Payment breakdown
Explore the cost of this home by adjusting the details. Changes won't be saved.Climate risks
Neighborhood: 29349
Nearby schools
Schools provided by the listing agent
- Elementary: Holly Springs-Motlow
- Middle: Mabry Middle
- High: Chapman High
Source: WUMLS. This data may not be complete. We recommend contacting the local school district to confirm school assignments for this home.
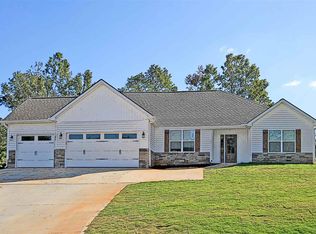

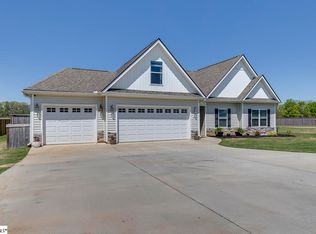
Similar homes
- $375,0003 bd2 ba2.3k sqft139 Riverwalk Dr, Lyman, SC 29365For Sale
 MLS ID #340424, Roger Miller, Keller Williams Grv Upst. SAR as distributed by MLS GRID
 - $400,0003 bd2 ba1.9k sqft176 Coleman Rd, Wellford, SC 29385For Sale
 MLS ID #20305775, Tim Elder, Keller Williams Greenville Cen. WUMLS
 - $375,0003 bd3 ba2.5k sqft335 Valleyhigh Dr, Inman, SC 29349For Sale
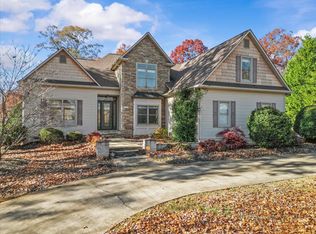 MLS ID #331071, Kendra Lovingood, Real Broker, LLC. SAR as distributed by MLS GRID
 - $399,9003 bd2 ba2k sqft104 Josh Ct, Greer, SC 29651For Sale
 MLS ID #20304071, Lynnette Niskanen, EXP Realty LLC. WUMLS
