Welcome to 3044 English Cottage Way in The Cottages at Turtle Creek, a beautifully appointed Craftsman-style home in the sought-after Boiling Springs area. Built in 2018, this home features an inviting open floor plan with engineered hardwood flooring, vaulted ceilings, and a striking stone gas-log fireplace creating a warm and welcoming living space. The formal dining room features an arched entry and custom coffered ceiling, providing an elegant setting for gatherings and everyday meals. The well-appointed kitchen features custom cabinetry with crown molding, granite countertops, bar seating, and black stainless-steel appliances, providing both style and functionality. The spacious primary suite is a true retreat with a custom coffered ceiling, walk-in closet, double vanities, tiled walk-in shower, and garden tub. Additional highlights include attached two-car garage, composition roof, and approximately 0.25-acre lot. Residents of The Cottages at Turtle Creek enjoy access to a multiple neighborhood pools and a house with bathrooms, covered picnic area. Conveniently located near shopping, dining, groceries, and major interstates including I-85 and I-26, this home combines comfortable living with easy access to the surrounding Upstate area. Schedule your showing today!
Active
$559,900
3044 English Cottage Way, Boiling Springs, SC 29316
5beds
2,480sqft
Single Family Residence
Built in 2018
0.25 Acres Lot
$543,500 Zestimate®
$226/sqft
$71/mo HOA
What's special
Striking stone gas-log fireplaceGarden tubEngineered hardwood flooringComposition roofWell-appointed kitchenInviting open floor planArched entry
- 59 days
- 298
- 28
Zillow last checked:
Listing updated:
Listed by:
Preston Inglee 864-752-5255,
Century 21 Blackwell & Co
Source: SAR as distributed by MLS GRID,MLS#: 340001
Facts & features
Interior
Bedrooms & bathrooms
- Bedrooms: 5
- Bathrooms: 3
- Full bathrooms: 2
- 1/2 bathrooms: 1
- Main level bathrooms: 2
- Main level bedrooms: 4
Rooms
- Room types: Bonus, Breakfast Area, Comb. Living & Din Room, Office/Study, Other/See Remarks
Primary bedroom
- Level: First
- Area: 273
- Dimensions: 13x21
Bedroom 2
- Level: First
- Area: 154
- Dimensions: 11x14
Bedroom 3
- Level: First
- Area: 121
- Dimensions: 11x11
Bedroom 4
- Level: First
- Area: 132
- Dimensions: 11x12
Bonus room
- Level: Second
- Area: 240
- Dimensions: 12x20
Breakfast room
- Level: 12x9
- Dimensions: 1
Kitchen
- Level: First
- Area: 144
- Dimensions: 12x12
Laundry
- Level: First
- Area: 56
- Dimensions: 8x7
Living room
- Level: First
- Area: 286
- Dimensions: 13x22
Other
- Description: Office
- Level: First
- Area: 143
- Dimensions: 11x13
Heating
- Forced Air, Electricity
Cooling
- Central Air, Electricity
Appliances
- Included: Dishwasher, Disposal, Microwave, Electric Range, Free-Standing Range, Refrigerator, Electric Water Heater
- Laundry: 1st Floor, Walk-In
Features
- Cathedral Ceiling(s), Fireplace, Soaking Tub, Ceiling - Smooth, Solid Surface Counters, Open Floorplan, Coffered Ceiling(s)
- Flooring: Carpet, Ceramic Tile, Laminate
- Windows: Insulated Windows
- Has basement: No
- Attic: Storage
- Number of fireplaces: 1
- Fireplace features: Gas Log
Interior area
- Total interior livable area: 2,480 sqft
- Finished area above ground: 2,480
- Finished area below ground: 0
Property
Parking
- Total spaces: 2
- Parking features: 2 Car Attached, Garage Door Opener, Driveway, Attached Garage
- Attached garage spaces: 2
- Has uncovered spaces: Yes
Features
- Levels: One
- Stories: 1
- Patio & porch: Deck, Porch
- Pool features: Community
Lot
- Size: 0.25 Acres
- Features: Level
- Topography: Level
Details
- Parcel number: 2360010925
Construction
Type & style
- Home type: SingleFamily
- Architectural style: Craftsman
- Property subtype: Single Family Residence
Materials
- HardiPlank Type, Stone
- Foundation: Crawl Space
- Roof: Architectural
Condition
- New construction: No
- Year built: 2018
Utilities & green energy
- Electric: Broadriver
- Sewer: Public Sewer
- Water: Public, Spartanbur
Community & HOA
Community
- Features: Clubhouse, Common Areas, Street Lights, Pool
- Security: Smoke Detector(s)
- Subdivision: The Cottages At Turtle Creek
HOA
- Has HOA: Yes
- Amenities included: Pool, Street Lights
- Services included: Common Area
- HOA fee: $850 annually
Location
- Region: Boiling Springs
Financial & listing details
- Price per square foot: $226/sqft
- Tax assessed value: $402,000
- Annual tax amount: $7,418
- Date on market: 7/29/2026
Estimated market value
$543,500
$516,000 - $571,000
$2,427/mo
Price history
| Date | Event | Price |
|---|---|---|
| 7/29/2026 | Listed for sale | $559,900+1.8%$226/sqft |
Source:  Greater Greenville AOR #1599079 Report a problem Greater Greenville AOR #1599079 Report a problem | ||
| 11/16/2025 | Listing removed | $549,900$222/sqft |
Source: Greater Greenville AOR #1551811 Report a problem | ||
| 10/15/2025 | Price change | $549,900-6.7%$222/sqft |
Source: Greater Greenville AOR #1551811 Report a problem | ||
| 5/13/2025 | Price change | $589,600-1.7%$238/sqft |
Source: Greater Greenville AOR #1551811 Report a problem | ||
| 3/22/2025 | Listed for sale | $599,998$242/sqft |
Source: Greater Greenville AOR #1551811 Report a problem | ||
| 9/17/2024 | Listing removed | $599,9980%$242/sqft |
Source: Greater Greenville AOR #1532063 Report a problem | ||
| 7/14/2024 | Listed for sale | $599,999+1.9%$242/sqft |
Source: Greater Greenville AOR #1532063 Report a problem | ||
| 8/4/2023 | Listing removed | -- |
Source:  SAR as distributed by MLS GRID #298929 Report a problem SAR as distributed by MLS GRID #298929 Report a problem | ||
| 6/23/2023 | Price change | $588,900-0.2%$237/sqft |
Source: SAR as distributed by MLS GRID #298929 Report a problem | ||
| 3/30/2023 | Listed for sale | $589,900+96.7%$238/sqft |
Source: SAR as distributed by MLS GRID #298929 Report a problem | ||
| 1/22/2019 | Sold | $299,900$121/sqft |
Source: Public Record Report a problem | ||
| 12/26/2018 | Pending sale | $299,900$121/sqft |
Source: Keller Williams Realty Spartanburg #256574 Report a problem | ||
| 12/3/2018 | Price change | $299,900-3.2%$121/sqft |
Source: Keller Williams Realty Spartanburg #256574 Report a problem | ||
| 11/1/2018 | Listed for sale | $309,900+1164.9%$125/sqft |
Source: KELLER WILLIAMS REALTY-1 #256574 Report a problem | ||
| 7/10/2018 | Listing removed | $24,500+22.5%$10/sqft |
Source: CAROLINA'S CHOICE REALTY AND PROPERTY MANAGEMENT #238377 Report a problem | ||
| 6/29/2018 | Sold | $20,000-18.4%$8/sqft |
Source: Public Record Report a problem | ||
| 10/2/2017 | Listed for sale | $24,500$10/sqft |
Source: CAROLINA'S CHOICE REALTY AND PROPERTY MANAGEMENT #238377 Report a problem | ||
| 1/27/2017 | Listing removed | $24,500$10/sqft |
Source: CAROLINA'S CHOICE REALTY AND PROPERTY MANAGEMENT #238377 Report a problem | ||
| 10/3/2016 | Listed for sale | $24,500-14%$10/sqft |
Source: CAROLINA'S CHOICE REALTY AND PROPERTY MANAGEMENT #238377 Report a problem | ||
| 3/24/2016 | Listing removed | $28,500$11/sqft |
Source: CAROLINA'S CHOICE REALTY AND PROPERTY MANAGEMENT #227558 Report a problem | ||
| 5/28/2015 | Listed for sale | $28,500+1229.9%$11/sqft |
Source: Carolina's Choice Realty Report a problem | ||
| 1/7/2013 | Sold | $2,143-95.3%$1/sqft |
Source: Public Record Report a problem | ||
| 4/27/2012 | Sold | $45,500$18/sqft |
Source: Public Record Report a problem | ||
Public tax history
| Year | Property taxes | Tax assessment |
|---|---|---|
| 2025 | -- | $20,693 |
| 2024 | $7,365 +0.3% | $20,693 |
| 2023 | $7,340 | $20,693 +15% |
| 2022 | -- | $17,994 |
| 2021 | -- | $17,994 |
| 2020 | -- | $17,994 |
| 2019 | -- | $17,994 +566.4% |
| 2018 | $962 | $2,700 |
| 2017 | $962 -0.4% | $2,700 |
| 2016 | $966 -0.3% | $2,700 |
| 2015 | $969 +0.4% | $2,700 |
| 2014 | $965 | $2,700 |
| 2013 | -- | $2,700 |
| 2012 | -- | -- |
| 2006 | -- | $120 |
Find assessor info on the county website
Monthly payment
Est. payment
Payment breakdown
Explore the cost of this home by adjusting the details. Changes won't be saved.Climate risks
Neighborhood: 29316
Nearby schools
Schools provided by the listing agent
- Elementary: 2-Sugar Ridge
- Middle: 2-Boiling Springs
- High: 2-Boiling Springs
Source: SAR as distributed by MLS GRID. This data may not be complete. We recommend contacting the local school district to confirm school assignments for this home.
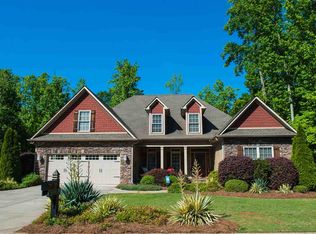
- $499,9005 bd4 ba3.3k sqft3048 English Cottage Way, Boiling Springs, SC 29316Off Market
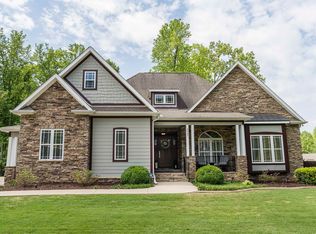
- $468,0003 bd2 ba2.2k sqft3040 English Cottage Way, Boiling Springs, SC 29316Sold
- $42,00010,454 sqft2025 Ivy Cottage Path, Boiling Springs, SC 29316Sold
- $68,0000.26 acres2017 Ivy Cottage Path, Boiling Springs, SC 29316Sold
Similar homes
- $549,9004 bd3 ba2.6k sqft504 Double Bridge Rd, Boiling Springs, SC 29316For Sale
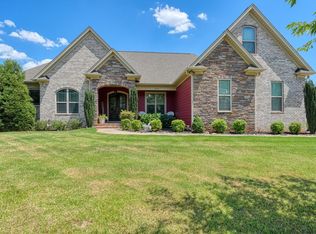 MLS ID #339283, John Fravel, Keller Williams Realty. SAR as distributed by MLS GRID
 - $538,0004 bd4 ba3.6k sqft4131 Crest Ridge Ln, Boiling Springs, SC 29316For Sale
 MLS ID #338782, Kristi Walker, MLS Marketplace & Appraisals. SAR as distributed by MLS GRID
 - $699,9004 bd4 ba3k sqft2036 Ivy Cottage Path, Boiling Springs, SC 29316For Sale
 MLS ID #339374, Anthony Weston, EXP Realty LLC. SAR as distributed by MLS GRID
 - $475,0005 bd3 ba2.5k sqft404 Shallowford Dr, Boiling Springs, SC 29316For Sale
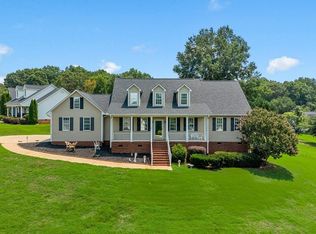 MLS ID #340126, Wanda McCall, Quartermaster Properties LLC. SAR as distributed by MLS GRID
 - $509,0005 bd3 ba2.6k sqft360 R C Thompson Rd, Chesnee, SC 29323For Sale
 MLS ID #4425945, Jonathan Minerick, Homecoin.com. Canopy MLS as distributed by MLS GRID
