Tucked away on a quiet cul-de-sac, this spacious 4-bedroom home offers the room, layout, and features that make everyday living easy and enjoyable. With over 4,000 square feet, there is space for everyone to spread out while still feeling connected. The main level is designed for comfort and function, featuring durable LVP flooring and an open-concept layout that flows from the living area into the kitchen. The kitchen is equipped with granite countertops, stainless steel appliances, and plenty of cabinet space, making it a great spot for both daily meals and hosting gatherings. The primary suite on the main level adds convenience, complete with a large walk-in closet and a private bath. Upstairs, you’ll find additional bedrooms along with a versatile loft area that works well as a play space, media room, or second living area. One of the upstairs bathrooms is thoughtfully designed with pet washing in mind, adding a practical touch for animal lovers. Storage is not an issue here, with multiple closets and flexible spaces throughout the home. Step outside to a fenced backyard that offers privacy and room to enjoy the outdoors. The outbuilding, already equipped with electricity, provides a great option for a workshop, hobby space, or extra storage. Built in 2018, this home blends modern features with a functional layout, all set in a quiet location in Woodruff. Whether you’re hosting, relaxing, or simply enjoying day-to-day life, this home offers the space and flexibility to make it your own.
Active
$560,000
314 Bohannon Ct, Woodruff, SC 29388
4beds
4,011sqft
Single Family Residence
Built in 2018
0.37 Acres Lot
$548,000 Zestimate®
$140/sqft
$50/mo HOA
What's special
Versatile loft areaQuiet cul-de-sacPlenty of cabinet spaceStainless steel appliancesPrivate bathOpen-concept layoutDurable lvp flooring
- 5 days
- 108
- 4
Likely to sell faster than
Zillow last checked:
Listing updated:
Listed by:
Brian O'Neill 864-497-7107,
EXP Realty LLC
Source: SAR as distributed by MLS GRID,MLS#: 342618
Facts & features
Interior
Bedrooms & bathrooms
- Bedrooms: 4
- Bathrooms: 4
- Full bathrooms: 3
- 1/2 bathrooms: 1
- Main level bathrooms: 1
- Main level bedrooms: 1
Rooms
- Room types: Bonus, Breakfast Area, Other/See Remarks
Primary bedroom
- Area: 352
- Dimensions: 16x22
Bedroom 2
- Area: 180
- Dimensions: 10x18
Bedroom 3
- Area: 210
- Dimensions: 14x15
Bedroom 4
- Area: 260
- Dimensions: 13x20
Bonus room
- Area: 272
- Dimensions: 17x16
Breakfast room
- Level: 14x12
Den
- Area: 140
- Dimensions: 10x14
Dining room
- Area: 154
- Dimensions: 14x11
Great room
- Area: 437
- Dimensions: 23x19
Kitchen
- Area: 182
- Dimensions: 14x13
Laundry
- Area: 30
- Dimensions: 6x5
Loft
- Area: 216
- Dimensions: 12x18
Patio
- Area: 108
- Dimensions: 12x9
Heating
- Forced Air, Gas - Natural
Cooling
- Central Air, Electricity
Appliances
- Included: Gas Cooktop, Dishwasher, Disposal, Microwave, Double Oven, Gas Water Heater
- Laundry: 1st Floor, Electric Dryer Hookup, Walk-In, Washer Hookup
Features
- Tray Ceiling(s), Attic Stairs Pulldown, Fireplace, Soaking Tub, Ceiling - Smooth, Solid Surface Counters, Entrance Foyer, Open Floorplan, Coffered Ceiling(s), Walk-In Pantry
- Flooring: Carpet, Ceramic Tile, Luxury Vinyl
- Windows: Insulated Windows, Window Treatments
- Has basement: No
- Attic: Pull Down Stairs,Storage
- Number of fireplaces: 1
- Fireplace features: Gas Log
Interior area
- Total interior livable area: 4,011 sqft
- Finished area above ground: 4,011
- Finished area below ground: 0
Video & virtual tour
Property
Parking
- Total spaces: 2
- Parking features: Attached, 2 Car Attached, Driveway, Garage, Attached Garage
- Attached garage spaces: 2
- Has uncovered spaces: Yes
Features
- Levels: Two
- Stories: 2
- Patio & porch: Porch
- Fencing: Fenced
Lot
- Size: 0.37 Acres
- Features: Cul-De-Sac, Level
- Topography: Level
Details
- Parcel number: 5360022900
- Special conditions: None
Construction
Type & style
- Home type: SingleFamily
- Architectural style: Traditional
- Property subtype: Single Family Residence
Materials
- Brick Veneer, HardiPlank Type
- Foundation: Slab
- Roof: Architectural
Condition
- New construction: No
- Year built: 2018
Utilities & green energy
- Sewer: Public Sewer
- Water: Private
Community & HOA
Community
- Features: Street Lights, Sidewalks
- Security: Smoke Detector(s)
- Subdivision: Hanlon Knoll
HOA
- Has HOA: Yes
- HOA fee: $600 annually
Location
- Region: Woodruff
Financial & listing details
- Price per square foot: $140/sqft
- Tax assessed value: $324,200
- Annual tax amount: $134
- Date on market: 10/8/2026
Estimated market value
$548,000
$521,000 - $575,000
$2,392/mo
Price history
| Date | Event | Price |
|---|---|---|
| 10/8/2026 | Listed for sale | $560,000-5.1%$140/sqft |
Source:  Greater Greenville AOR #1606079 Report a problem Greater Greenville AOR #1606079 Report a problem | ||
| 10/8/2026 | Listing removed | $590,000$147/sqft |
Source: eXp Realty #20299522 Report a problem | ||
| 4/6/2026 | Listed for sale | $590,000+7.3%$147/sqft |
Source: Greater Greenville AOR #1587211 Report a problem | ||
| 10/16/2023 | Listing removed | -- |
Source: Greater Greenville AOR #1509633 Report a problem | ||
| 10/3/2023 | Price change | $550,000+99900%$137/sqft |
Source: Greater Greenville AOR #1509633 Report a problem | ||
| 10/3/2023 | Price change | $550-99.9% |
Source:  WUMLS #20267205 Report a problem WUMLS #20267205 Report a problem | ||
| 8/10/2023 | Listed for sale | $550,000+27.9%$137/sqft |
Source: Greater Greenville AOR #1505381 Report a problem | ||
| 6/11/2021 | Sold | $430,000$107/sqft |
Source: Greater Greenville AOR #1440121 Report a problem | ||
| 4/21/2021 | Pending sale | $430,000$107/sqft |
Source: Greater Greenville AOR #1440121 Report a problem | ||
| 4/19/2021 | Listed for sale | $430,000$107/sqft |
Source: Greater Greenville AOR #1440121 Report a problem | ||
| 3/31/2021 | Pending sale | $430,000$107/sqft |
Source: Greater Greenville AOR #1440121 Report a problem | ||
| 3/23/2021 | Listed for sale | $430,000+33.5%$107/sqft |
Source: Greater Greenville AOR #1440121 Report a problem | ||
| 4/23/2018 | Sold | $322,000-1.2%$80/sqft |
Source:  SAR as distributed by MLS GRID #247480 Report a problem SAR as distributed by MLS GRID #247480 Report a problem | ||
| 10/28/2017 | Listed for sale | $325,820+608.3%$81/sqft |
Source: D.R. Horton #1355064 Report a problem | ||
| 10/26/2017 | Sold | $46,000$11/sqft |
Source: Public Record Report a problem | ||
Public tax history
| Year | Property taxes | Tax assessment |
|---|---|---|
| 2025 | -- | -- |
| 2024 | $124 | -- |
| 2023 | $124 | -- |
| 2022 | -- | $19,452 |
| 2021 | -- | -- |
| 2020 | -- | -- |
| 2019 | -- | -- |
| 2018 | $107 | $312 -33.3% |
| 2017 | $107 | $468 |
Find assessor info on the county website
Monthly payment
Est. payment
Payment breakdown
Explore the cost of this home by adjusting the details. Changes won't be saved.Climate risks
Neighborhood: 29388
Nearby schools
Schools provided by the listing agent
- Elementary: 5-Reidville
- Middle: 5-Aber Creek Middle
- High: 5-Byrnes High
Source: SAR as distributed by MLS GRID. This data may not be complete. We recommend contacting the local school district to confirm school assignments for this home.
Similar homes
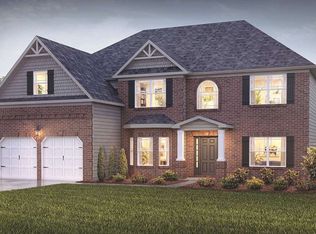
- $469,0004 bd4 ba3.3k sqft494 Fox Run Trl, Woodruff, SC 29388For Sale
 MLS ID #1600088, Lisa Reese, BHHS C Dan Joyner - Midtown. Greater Greenville AOR
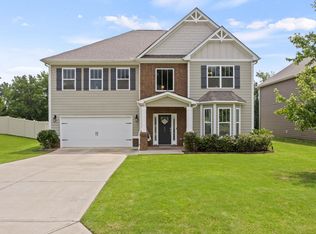
 - $365,0004 bd3 ba2.8k sqft290 Noble Creek Rd, Woodruff, SC 29388For Sale
 MLS ID #339615, Torin Foley, Quartermaster Properties LLC. SAR as distributed by MLS GRID
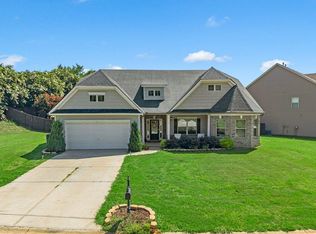
 - $534,9004 bd3 ba2.7k sqft812 Barnum Ct, Greer, SC 29651For Sale
 MLS ID #20304935, Esther Phillips, Bluefield Realty Group. WUMLS
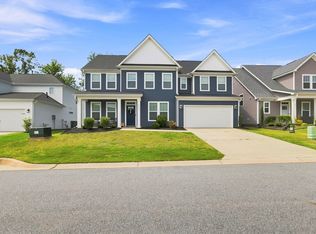
 - $448,0004 bd3 ba3.5k sqft481 Fenwick Dr, Woodruff, SC 29388For Sale
 MLS ID #1601813, David Garrison, RE/MAX Reach. Greater Greenville AOR
