Picture this: it's Saturday morning, and you're sipping coffee on your front porch, watching the cul-de-sac slowly wake up. That's life here. Step through the front door and the two-story foyer stops you in your tracks, the kind of entrance that makes every arrival feel like an event. To your left, a formal dining room ready for holiday dinners. To your right, a flex space that's whatever you need it to be this year: home office today, playroom next year, media room the year after that. Keep walking and the home opens up. The living area flows straight into a kitchen that's genuinely built for real life, not just photos. An oversized quartz island anchors the whole space (this is where everyone ends up, every time). Gas cooktop, wall oven, built-in microwave, a pantry deep enough to actually hide the Costco run. Whether it's Tuesday tacos or Thanksgiving for eighteen, this kitchen keeps up. Upstairs, four bedrooms and 2.5 baths give everyone their own corner of the house, plus a loft area that's just waiting for you to decide what it becomes: second living room, kids' hangout spot, reading nook, or the ultimate game-day setup. The primary suite is the reward at the end of the day: two walk-in closets, a spacious walk-in tiled shower, a soaking tub that's calling your name after a long week. Out back, your own private backyard, blank canvas for whatever "unwinding" looks like for you: fire pit, garden, or just a hammock and a good book. And that's before you even get to the neighborhood. Emory Park brings a zero-entry Junior Olympic pool with a mushroom waterfall feature, an open-air clubhouse with its own fireplace, playgrounds, community fire pits where neighbors actually become friends, and a dog park for the four-legged member of the family. Here's the part that matters most: at this price, it's the best value in Emory Park right now. Homes like this don't sit long. Come see it before someone else calls it home.
For sale
$494,000
2102 Bluet Dr, Woodruff, SC 29388
4beds
3,314sqft
Single Family Residence
Built in 2023
10,018 Square Feet Lot
$487,400 Zestimate®
$149/sqft
$50/mo HOA
What's special
Front porchLoft areaOversized quartz islandTwo-story foyerWall ovenFlex spaceBuilt-in microwave
- 69 days
- 145
- 9
Zillow last checked:
Listing updated:
Listed by:
Lauren Ritchison 706-255-1962,
Compass Carolinas, LLC
Source: WUMLS,MLS#: 20304658 Originating MLS: Western Upstate Association of Realtors
Originating MLS: Western Upstate Association of RealtorsFacts & features
Interior
Bedrooms & bathrooms
- Bedrooms: 4
- Bathrooms: 3
- Full bathrooms: 2
- 1/2 bathrooms: 1
Rooms
- Room types: Breakfast Room/Nook, Dining Room, Laundry, Loft, Office
Primary bedroom
- Level: Upper
Bedroom 2
- Level: Upper
Bedroom 3
- Level: Main
Bedroom 4
- Level: Main
Bonus room
- Level: Upper
Breakfast room nook
- Level: Main
Dining room
- Level: Main
Great room
- Level: Main
Kitchen
- Level: Main
Laundry
- Level: Upper
Living room
- Level: Main
Heating
- Floor Furnace
Cooling
- Central Air, Electric
Appliances
- Included: Built-In Oven, Dishwasher, Gas Cooktop, Gas Oven, Gas Range, Gas Water Heater, Microwave, Tankless Water Heater
- Laundry: Washer Hookup, Electric Dryer Hookup, Sink
Features
- Bathtub, Tray Ceiling(s), Dual Sinks, Entrance Foyer, High Ceilings, Bath in Primary Bedroom, Quartz Counters, Sitting Area in Primary, Smooth Ceilings, Separate Shower, Upper Level Primary, Vaulted Ceiling(s), Walk-In Closet(s), Breakfast Area, Loft
- Flooring: Carpet, Ceramic Tile, Luxury Vinyl Plank
- Basement: None
Interior area
- Total structure area: 3,314
- Total interior livable area: 3,314 sqft
Property
Parking
- Total spaces: 2
- Parking features: Detached, Garage
- Garage spaces: 2
Features
- Levels: Two
- Stories: 2
- Patio & porch: Front Porch, Patio
- Exterior features: Porch, Patio
- Pool features: Community
Lot
- Size: 10,018 Square Feet
- Features: Cul-De-Sac, Level, Outside City Limits, Subdivision
Details
- Parcel number: 41000100.95
Construction
Type & style
- Home type: SingleFamily
- Architectural style: Traditional
- Property subtype: Single Family Residence
Materials
- Cement Siding, Stone
- Foundation: Slab
Condition
- Year built: 2023
Utilities & green energy
- Sewer: Public Sewer
- Water: Public
- Utilities for property: Electricity Available, Natural Gas Available, Sewer Available, Water Available
Community & HOA
Community
- Features: Common Grounds/Area, Clubhouse, Other, Playground, Pool, See Remarks
- Subdivision: Other
HOA
- Has HOA: Yes
- HOA fee: $605 annually
Location
- Region: Woodruff
Financial & listing details
- Price per square foot: $149/sqft
- Tax assessed value: $475,600
- Annual tax amount: $2,919
- Date on market: 8/5/2026
- Cumulative days on market: 68 days
- Listing agreement: Exclusive Right To Sell
- Listing terms: USDA Loan
Estimated market value
$487,400
$463,000 - $512,000
$2,566/mo
Price history
| Date | Event | Price |
|---|---|---|
| 8/5/2026 | Listed for sale | $494,000-1.2%$149/sqft |
Source:  WUMLS #20304658 Report a problem WUMLS #20304658 Report a problem | ||
| 7/20/2026 | Listing removed | $499,900$151/sqft |
Source:  Greater Greenville AOR #1594862 Report a problem Greater Greenville AOR #1594862 Report a problem | ||
| 6/4/2026 | Price change | $499,900-2.9%$151/sqft |
Source: Greater Greenville AOR #1581144 Report a problem | ||
| 4/22/2026 | Price change | $514,900-1.9%$155/sqft |
Source: Greater Greenville AOR #1581144 Report a problem | ||
| 2/8/2026 | Listed for sale | $525,000$158/sqft |
Source: Greater Greenville AOR #1581144 Report a problem | ||
| 12/19/2025 | Listing removed | $525,000$158/sqft |
Source: Greater Greenville AOR #1568727 Report a problem | ||
| 9/8/2025 | Listed for sale | $525,000$158/sqft |
Source: Greater Greenville AOR #1568727 Report a problem | ||
| 9/6/2025 | Listing removed | $525,000$158/sqft |
Source: Greater Greenville AOR #1558382 Report a problem | ||
| 7/29/2025 | Price change | $525,000-0.9%$158/sqft |
Source: Greater Greenville AOR #1558382 Report a problem | ||
| 5/23/2025 | Listed for sale | $530,000+11.3%$160/sqft |
Source: Greater Greenville AOR #1558382 Report a problem | ||
| 4/17/2024 | Sold | $475,979+622.3%$144/sqft |
Source: Public Record Report a problem | ||
| 12/18/2023 | Sold | $65,900$20/sqft |
Source: Public Record Report a problem | ||
Public tax history
| Year | Property taxes | Tax assessment |
|---|---|---|
| 2025 | -- | $19,024 |
| 2024 | $2,910 +3164% | $19,024 +7449.2% |
| 2023 | $89 | $252 |
| 2022 | -- | $252 |
Find assessor info on the county website
Monthly payment
Est. payment
Payment breakdown
Explore the cost of this home by adjusting the details. Changes won't be saved.Climate risks
Neighborhood: 29388
Nearby schools
Schools provided by the listing agent
- Elementary: Woodruff Elementary
- Middle: Woodruff Middle
- High: Woodruff High
Source: WUMLS. This data may not be complete. We recommend contacting the local school district to confirm school assignments for this home.

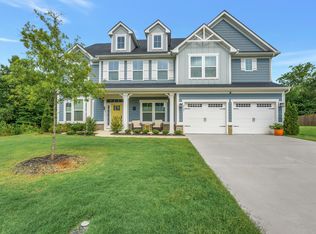
Similar homes
- $448,0004 bd3 ba3.5k sqft481 Fenwick Dr, Woodruff, SC 29388For Sale
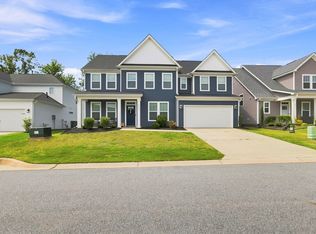 MLS ID #1601813, David Garrison, RE/MAX Reach. Greater Greenville AOR
 - $560,0004 bd4 ba4k sqft314 Bohannon Ct, Woodruff, SC 29388For Sale
 MLS ID #342618, Brian O'Neill, EXP Realty LLC. SAR as distributed by MLS GRID
 - $534,9004 bd3 ba2.7k sqft812 Barnum Ct, Greer, SC 29651For Sale
 MLS ID #20304935, Esther Phillips, Bluefield Realty Group. WUMLS
 - $654,6814 bd3 ba3.3k sqft10 Modesto Ln, Simpsonville, SC 29681For Sale
 MLS ID #20300436, Aleena Wise, Herlong Sotheby's International. WUMLS
