Skip main navigation
Sold co op non member
  • Tax assessed value
    $550,000

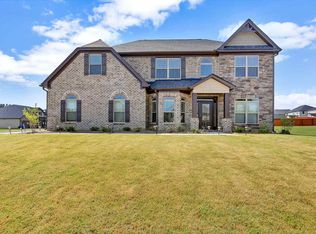
    210 E Longfield Ln, Woodruff, SC 29388

    5beds
    3,854sqft
    Single Family Residence
    Built in 2018
    0.33 Acres Lot
    $564,100 Zestimate®
    $143/sqft
    $3,028 Estimated rent

    Home value

    $564,100

    $536,000 - $592,000

    $3,028/mo

    Zestimate® history
    Loading
    Loading...

    Owner options

    List your home for rent

    $3,028/mo

    Rent Zestimate®

    Find your next renter with Zillow Rental Manager. Plus, with online applications, you can quickly screen prospective tenants – for free.

    Learn more

    $3,028/mo

    Rent Zestimate®

    Refinance and save

    $3,827/mo

    Est. payment

    Refinancing to a lower rate could help reduce your monthly payments and save thousands over the life of the loan.

    See today's rates

    $3,827/mo

    Est. payment

    Explore your selling options

    Work with a Zillow partner agent

    Leverage their expertise and Zillow's premium Showcase listings to get your home seen by more buyers.

    Get started

    List with your own agent

    Get your home in front of millions of buyers by listing it on Zillow.

    Learn how to do it

    Sell it yourself

    Take full control of how buyers see your home on Zillow by listing For Sale by Owner (FSBO).

    List your home

    What's special

    Step into luxury living with this exquisite 5-bedroom, 4-bathroom home that epitomizes sophistication and comfort. The heart of the home is the chef’s dream kitchen, featuring an expansive oversized island perfect for gatherings, gleaming double ovens for culinary creations, a sleek gas cooktop, and a walk-in pantry ensuring ample storage space for all your kitchen essentials. Retreat to the lavish master bedroom, a haven of tranquility and relaxation, offering a spacious sanctuary to unwind after a long day. The dining room exudes elegance with its coffered ceilings, setting the stage for memorable dinners with loved ones. This home seamlessly blends indoor and outdoor living with a built-in outdoor grill, ideal for hosting summer barbecues or enjoying alfresco dining year-round. And with a convenient 3-car garage, there’s plenty of space for parking and storage. From the meticulously designed interiors to the thoughtfully curated amenities, this home offers an unparalleled lifestyle experience. Don’t miss your chance to own a slice of paradise in this sought-after neighborhood.

    Zillow last checked:

    Listing updated:

    Listed by:

    Laura Gault 864-680-3631,

    Ponce Realty Group,

    Floyd Elliott 864-809-9215,

    Ponce Realty Group

    Bought with:

    Non-MLS Member

    NON MEMBER

    Source: SAR as distributed by MLS GRID,MLS#: 309764MLS Logo

    Facts & features

    Interior

    Bedrooms & bathrooms
    • Bedrooms: 5
    • Bathrooms: 4
    • Full bathrooms: 4
    • Main level bathrooms: 1
    • Main level bedrooms: 1
    Primary bedroom
    • Level: Second
    • Area: 384
    • Dimensions: 16x24
    Bedroom 2
    • Level: Second
    • Area: 121
    • Dimensions: 11x11
    Bedroom 3
    • Level: Second
    • Area: 169
    • Dimensions: 13x13
    Bedroom 4
    • Level: Second
    • Area: 168
    • Dimensions: 12x14
    Bedroom 5
    • Level: First
    • Area: 156
    • Dimensions: 12x13
    Bonus room
    • Level: Second
    • Area: 221
    • Dimensions: 17x13
    Breakfast room
    • Level: 19x10
    • Dimensions: 1
    Dining room
    • Level: First
    • Area: 198
    • Dimensions: 11x18
    Kitchen
    • Level: First
    • Area: 380
    • Dimensions: 19x20
    Laundry
    • Level: Second
    • Area: 66
    • Dimensions: 6x11
    Living room
    • Level: First
    • Area: 352
    • Dimensions: 16x22
    Other
    • Description: Office
    • Level: First
    • Area: 168
    • Dimensions: 12x14
    Heating
    • Forced Air, Gas - Natural
    Cooling
    • Central Air, Electricity
    Appliances
    • Included: Gas Cooktop, Dishwasher, Disposal, Microwave, Double Oven, Refrigerator, Tankless Water Heater
    • Laundry: 2nd Floor, Walk-In
    Features
    • Ceiling Fan(s), Cathedral Ceiling(s), Attic Stairs Pulldown, Fireplace, Ceiling - Smooth, Solid Surface Counters, Entrance Foyer, Coffered Ceiling(s), Pantry
    • Flooring: Carpet, Ceramic Tile, Luxury Vinyl
    • Windows: Tilt-Out, Window Treatments
    • Has basement: No
    • Attic: Pull Down Stairs,Storage
    • Has fireplace: Yes
    • Fireplace features: Gas Log
    Interior area
    • Total interior livable area: 3,854 sqft
    • Finished area above ground: 3,854
    • Finished area below ground: 0

    Property

    Parking
    • Total spaces: 3
    • Parking features: Attached, Attached Garage
    • Attached garage spaces: 3
    Features
    • Levels: Two
    • Patio & porch: Patio
    • Exterior features: Aluminum/Vinyl Trim
    • Fencing: Fenced
    Lot
    • Size: 0.33 Acres
    • Features: Level
    • Topography: Level
    Details
    • Parcel number: 5360023300

    Construction

    Type & style
    • Home type: SingleFamily
    • Architectural style: Craftsman
    • Property subtype: Single Family Residence
    Materials
    • HardiPlank Type, Stone
    • Foundation: Slab
    • Roof: Architectural
    Condition
    • New construction: No
    • Year built: 2018

    Utilities & green energy

    • Electric: Duke
    • Gas: CPW
    • Sewer: Public Sewer
    • Water: Public, SJWD

    Community & neighborhood

    Security
    • Security features: Smoke Detector(s), Security System
    Community
    • Community features: Common Areas, Street Lights
    Location
    • Region: Woodruff
    • Subdivision: Hanlon Knoll

    HOA & financial

    HOA
    • Has HOA: Yes
    • HOA fee: $600 annually
    • Amenities included: Street Lights
    • Services included: Common Area

    Price history

    DateEventPrice
    5/20/2024Sold$550,000+0.9%$143/sqft
    Source: SAR as distributed by MLS GRID #309764 Report a problem
    4/11/2024Pending sale$545,000$141/sqft
    Source: SAR as distributed by MLS GRID #309764 Report a problem
    3/28/2024Listed for sale$545,000+68.7%$141/sqft
    Source: SAR as distributed by MLS GRID #309764 Report a problem
    6/15/2018Sold$323,132+0%$84/sqft
    Source: SAR as distributed by MLS GRID #248743 Report a problem
    3/16/2018Listing removed$322,977$84/sqft
    Source: D. R. HORTON #248743 Report a problem
    3/16/2018Listed for sale$322,977$84/sqft
    Source: D. R. HORTON #248743 Report a problem
    3/11/2018Pending sale$322,977$84/sqft
    Source: D.R. Horton #1358743 Report a problem
    3/10/2018Price change$322,977-1.1%$84/sqft
    Source: D.R. Horton #1358743 Report a problem
    3/2/2018Price change$326,632+1.1%$85/sqft
    Source: D.R. Horton - Greenville East Report a problem
    1/9/2018Listed for sale$322,977$84/sqft
    Source: D.R. Horton #1358743 Report a problem

    Public tax history

    YearProperty taxesTax assessment
    2025-- $22,000 +48%
    2024$2,629 +0.9%$14,862
    2023$2,606 $14,862 +15%
    2022-- $12,924
    2021-- $12,924
    2020-- $12,924
    2019-- $12,924 +4042.3%
    2018$107 $312 -33.3%
    2017$107 $468

    Find assessor info on the county website

    Neighborhood: 29388

    Nearby schools

    GreatSchools rating
    Schools provided by the listing agent
    • Elementary: 5-Reidville
    • Middle: 5-Florence Chapel
    • High: 5-Byrnes High

    Source: SAR as distributed by MLS GRID. This data may not be complete. We recommend contacting the local school district to confirm school assignments for this home.

    Get a cash offer in 3 minutes
    Find out how much your home could sell for in as little as 3 minutes with a no-obligation cash offer.
    Estimated market value
    $564,100
    Get a cash offer in 3 minutes
    Find out how much your home could sell for in as little as 3 minutes with a no-obligation cash offer.
    Estimated market value
    $564,100