Skip main navigation
Sold for $632,500
  • $632,500

    214 E Longfield Ln, Woodruff, SC 29388

    5beds
    4,012sqft
    Single Family Residence, Residential
    Built in 2018
    0.37 Acres Lot
    $630,000 Zestimate®
    $158/sqft
    $3,080 Estimated rent

    Home value

    $630,000

    Estimated sales range

    Not available

    $3,080/mo

    Zestimate® history
    Loading
    Loading...

    Owner options

    List your home for rent

    $3,080/mo

    Rent Zestimate®

    Find your next renter with Zillow Rental Manager. Plus, with online applications, you can quickly screen prospective tenants – for free.

    Learn more

    $3,080/mo

    Rent Zestimate®

    Refinance and save

    $3,703/mo

    Est. payment

    Refinancing to a lower rate could help reduce your monthly payments and save thousands over the life of the loan.

    See today's rates

    $3,703/mo

    Est. payment

    Explore your selling options

    Work with a Zillow partner agent

    Leverage their expertise and Zillow's premium Showcase listings to get your home seen by more buyers.

    Get started

    List with your own agent

    Get your home in front of millions of buyers by listing it on Zillow.

    Learn how to do it

    Sell it yourself

    Take full control of how buyers see your home on Zillow by listing For Sale by Owner (FSBO).

    List your home

    What's special

    Cozy fireplaceModern finishesHigh-quality saltwater poolLarge media roomFreshly painted exteriorLarge islandFully remodeled kitchen
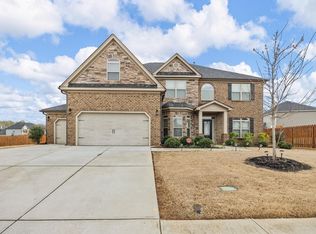
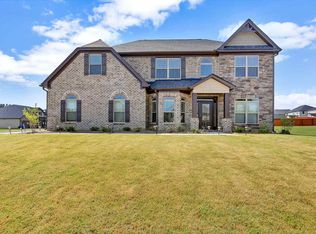
    Welcome to a home that truly stands out in all the right ways. With over 4,000 square feet, a fully remodeled kitchen, and a backyard built for summer, this is the kind of property that’s hard to find and even harder to forget. Inside, the layout just works. The enormous primary suite with everyone's dream closet is on the main level, while upstairs offers four additional oversized bedrooms plus a large media room that’s perfect for movie nights, a playroom, or extra living space. Every bedroom has generous closet space, and there’s even additional storage upstairs—something you don’t always get in homes this size. The kitchen has been completely transformed, opening up the space and adding a large island that becomes the heart of the home. You’ll find upgraded appliances, modern finishes, and a layout designed for both everyday living and entertaining. The main living areas flow seamlessly, anchored by a cozy fireplace and filled with natural light. One of the biggest upgrades you’ll notice right away—there’s no carpet. High-quality luxury vinyl plank flooring runs throughout, making the home feel clean, cohesive, and easy to maintain. Step outside and it only gets better. The backyard has been fully designed to feel like your own private retreat, featuring a high-quality saltwater pool, extended patio space, and thoughtful landscaping throughout. Whether you’re hosting friends, relaxing after a long day, or planning your next summer gathering, this space is ready for it all. The yard is fully fenced for privacy and also includes a storage shed and widened driveway for added functionality. Beyond the cosmetic updates, the important upgrades are already taken care of—including a recently replaced upstairs HVAC system and freshly painted exterior, giving you peace of mind moving forward. Located between Greenville and Spartanburg, this home offers the space you want with the convenience you need. Zoned for Reidville elementary and Byrnes High School. If you’ve been waiting for a home that offers size, upgrades, and a backyard that truly delivers, this is it.

    Zillow last checked:

    Listing updated:

    Listed by:

    Enna Deane 864-872-5721,

    Realty One Group Freedom,

    Una Salihbasic,

    Realty One Group Freedom

    Bought with:

    Sonja Neufeld

    Wetzel Realty

    Source: Greater Greenville AOR,MLS#: 1586145MLS Logo

    Facts & features

    Interior

    Bedrooms & bathrooms
    • Bedrooms: 5
    • Bathrooms: 4
    • Full bathrooms: 3
    • 1/2 bathrooms: 1
    • Main level bathrooms: 1
    • Main level bedrooms: 1
    Primary bedroom
    • Area: 391
    • Dimensions: 17 x 23
    Bedroom 2
    • Area: 299
    • Dimensions: 13 x 23
    Bedroom 3
    • Area: 225
    • Dimensions: 15 x 15
    Bedroom 4
    • Area: 234
    • Dimensions: 13 x 18
    Bedroom 5
    • Area: 209
    • Dimensions: 11 x 19
    Primary bathroom
    • Features: Double Sink, Full Bath, Shower-Separate, Tub-Garden, Tub-Separate, Walk-In Closet(s)
    • Level: Main
    Dining room
    • Area: 165
    • Dimensions: 11 x 15
    Kitchen
    • Area: 225
    • Dimensions: 15 x 15
    Living room
    • Area: 400
    • Dimensions: 20 x 20
    Bonus room
    • Area: 288
    • Dimensions: 18 x 16
    Heating
    • Natural Gas
    Cooling
    • Central Air, Electric
    Appliances
    • Included: Dishwasher, Disposal, Free-Standing Gas Range, Microwave, Range Hood, Gas Water Heater
    • Laundry: 1st Floor, Walk-in, Electric Dryer Hookup, Washer Hookup, Laundry Room
    Features
    • 2 Story Foyer, High Ceilings, Ceiling Fan(s), Vaulted Ceiling(s), Ceiling Smooth, Tray Ceiling(s), Granite Counters, Open Floorplan, Soaking Tub, Walk-In Closet(s), Coffered Ceiling(s), Pantry
    • Flooring: Ceramic Tile, Luxury Vinyl
    • Windows: Storm Window(s), Window Treatments
    • Basement: None
    • Attic: Pull Down Stairs,Storage
    • Number of fireplaces: 1
    • Fireplace features: Gas Log
    Interior area
    • Total structure area: 4,012
    • Total interior livable area: 4,012 sqft

    Property

    Parking
    • Total spaces: 2
    • Parking features: Attached, Garage Door Opener, Side/Rear Entry, Key Pad Entry, Driveway, Paved
    • Attached garage spaces: 2
    • Has uncovered spaces: Yes
    Features
    • Levels: Two
    • Stories: 2
    • Patio & porch: Patio, Porch, Rear Porch
    • Exterior features: Water Feature, Under Ground Irrigation
    • Has private pool: Yes
    • Pool features: In Ground
    • Has spa: Yes
    • Spa features: Private
    • Fencing: Fenced
    • Has view: Yes
    • View description: Water
    • Has water view: Yes
    • Water view: Water
    Lot
    • Size: 0.37 Acres
    • Features: Corner Lot, Sidewalk, Few Trees, Sprklr In Grnd-Partial Yd, 1/2 Acre or Less
    • Topography: Level
    Details
    • Parcel number: 53600232.00

    Construction

    Type & style
    • Home type: SingleFamily
    • Architectural style: Craftsman
    • Property subtype: Single Family Residence, Residential
    Materials
    • Brick Veneer, Hardboard Siding
    • Foundation: Slab
    • Roof: Architectural
    Condition
    • Year built: 2018
    Details
    • Builder name: DR Horton

    Utilities & green energy

    • Sewer: Public Sewer
    • Water: Public
    • Utilities for property: Cable Available

    Community & neighborhood

    Security
    • Security features: Smoke Detector(s)
    Community
    • Community features: Street Lights, Neighborhood Lake/Pond, Walking Trails
    Location
    • Region: Woodruff
    • Subdivision: Hanlon Knoll

    Price history

    DateEventPrice
    4/29/2026Sold$632,500-2.5%$158/sqft
    Source: Greater Greenville AOR #1586145 Report a problem
    4/3/2026Contingent$649,000$162/sqft
    Source: Greater Greenville AOR #1586145 Report a problem
    3/27/2026Listed for sale$649,000+108.7%$162/sqft
    Source: Greater Greenville AOR #1586145 Report a problem
    10/11/2018Sold$311,000-1.3%$78/sqft
    Source: SAR as distributed by MLS GRID #255042 Report a problem
    9/11/2018Pending sale$315,000$79/sqft
    Source: Keller Williams DRIVE #1375309 Report a problem
    8/29/2018Listed for sale$315,000-3.7%$79/sqft
    Source: Keller Williams DRIVE #1375309 Report a problem
    3/19/2018Sold$326,965+0.1%$81/sqft
    Source: Public Record Report a problem
    1/8/2018Listed for sale$326,600+610%$81/sqft
    Source: D. R. HORTON #246229 Report a problem
    10/13/2017Sold$46,000-85.9%$11/sqft
    Source: Public Record Report a problem
    10/2/2017Pending sale$326,600$81/sqft
    Source: D.R. Horton #1351711 Report a problem
    9/2/2017Listed for sale$326,600$81/sqft
    Source: D. R. HORTON #246229 Report a problem

    Public tax history

    YearProperty taxesTax assessment
    2025-- $14,982
    2024$2,650 +0.9%$14,982
    2023$2,626 $14,982 +15%
    2022-- $13,028
    2021-- $13,028
    2020-- $13,028 +4.7%
    2019-- $12,448 +3889.7%
    2018$107 $312 -33.3%
    2017$107 $468

    Find assessor info on the county website

    Neighborhood: 29388

    Nearby schools

    GreatSchools rating
    Schools provided by the listing agent
    • Elementary: Reidville
    • Middle: Abner Creek
    • High: James F. Byrnes

    Source: Greater Greenville AOR. This data may not be complete. We recommend contacting the local school district to confirm school assignments for this home.

    Get a cash offer in 3 minutes
    Find out how much your home could sell for in as little as 3 minutes with a no-obligation cash offer.
    Estimated market value
    $630,000
    Get a cash offer in 3 minutes
    Find out how much your home could sell for in as little as 3 minutes with a no-obligation cash offer.
    Estimated market value
    $630,000