Don't Miss this Beautiful 4 Bed/3.5 Bath Home on 1 Acre Lot. Centrally Located Between Travelers Rest and Greenville. Side-Entry Garage – 2-Story Foyer & Great Room - LVP Flooring Throughout Main Level - Raised Hearth Fireplace w/ Stone to Mantel - Pan Ceiling in Primary Suite - Ceramic Tile Flooring in All Baths & Laundry - Ceramic Tile Shower & Free-Standing Tub in Primary Suite. Kitchen Features: Wellborn Kitchen Cabinetry, LG Appliance Package, Undercabinet Lighting, Granite Countertop, Farmhouse Sink & Tile Backsplash. Tub w/ Tile Surround in Hall Baths - Quartz Vanities in Full Baths.
New construction
$599,900
423 Martin Dr, Greenville, SC 29617
4beds
3,327sqft
Single Family Residence, Residential
Built in ----
0.99 Acres Lot
$583,600 Zestimate®
$180/sqft
$-- HOA
What's special
Side-entry garageFarmhouse sinkGreat roomLg appliance packageTile backsplashGranite countertopWellborn kitchen cabinetry
- 240 days
- 230
- 23
Zillow last checked:
Listing updated:
Listed by:
Stan McAlister 864-313-5999,
McAlister Realty
Source: Greater Greenville AOR,MLS#: 1582437
Facts & features
Interior
Bedrooms & bathrooms
- Bedrooms: 4
- Bathrooms: 4
- Full bathrooms: 3
- 1/2 bathrooms: 1
- Main level bathrooms: 1
- Main level bedrooms: 1
Rooms
- Room types: Laundry, Office/Study, Breakfast Area
Primary bedroom
- Area: 336
- Dimensions: 21 x 16
Bedroom 2
- Area: 132
- Dimensions: 12 x 11
Bedroom 3
- Area: 143
- Dimensions: 13 x 11
Bedroom 4
- Area: 143
- Dimensions: 13 x 11
Primary bathroom
- Features: Double Sink, Full Bath, Shower-Separate, Tub-Separate, Walk-In Closet(s), Multiple Closets, Other
- Level: Main
Dining room
- Area: 132
- Dimensions: 12 x 11
Family room
- Area: 378
- Dimensions: 21 x 18
Kitchen
- Area: 143
- Dimensions: 13 x 11
Heating
- Natural Gas
Cooling
- Central Air
Appliances
- Included: Cooktop, Free-Standing Electric Range, Range, Microwave, Gas Water Heater
- Laundry: 1st Floor, Walk-in, Laundry Room
Features
- 2 Story Foyer, High Ceilings, Ceiling Fan(s), Ceiling Smooth, Granite Counters, Soaking Tub, Countertops – Quartz, Pantry
- Flooring: Carpet, Ceramic Tile, Luxury Vinyl
- Windows: Tilt Out Windows, Vinyl/Aluminum Trim, Insulated Windows
- Basement: None
- Number of fireplaces: 1
- Fireplace features: Gas Log, Ventless
Interior area
- Total interior livable area: 3,327 sqft
Property
Parking
- Total spaces: 2
- Parking features: Attached, Side/Rear Entry, Paved
- Attached garage spaces: 2
- Has uncovered spaces: Yes
Features
- Levels: Two
- Stories: 2
- Patio & porch: Patio, Rear Porch
Lot
- Size: 0.99 Acres
- Features: 1/2 - Acre
- Topography: Level
Details
- Parcel number: B005010104401
Construction
Type & style
- Home type: SingleFamily
- Architectural style: Traditional
- Property subtype: Single Family Residence, Residential
Materials
- Hardboard Siding
- Foundation: Slab
- Roof: Architectural
Condition
- New Construction
- New construction: Yes
Details
- Builder name: SK Communities
Utilities & green energy
- Sewer: Public Sewer
- Water: Public
Community & HOA
Community
- Features: None
- Security: Smoke Detector(s), Prewired
- Subdivision: None
HOA
- Has HOA: No
- Services included: None
Location
- Region: Greenville
Financial & listing details
- Price per square foot: $180/sqft
- Tax assessed value: $32,770
- Annual tax amount: $603
- Date on market: 2/20/2026
Estimated market value
$583,600
$554,000 - $613,000
$2,724/mo
Price history
| Date | Event | Price |
|---|---|---|
| 2/20/2026 | Listed for sale | $599,900+822.9%$180/sqft |
Source:  Greater Greenville AOR #1582437 Report a problem Greater Greenville AOR #1582437 Report a problem | ||
| 1/16/2026 | Sold | $65,000$20/sqft |
Source: Public Record Report a problem | ||
| 12/3/2025 | Contingent | $65,000$20/sqft |
Source: My State MLS #11612852 Report a problem | ||
| 12/1/2025 | Listed for sale | $65,000+195.5%$20/sqft |
Source: My State MLS #11612852 Report a problem | ||
| 7/28/2020 | Sold | $22,000-26.7%$7/sqft |
Source: Greater Greenville AOR #1419832 Report a problem | ||
| 6/7/2020 | Listed for sale | $30,000+172.7%$9/sqft |
Source: Axcent Realty #1419832 Report a problem | ||
| 5/12/2003 | Sold | $11,000$3/sqft |
Source: Public Record Report a problem | ||
Public tax history
| Year | Property taxes | Tax assessment |
|---|---|---|
| 2025 | $603 +3.1% | $27,320 +15% |
| 2024 | $585 -0.5% | $23,760 |
| 2023 | $588 +6.6% | $23,760 |
| 2022 | $551 +2.3% | $23,760 |
| 2021 | $539 +1.1% | $23,760 +13.9% |
| 2020 | $533 +0.7% | $20,860 |
| 2019 | $530 +2.3% | $20,860 |
| 2018 | $518 | $20,860 +1568.8% |
| 2017 | $518 +1.1% | $1,250 -94% |
| 2016 | $512 +5.4% | $20,860 |
| 2015 | $485 +0.4% | $20,860 +15% |
| 2014 | $484 +23.8% | $18,140 |
| 2013 | $391 +3.2% | $18,140 |
| 2012 | $379 +2.5% | -- |
| 2011 | $369 +2% | -- |
| 2010 | $362 | -- |
| 2009 | -- | -- |
| 2008 | -- | -- |
| 2007 | -- | -- |
| 2006 | -- | -- |
| 2005 | -- | -- |
| 2004 | -- | -- |
| 2003 | -- | -- |
| 2002 | -- | -- |
| 2001 | -- | -- |
Find assessor info on the county website
Monthly payment
Est. payment
Payment breakdown
Explore the cost of this home by adjusting the details. Changes won't be saved.Climate risks
Neighborhood: 29617
Nearby schools
Schools provided by the listing agent
- Elementary: Armstrong
- Middle: Berea
- High: Berea
Source: Greater Greenville AOR. This data may not be complete. We recommend contacting the local school district to confirm school assignments for this home.
Similar homes
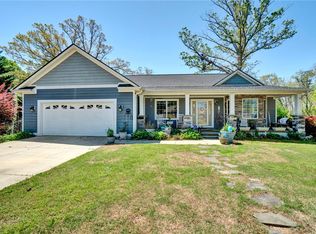
- $599,0005 bd3 ba3.7k sqft23 Forestville Rd, Travelers Rest, SC 29690For Sale
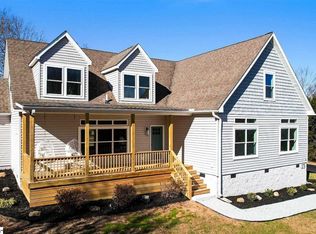 MLS ID #1596267, Steven Koleno, Beycome Brokerage Realty LLC. Greater Greenville AOR
 - $444,4455 bd4 ba2.5k sqft709 Rockcliff St, Greenville, SC 29617New Construction
 MLS ID #340046, Ron Clyde, Clyde Realty, LLC. SAR as distributed by MLS GRID
 - $443,6665 bd4 ba2.5k sqft711 Rockcliff St, Greenville, SC 29617New Construction
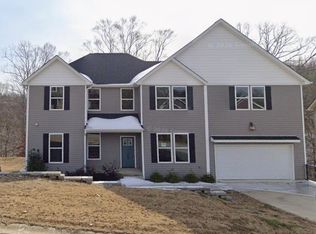 MLS ID #340047, Ron Clyde, Clyde Realty, LLC. SAR as distributed by MLS GRID
 - $358,0004 bd3 ba2k sqft12 Deer Way, Greenville, SC 29617New Construction
 MLS ID #1585753, Stan McAlister, McAlister Realty. Greater Greenville AOR
