Welcome to 21 Martin Drive – A Rare Gem in Greenville County with No Restrictions or HOA! Are you searching for unrestricted acreage, no HOA, a basement home, and space to truly spread out? Look no further than this one-of-a-kind property nestled in the heart of Greenville County. With over 3,000 square feet of living space, a massive detached garage/workshop, and nearly 2 acres of fully fenced land, this home is the perfect blend of privacy, functionality, and convenience. Tucked away on a quiet street, this charming, one-owner craftsman-style home offers easy access to everything—just minutes from shopping, dining, hospitals, Furman University, the Swamp Rabbit Trail, and vibrant Downtown Greenville and Travelers Rest. It’s a dream location for active families who want space without sacrificing convenience. As you arrive, the lush, mature landscaping and spring blooms welcome you home. The exterior features a beautiful combination of stone and hardboard siding, accented by a rocking-chair front porch perfect for slow mornings and sweet tea evenings. Parking and storage are no issue here! You'll find both a two-car attached garage and a huge detached garage/workshop accessible via a separate gated driveway—ideal for auto enthusiasts, hobbyists, or anyone needing tons of extra space. Step inside the home to discover original hardwood floors, vaulted ceilings, built-in bookshelves, and extensive crown molding that lend character and warmth. The cozy gas log fireplace anchors the main living room, while the adjacent kitchen features solid oak cabinetry, a designated pantry, and a breakfast area that opens to the screened-in porch—perfect for indoor/outdoor living. The kitchen peninsula with bar seating keeps the whole family connected. The main level features a desirable split floor plan, offering two bedrooms and two full baths. The spacious primary suite includes a large walk-in closet, jetted tub, and separate walk-in shower. Across the home, the guest suite enjoys privacy and a full bath of its own. Downstairs, the finished basement provides even more living space with a large recreational room, two additional bedrooms, another full bathroom, and a walk-in laundry room. Plus, don't miss the enormous 15x17 walk-in storage area and exterior access to the backyard, where you'll find an oversized patio and additional workshop space attached to the home. Outside, enjoy 1.85 acres of fenced-in space—ideal for kids, pets, gardens, or simply soaking in the peace and quiet. Whether you're relaxing on the screened porch, getting your hands dirty in the garden, or tinkering in the garage, this home offers the lifestyle you've been dreaming of. Homes like this don’t come around often. Schedule your private showing today and discover all that 21 Martin Drive has to offer!
Sold for $520,000
$520,000
21 Martin Dr, Greenville, SC 29617
4beds
3,081sqft
Single Family Residence
Built in 2001
1.85 Acres Lot
$525,900 Zestimate®
$169/sqft
$2,867 Estimated rent
Home value
$525,900
$494,000 - $563,000
$2,867/mo
Zestimate® history
Owner options
List your home for rent
$2,867/mo
Rent Zestimate®
Find your next renter with Zillow Rental Manager. Plus, with online applications, you can quickly screen prospective tenants – for free.
$2,867/mo
Rent Zestimate®
Refinance and save
$3,066/mo
Est. payment
Refinancing to a lower rate could help reduce your monthly payments and save thousands over the life of the loan.
$3,066/mo
Est. payment
Explore your selling options
Work with a Zillow partner agent
Leverage their expertise and Zillow's premium Showcase listings to get your home seen by more buyers.
Get startedList with your own agent
Get your home in front of millions of buyers by listing it on Zillow.
Learn how to do itSell it yourself
Take full control of how buyers see your home on Zillow by listing For Sale by Owner (FSBO).
List your homeWhat's special
Zillow last checked:
Listing updated:
Listed by:
Erin Parker 864-640-5577,
BHHS C Dan Joyner - Office A
Bought with:
ShowingTime MLS
WESTERN UPSTATE ASSOCIATION OF
Source: WUMLS,MLS#: 20286809 Originating MLS: Western Upstate Association of Realtors
Originating MLS: Western Upstate Association of RealtorsFacts & features
Interior
Bedrooms & bathrooms
- Bedrooms: 4
- Bathrooms: 3
- Full bathrooms: 3
- Main level bathrooms: 2
- Main level bedrooms: 2
Rooms
- Room types: Bonus Room, Laundry, Workshop
Primary bedroom
- Level: Main
- Dimensions: 16x16
Bedroom 2
- Level: Main
- Dimensions: 15x15
Bedroom 3
- Level: Lower
- Dimensions: 16x12
Bedroom 4
- Level: Lower
- Dimensions: 15x12
Bonus room
- Level: Lower
- Dimensions: 20x22
Dining room
- Level: Main
- Dimensions: 14x13
Garage
- Level: Main
- Dimensions: 23x20
Kitchen
- Level: Main
- Dimensions: 13x13
Laundry
- Level: Lower
- Dimensions: 8x8
Living room
- Level: Main
- Dimensions: 23x22
Screened porch
- Level: Main
- Dimensions: 23x12
Heating
- Central, Gas
Cooling
- Central Air, Electric
Appliances
- Included: Built-In Oven, Dryer, Dishwasher, Disposal, Gas Water Heater, Microwave, Refrigerator, Smooth Cooktop
- Laundry: Washer Hookup, Electric Dryer Hookup
Features
- Bookcases, Built-in Features, Bathtub, Ceiling Fan(s), Cathedral Ceiling(s), Dual Sinks, Fireplace, High Ceilings, Jetted Tub, Bath in Primary Bedroom, Main Level Primary, Smooth Ceilings, Solid Surface Counters, Separate Shower, Cable TV, Walk-In Closet(s), Walk-In Shower, Window Treatments, Workshop
- Flooring: Carpet, Ceramic Tile, Hardwood
- Windows: Blinds
- Basement: Daylight,Full,Finished,Heated,Interior Entry,Walk-Out Access
- Has fireplace: Yes
- Fireplace features: Gas Log
Interior area
- Total structure area: 3,081
- Total interior livable area: 3,081 sqft
- Finished area above ground: 1,856
- Finished area below ground: 1,225
Property
Parking
- Total spaces: 4
- Parking features: Attached, Detached, Garage, Driveway, Garage Door Opener
- Attached garage spaces: 4
Accessibility
- Accessibility features: Low Threshold Shower
Features
- Levels: Two,One
- Stories: 1
- Patio & porch: Deck, Front Porch, Patio, Porch, Screened
- Exterior features: Deck, Fence, Porch, Patio
- Fencing: Yard Fenced
Lot
- Size: 1.85 Acres
- Features: Gentle Sloping, Not In Subdivision, Outside City Limits, Sloped, Trees
Details
- Parcel number: B005.0101044.00
Construction
Type & style
- Home type: SingleFamily
- Architectural style: Craftsman,Ranch
- Property subtype: Single Family Residence
Materials
- Cement Siding, Stone
- Foundation: Basement
- Roof: Architectural,Shingle
Condition
- Year built: 2001
Utilities & green energy
- Sewer: Public Sewer
- Water: Public
- Utilities for property: Electricity Available, Natural Gas Available, Sewer Available, Water Available, Cable Available, Underground Utilities
Community & HOA
Community
- Features: Short Term Rental Allowed
- Security: Smoke Detector(s)
HOA
- Has HOA: No
Location
- Region: Greenville
Financial & listing details
- Price per square foot: $169/sqft
- Tax assessed value: $264,290
- Annual tax amount: $2,533
- Date on market: 4/25/2025
- Cumulative days on market: 22 days
- Listing agreement: Exclusive Right To Sell
Price history
| Date | Event | Price |
|---|---|---|
| 7/31/2025 | Sold | $520,000-5.4%$169/sqft |
Source:  WUMLS #20286809 Report a problem WUMLS #20286809 Report a problem | ||
| 5/17/2025 | Pending sale | $549,900$178/sqft |
Source:  Greater Greenville AOR #1555279 Report a problem Greater Greenville AOR #1555279 Report a problem | ||
| 4/25/2025 | Price change | $549,900-1.8%$178/sqft |
Source: Greater Greenville AOR #1555279 Report a problem | ||
| 1/9/2025 | Price change | $560,000-6.5%$182/sqft |
Source:  SAR as distributed by MLS GRID #313916 Report a problem SAR as distributed by MLS GRID #313916 Report a problem | ||
| 11/1/2024 | Price change | $599,000-3.4%$194/sqft |
Source: Greater Greenville AOR #1533249 Report a problem | ||
| 9/12/2024 | Price change | $620,000-4.6%$201/sqft |
Source: Greater Greenville AOR #1533249 Report a problem | ||
| 8/8/2024 | Price change | $649,900-5.1%$211/sqft |
Source: Greater Greenville AOR #1533249 Report a problem | ||
| 7/26/2024 | Listed for sale | $685,000+2364%$222/sqft |
Source: SAR as distributed by MLS GRID #313916 Report a problem | ||
| 1/12/2000 | Sold | $27,800$9/sqft |
Source: Public Record Report a problem | ||
Public tax history
| Year | Property taxes | Tax assessment |
|---|---|---|
| 2024 | $2,534 -1.4% | $264,290 |
| 2023 | $2,570 +7.3% | $264,290 |
| 2022 | $2,394 +1.8% | $264,290 |
| 2021 | $2,351 -1.4% | $264,290 +11.6% |
| 2020 | $2,385 +24.7% | $236,730 |
| 2019 | $1,913 +6.2% | $236,730 |
| 2018 | $1,802 | $236,730 +2399.8% |
| 2017 | $1,802 -0.2% | $9,470 -96% |
| 2016 | $1,805 +3.8% | $236,730 |
| 2015 | $1,739 +0.6% | $236,730 +15% |
| 2014 | $1,728 +19.8% | $205,874 |
| 2013 | $1,443 -20.9% | $205,874 |
| 2012 | $1,825 +1.1% | -- |
| 2011 | $1,804 +0.9% | -- |
| 2010 | $1,788 | -- |
| 2009 | -- | -- |
| 2008 | -- | -- |
| 2007 | -- | -- |
| 2006 | -- | -- |
| 2005 | -- | -- |
| 2004 | -- | -- |
| 2003 | -- | -- |
| 2002 | -- | -- |
| 2001 | -- | -- |
| 2000 | -- | -- |
Find assessor info on the county website
Neighborhood: 29617
Nearby homes
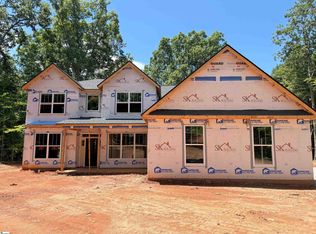
- $599,9004 bd4 ba3.3k sqft423 Martin Dr, Greenville, SC 29617New Construction
- $122,700-- bd-- ba-- sqft10 Martin Dr, Greenville, SC 29617Off Market
- $307,900-- bd-- ba-- sqftMartin Dr, Greenville, SC 29617Off Market
- $123,300-- bd-- ba-- sqft6 Martin Dr LOT 1, Greenville, SC 29617Off Market
- $16,0000.59 Acres6 Martin Dr, Greenville, SC 29617Off Market
- $164,100-- bd-- ba-- sqft6 Martin Dr, Greenville, SC 29617Off Market
- $186,8002 bd2 ba994 sqft15 Maravista Ave, Greenville, SC 29617Off Market
- $200,4003 bd3 ba1.3k sqft17 Maravista Ave, Greenville, SC 29617Off Market
Nearby schools
GreatSchools rating
- 2/10Armstrong Elementary SchoolGrades: PK-5Distance: 0.3 mi
- 2/10Berea Middle SchoolGrades: 6-8Distance: 0.6 mi
- 2/10Berea High SchoolGrades: 9-12Distance: 2.3 mi
Schools provided by the listing agent
- Elementary: Armstrong Elementary
- Middle: Berea Middle
- High: Berea High
Source: WUMLS. This data may not be complete. We recommend contacting the local school district to confirm school assignments for this home.
Get a cash offer in 3 minutes
Find out how much your home could sell for in as little as 3 minutes with a no-obligation cash offer.
Estimated market value
$525,900
Get a cash offer in 3 minutes
Find out how much your home could sell for in as little as 3 minutes with a no-obligation cash offer.
Estimated market value
$525,900
- South Carolina
- Greenville County
- Greenville
- 29617
- 21 Martin Dr
Nearby cities
Nearby neighborhoods
Nearby zip codes
Other Greenville Topics
