Gorgeous Mountain Home on the top of Paris Mountain in the beautiful Altamont Forest Subdivision. 3BR/ 2.5 BA Contempory/Mid-Century Style Home. Rare Opportunity to acquire a home on the top of Paris Mountain. Sit out on one of the many decks and see the Spectactular Views of Greenville. Home has a detached 2 Car Garage with plenty of storage. Beautiful Home at a great price!
For sale
$560,000
14 Persimmon Ln, Greenville, SC 29609
3beds
1,981sqft
Single Family Residence, Residential
Built in ----
0.5 Acres Lot
$535,800 Zestimate®
$283/sqft
$-- HOA
What's special
Many decks
- 70 days
- 946
- 49
Zillow last checked:
Listing updated:
Listed by:
Randell Crowder 864-704-9555,
Poinsett Auction & Realty
Source: Greater Greenville AOR,MLS#: 1600301
Facts & features
Interior
Bedrooms & bathrooms
- Bedrooms: 3
- Bathrooms: 3
- Full bathrooms: 2
- 1/2 bathrooms: 1
Rooms
- Room types: Laundry
Primary bedroom
- Area: 182
- Dimensions: 14 x 13
Bedroom 2
- Area: 285
- Dimensions: 15 x 19
Bedroom 3
- Area: 182
- Dimensions: 14 x 13
Primary bathroom
- Features: Full Bath, Shower Only
Dining room
- Area: 156
- Dimensions: 13 x 12
Kitchen
- Area: 110
- Dimensions: 10 x 11
Office
- Area: 285
- Dimensions: 15 x 19
Den
- Area: 285
- Dimensions: 15 x 19
Heating
- Forced Air
Cooling
- Central Air
Appliances
- Included: Dishwasher, Refrigerator, Range, Microwave, Electric Water Heater
- Laundry: 1st Floor, Electric Dryer Hookup, Laundry Room
Features
- 2 Story Foyer, High Ceilings, Ceiling Blown, Vaulted Ceiling(s), Ceiling Smooth, Granite Counters, Walk-In Closet(s), Pantry
- Flooring: Carpet, Ceramic Tile, Hwd/Pine Flr Under Carpet
- Doors: Storm Door(s)
- Windows: Storm Window(s), Vinyl/Aluminum Trim, Skylight(s)
- Basement: None
- Number of fireplaces: 1
- Fireplace features: Gas Log
Interior area
- Total interior livable area: 1,981 sqft
Property
Parking
- Total spaces: 2
- Parking features: Detached, Workshop in Garage, Yard Door, Driveway, Concrete
- Garage spaces: 2
- Has uncovered spaces: Yes
Features
- Levels: Three Or More
- Stories: 3
- Patio & porch: Deck
Lot
- Size: 0.5 Acres
- Dimensions: 151 x 299 x 103 x 246
- Features: Mountain, Sloped, Few Trees, Wooded, 1/2 Acre or Less
- Topography: Steep
Details
- Parcel number: 0464010100400
Construction
Type & style
- Home type: SingleFamily
- Architectural style: Contemporary
- Property subtype: Single Family Residence, Residential
Materials
- Vinyl Siding
- Foundation: Crawl Space
- Roof: Architectural
Utilities & green energy
- Sewer: Septic Tank
- Water: Public
- Utilities for property: Cable Available
Community & HOA
Community
- Features: None
- Security: Security System Owned, Smoke Detector(s)
- Subdivision: Altamont Forest
HOA
- Has HOA: No
- Services included: None
Location
- Region: Greenville
Financial & listing details
- Price per square foot: $283/sqft
- Tax assessed value: $270,320
- Annual tax amount: $1,646
- Date on market: 8/9/2026
Estimated market value
$535,800
$509,000 - $563,000
$2,428/mo
Price history
| Date | Event | Price |
|---|---|---|
| 8/9/2026 | Listed for sale | $560,000+483.3%$283/sqft |
Source:  Greater Greenville AOR #1600301 Report a problem Greater Greenville AOR #1600301 Report a problem | ||
| 9/4/1986 | Sold | $96,000$48/sqft |
Source: Agent Provided Report a problem | ||
Public tax history
| Year | Property taxes | Tax assessment |
|---|---|---|
| 2025 | $1,646 +8.6% | $238,520 +15% |
| 2024 | $1,515 -0.2% | $207,420 |
| 2023 | $1,517 +2.1% | $207,420 |
| 2022 | $1,486 +1.5% | $207,420 |
| 2021 | $1,464 +11.3% | $207,420 +15% |
| 2020 | $1,316 +1% | $180,370 |
| 2019 | $1,304 +3.7% | $180,370 |
| 2018 | $1,258 | $180,370 +2401.7% |
| 2017 | $1,258 +4.8% | $7,210 -96% |
| 2016 | $1,200 | $180,370 |
| 2015 | $1,200 +0.9% | $180,370 +2.8% |
| 2014 | $1,189 | $175,523 |
| 2013 | -- | $175,523 |
| 2012 | $1,453 +1% | -- |
| 2011 | $1,439 +1.2% | -- |
| 2010 | $1,422 | -- |
| 2009 | -- | -- |
| 2008 | -- | -- |
| 2007 | -- | -- |
| 2006 | -- | -- |
| 2005 | -- | -- |
| 2004 | -- | -- |
| 2003 | -- | -- |
| 2002 | -- | -- |
| 2001 | -- | -- |
| 2000 | -- | -- |
Find assessor info on the county website
Monthly payment
Est. payment
Payment breakdown
Explore the cost of this home by adjusting the details. Changes won't be saved.Climate risks
Neighborhood: 29609
Nearby schools
Schools provided by the listing agent
- Elementary: Paris
- Middle: Sevier
- High: Wade Hampton
Source: Greater Greenville AOR. This data may not be complete. We recommend contacting the local school district to confirm school assignments for this home.
Similar homes
- $525,0003 bd3 ba2.1k sqft210 Bromsgrove Dr, Greenville, SC 29609For Sale
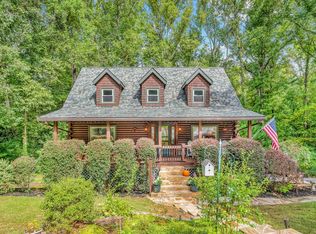 MLS ID #1605895, Rhonda Porter, Coldwell Banker Caine Real Est. Greater Greenville AOR
 - $649,0003 bd2 ba1.9k sqft700 Altamont Rd, Greenville, SC 29609For Sale
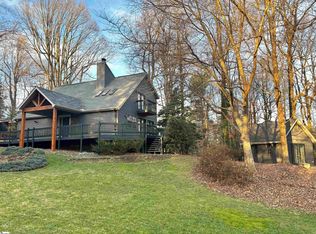 MLS ID #1577239, Steven Koleno, Beycome Brokerage Realty LLC. Greater Greenville AOR
 - $487,5004 bd3 ba2.5k sqft17 Zelma Dr, Greenville, SC 29617For Sale
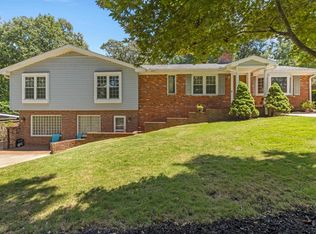 MLS ID #1600300, Sitara Hultman, Bluefield Realty Group. Greater Greenville AOR
 - $490,5004 bd3 ba2.5k sqft2070 Little Texas Rd, Travelers Rest, SC 29690For Sale
 MLS ID #1591196, Marcia Martin, Molony Martin Real Estate. Greater Greenville AOR
