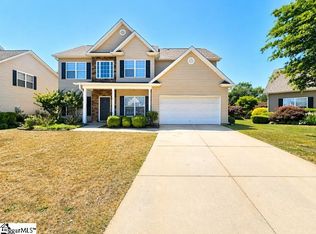
200 Armitage Way in Taylors is a beautifully crafted two-story home filled with Southern charm and thoughtful design, built only five years ago.With more than 3,000 heated square feet, this spacious residence offers 5 bedrooms and 3.5 bathrooms, including a main-floor primary suite. A bright dining room or office with French doors provides an elegant, private space for work or gatherings. The open floor plan creates a seamless connection between the kitchen, breakfast area, and living room, highlighted by a striking 12-foot vaulted wood-beam ceiling and a welcoming fireplace. The kitchen is exceptionally appointed with a gas cooktop, pot filler, double wall ovens, a butler’s pantry, and quartz countertops—ideal for any home chef. The neighborhood offers amenities including a community pool and sidewalks, enhancing everyday enjoyment. Located minutes from Wade Hampton and Taylors shopping and dining, the home sits on a quiet street with limited traffic. Lincoln Park is just across the street, offering walking trails, sports fields, and a playground. The primary suite features dual walk-in closets, a double-sink vanity, a large tiled shower, and a soaking tub. Upstairs, a generous loft opens to a balcony overlooking the neighborhood, accompanied by four additional bedrooms—some with walk-in closets—and two full bathrooms with double-sink vanities, providing ample space for family and guests. This exceptional home blends comfort, style, and convenience—schedule your showing today and experience all it has to offer.
Active
Price cut: $30K (10/10)
$549,900
200 Armitage Way, Taylors, SC 29687
5beds
3,096sqft
Single Family Residence
Built in 2021
10,018 Square Feet Lot
$540,500 Zestimate®
$178/sqft
$50/mo HOA
What's special
Welcoming fireplaceCommunity poolDouble wall ovensMain-floor primary suiteBeautifully crafted two-story homeOpen floor planQuartz countertops
- 60 days
- 296
- 38
Zillow last checked:
Listing updated:
Listed by:
Aivars Mecs 864-909-2336,
Mecs Homes Realty
Source: SAR as distributed by MLS GRID,MLS#: 340625
Facts & features
Interior
Bedrooms & bathrooms
- Bedrooms: 5
- Bathrooms: 4
- Full bathrooms: 3
- 1/2 bathrooms: 1
- Main level bathrooms: 1
- Main level bedrooms: 1
Rooms
- Room types: Breakfast Area, Loft, Main Fl Master Bedroom
Primary bedroom
- Level: Main
- Area: 266
- Dimensions: 19x14
Bedroom 2
- Level: Upper
- Area: 165
- Dimensions: 15x11
Bedroom 3
- Level: Upper
- Area: 154
- Dimensions: 14x11
Bedroom 4
- Level: Upper
- Area: 156
- Dimensions: 13x12
Bedroom 5
- Level: Upper
- Area: 156
- Dimensions: 13x12
Breakfast room
- Level: 18x10
Dining room
- Area: 156
- Dimensions: 13x12
Kitchen
- Area: 216
- Dimensions: 18x12
Laundry
- Area: 36
- Dimensions: 6x6
Living room
- Area: 288
- Dimensions: 18x16
Loft
- Level: Upper
- Area: 216
- Dimensions: 18x12
Patio
- Area: 200
- Dimensions: 20x10
Screened porch
- Area: 160
- Dimensions: 20x8
Heating
- Forced Air, Gas - Natural
Cooling
- Heat Pump, Electricity
Appliances
- Included: Gas Cooktop, Dishwasher, Disposal, Dryer, Microwave, Wall Oven, Range Hood, Refrigerator, Washer, Electric, Tankless Water Heater
- Laundry: 1st Floor, Electric Dryer Hookup, Walk-In, Washer Hookup
Features
- Ceiling Fan(s), Cathedral Ceiling(s), Attic Stairs Pulldown, Solid Surface Counters, Open Floorplan, Pantry, Pot Filler Faucet
- Flooring: Carpet, Ceramic Tile, Laminate, Vinyl
- Windows: Insulated Windows, Window Treatments
- Has basement: No
- Attic: Pull Down Stairs,Storage
- Number of fireplaces: 1
- Fireplace features: Gas Log
Interior area
- Total interior livable area: 3,096 sqft
- Finished area above ground: 3,096
- Finished area below ground: 0
Property
Parking
- Total spaces: 2
- Parking features: 2 Car Attached, Garage Door Opener, Driveway, Attached Garage
- Attached garage spaces: 2
- Has uncovered spaces: Yes
Features
- Levels: Two
- Stories: 2
- Patio & porch: Patio
- Exterior features: Aluminum/Vinyl Trim
- Pool features: Community
- Fencing: Fenced
Lot
- Size: 10,018 Square Feet
- Features: Corner Lot, Level, Sidewalk
- Topography: Level
Details
- Parcel number: T022030116000
Construction
Type & style
- Home type: SingleFamily
- Architectural style: Craftsman
- Property subtype: Single Family Residence
Materials
- HardiPlank Type
- Foundation: Slab
- Roof: Architectural
Condition
- New construction: No
- Year built: 2021
Utilities & green energy
- Electric: Duke
- Gas: Piedmont
- Sewer: Public Sewer
- Water: Public, CPW
Community & HOA
Community
- Features: Street Lights, Pool
- Security: Smoke Detector(s)
- Subdivision: Other
HOA
- Has HOA: Yes
- Amenities included: Pool, Street Lights
- HOA fee: $600 annually
Location
- Region: Taylors
Financial & listing details
- Price per square foot: $178/sqft
- Tax assessed value: $470,830
- Annual tax amount: $3,546
- Date on market: 8/14/2026
Estimated market value
$540,500
$513,000 - $568,000
$2,670/mo
Price history
| Date | Event | Price |
|---|---|---|
| 10/10/2026 | Price change | $549,900-5.2%$178/sqft |
Source:  Greater Greenville AOR #1600808 Report a problem Greater Greenville AOR #1600808 Report a problem | ||
| 9/28/2026 | Price change | $579,900-3.3%$187/sqft |
Source: Greater Greenville AOR #1600808 Report a problem | ||
| 9/11/2026 | Price change | $599,900-4.8%$194/sqft |
Source: Greater Greenville AOR #1600808 Report a problem | ||
| 8/13/2026 | Listed for sale | $630,000+26.3%$203/sqft |
Source: Greater Greenville AOR #1600808 Report a problem | ||
| 4/26/2024 | Sold | $499,000$161/sqft |
Source: Greater Greenville AOR #1522939 Report a problem | ||
| 4/4/2024 | Contingent | $499,000$161/sqft |
Source: Greater Greenville AOR #1522939 Report a problem | ||
| 4/3/2024 | Listed for sale | $499,000+24.8%$161/sqft |
Source: Greater Greenville AOR #1522939 Report a problem | ||
| 4/30/2021 | Sold | $399,857$129/sqft |
Source: Greater Greenville AOR #1435953 Report a problem | ||
| 1/25/2021 | Pending sale | $399,857$129/sqft |
Source: Greater Greenville AOR #1435953 Report a problem | ||
Public tax history
| Year | Property taxes | Tax assessment |
|---|---|---|
| 2025 | $9,297 +191.2% | $470,830 +21.4% |
| 2024 | $3,193 +0.8% | $387,720 |
| 2023 | $3,168 +7.1% | $387,720 |
| 2022 | $2,959 -34.8% | $387,720 |
| 2021 | $4,539 | $387,720 |
Find assessor info on the county website
Monthly payment
Est. payment
Payment breakdown
Explore the cost of this home by adjusting the details. Changes won't be saved.Climate risks
Neighborhood: 29687
Nearby schools
Schools provided by the listing agent
- Elementary: 9-Crestview
- Middle: 9-Greer
- High: 9-Greer
Source: SAR as distributed by MLS GRID. This data may not be complete. We recommend contacting the local school district to confirm school assignments for this home.
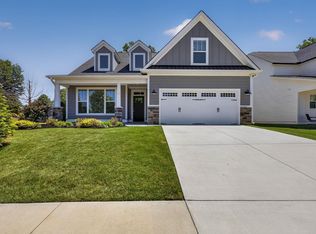

Similar homes
- $484,9004 bd3 ba2.9k sqft231 Double Crest Dr, Taylors, SC 29687For Sale
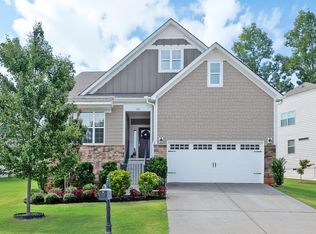 MLS ID #1602857, Robbie Haney, BHHS C Dan Joyner - Midtown. Greater Greenville AOR
 - $445,9004 bd3 ba2.3k sqft312 Runion Lake Ct, Taylors, SC 29687For Sale
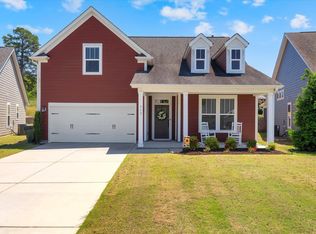 MLS ID #1592452, Kaaren Anderson, BHHS C Dan Joyner - Woodruff Rd. Greater Greenville AOR
 - $575,0005 bd3 ba3k sqft450 Meadow Rd, Inman, SC 29349For Sale
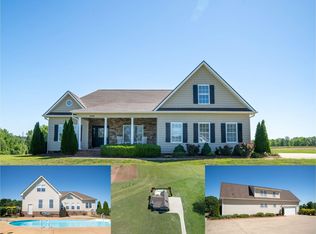 MLS ID #342612, Ray Crotts, Better Homes & Gardens Young &. SAR as distributed by MLS GRID
 - $379,0005 bd3 ba2.2k sqft41 Hurshfield Ct, Taylors, SC 29687For Sale
 MLS ID #1575966, Ryan Richardson, Real Broker Gvl, LLC. Greater Greenville AOR
