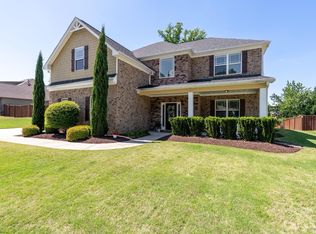
From the fenced-in backyard and 3-car garage (plus an extra parking pad!) to the stunning interior, this cul-de-sac gem delivers on every front. Main Level Highlights Gourmet Kitchen equipped with stainless steel appliances, a wine cooler, a massive walk-in pantry, and a cozy adjacent hearth room with a fireplace. A grand family room boasting custom built-in cabinetry and a stone fireplace, plus a formal dining room for hosting. Main Floor Guest Suite: A private bedroom and full bath, perfect for visitors or a home office. The Upper Level: Retreat to the sprawling primary suite featuring a private sitting area. Two more spacious bedrooms and a large laundry room offer everyday convenience. Need flexibility? The additional massive room features a wet bar and built-in surround sound, perfect for a game room, home theater, or a 5th bedroom.
Active
Price cut: $10K (9/7)
$597,000
10 Sheldrake Pl, Simpsonville, SC 29681
4beds
3,381sqft
Single Family Residence
Built in 2012
0.34 Acres Lot
$583,200 Zestimate®
$177/sqft
$42/mo HOA
What's special
Stone fireplaceStunning interiorMassive walk-in pantryStainless steel appliancesGrand family roomCustom built-in cabinetryTwo more spacious bedrooms
- 83 days
- 470
- 30
Zillow last checked:
Listing updated:
Listed by:
Betina P Conway 864-419-8005,
Blackstream International RE
Source: SAR as distributed by MLS GRID,MLS#: 339272
Facts & features
Interior
Bedrooms & bathrooms
- Bedrooms: 4
- Bathrooms: 3
- Full bathrooms: 3
- Main level bathrooms: 2
- Main level bedrooms: 1
Rooms
- Room types: Bonus
Primary bedroom
- Area: 304
- Dimensions: 19x16
Bedroom 2
- Area: 187
- Dimensions: 17x11
Bedroom 3
- Area: 221
- Dimensions: 17x13
Bedroom 4
- Area: 132
- Dimensions: 12x11
Bonus room
- Area: 289
- Dimensions: 17x17
Breakfast room
- Level: 13x8
- Dimensions: M
Dining room
- Level: Main
- Area: 165
- Dimensions: 15x11
Great room
- Level: Main
- Area: 306
- Dimensions: 18x17
Kitchen
- Level: Main
- Area: 208
- Dimensions: 16x13
Laundry
- Area: 56
- Dimensions: 8x7
Patio
- Area: 272
- Dimensions: 16x17
Heating
- Forced Air, Gas - Natural
Cooling
- Central Air, Electricity
Appliances
- Included: Gas Cooktop, Dishwasher, Disposal, Microwave, Gas Oven, Wine Cooler, Gas Water Heater
- Laundry: 2nd Floor, Electric Dryer Hookup, Walk-In, Washer Hookup
Features
- Tray Ceiling(s), Attic Stairs Pulldown, Fireplace, Soaking Tub, Ceiling - Smooth, Solid Surface Counters, Entrance Foyer, Bookcases, Walk-In Pantry
- Flooring: Carpet, Ceramic Tile, Wood
- Has basement: No
- Attic: Pull Down Stairs,Storage
- Number of fireplaces: 2
- Fireplace features: Gas Log
Interior area
- Total interior livable area: 3,381 sqft
- Finished area above ground: 3,381
- Finished area below ground: 0
Video & virtual tour
Property
Parking
- Total spaces: 3
- Parking features: Attached, 3 Car Attached, Garage, Attached Garage
- Attached garage spaces: 3
Features
- Levels: Two
- Stories: 2
- Patio & porch: Patio, Porch
- Pool features: Community
- Fencing: Fenced
Lot
- Size: 0.34 Acres
- Features: Cul-De-Sac, Level, Sloped
- Topography: Level,Sloping
Details
- Parcel number: 0542330106800
Construction
Type & style
- Home type: SingleFamily
- Architectural style: Traditional
- Property subtype: Single Family Residence
Materials
- Stone, Vinyl Siding
- Foundation: Slab
- Roof: Architectural
Condition
- New construction: No
- Year built: 2012
Utilities & green energy
- Electric: Laurens
- Gas: PNG
- Sewer: Public Sewer
- Water: Public, Greenville
Community & HOA
Community
- Features: Clubhouse, Common Areas, Street Lights, Pool
- Subdivision: Hollington
HOA
- Has HOA: Yes
- HOA fee: $500 annually
Location
- Region: Simpsonville
Financial & listing details
- Price per square foot: $177/sqft
- Tax assessed value: $536,270
- Annual tax amount: $2,241
- Date on market: 7/9/2026
Estimated market value
$583,200
$554,000 - $612,000
$2,783/mo
Price history
| Date | Event | Price |
|---|---|---|
| 9/7/2026 | Price change | $597,000-1.6%$177/sqft |
Source:  Greater Greenville AOR #1597514 Report a problem Greater Greenville AOR #1597514 Report a problem | ||
| 7/9/2026 | Listed for sale | $607,000+71%$180/sqft |
Source:  SAR as distributed by MLS GRID #339272 Report a problem SAR as distributed by MLS GRID #339272 Report a problem | ||
| 11/18/2020 | Sold | $355,000+0%$105/sqft |
Source: Greater Greenville AOR #1429636 Report a problem | ||
| 10/20/2020 | Pending sale | $354,900$105/sqft |
Source: Coldwell Banker Caine/Williams #1429636 Report a problem | ||
| 10/15/2020 | Listed for sale | $354,900+9.2%$105/sqft |
Source: Coldwell Banker Caine/Williams #1429636 Report a problem | ||
| 6/18/2018 | Sold | $325,000$96/sqft |
Source: Greater Greenville AOR #1364159 Report a problem | ||
| 5/7/2018 | Pending sale | $325,000$96/sqft |
Source: Coldwell Banker Caine #1364159 Report a problem | ||
| 5/1/2018 | Price change | $325,000-1.5%$96/sqft |
Source: Coldwell Banker Caine #1364159 Report a problem | ||
| 3/29/2018 | Listed for sale | $330,000+26.4%$98/sqft |
Source: Coldwell Banker Caine Co. #1364159 Report a problem | ||
| 4/3/2012 | Sold | $261,175+587.3%$77/sqft |
Source: Public Record Report a problem | ||
| 1/4/2012 | Sold | $38,000$11/sqft |
Source: Public Record Report a problem | ||
Public tax history
| Year | Property taxes | Tax assessment |
|---|---|---|
| 2025 | $2,241 +3.9% | $394,870 +15% |
| 2024 | $2,157 -1.8% | $343,370 |
| 2023 | $2,196 +4.5% | $343,370 |
| 2022 | $2,102 -0.1% | $343,370 |
| 2021 | $2,103 +5.9% | $343,370 +11% |
| 2020 | $1,986 -0.1% | $309,330 |
| 2019 | $1,988 +8.5% | $309,330 +12% |
| 2018 | $1,832 | $276,150 +2399.1% |
| 2017 | $1,832 -0.1% | $11,050 -96% |
| 2016 | $1,834 +3.6% | $276,150 |
| 2015 | $1,771 -0.2% | $276,150 +2.6% |
| 2014 | $1,774 +8.9% | $269,240 |
| 2013 | $1,630 +28% | $269,240 |
| 2012 | $1,273 +607.5% | -- |
| 2011 | $180 +1.4% | -- |
| 2010 | $178 | -- |
| 2009 | -- | -- |
| 2008 | -- | -- |
| 2007 | -- | -- |
Find assessor info on the county website
Monthly payment
Est. payment
Payment breakdown
Explore the cost of this home by adjusting the details. Changes won't be saved.Climate risks
Neighborhood: 29681
Nearby schools
Schools provided by the listing agent
- Middle: 10-Mauldin Middle
- High: 10-Mauldin
Source: SAR as distributed by MLS GRID. This data may not be complete. We recommend contacting the local school district to confirm school assignments for this home.
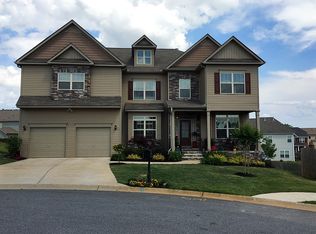
- $686,8005 bd4 ba5.3k sqft6 Sheldrake Pl, Simpsonville, SC 29681Off Market
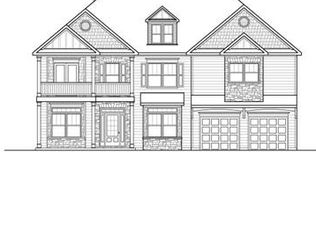
- $663,2005 bd4 ba5.3k sqft6 Sheldrake Place Durham S LOT 67, Simpsonville, SC 29681Off Market
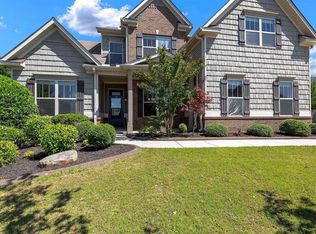
- $500,0004 bd3 ba3.5k sqft9 Sheldrake Pl, Simpsonville, SC 29681Sold
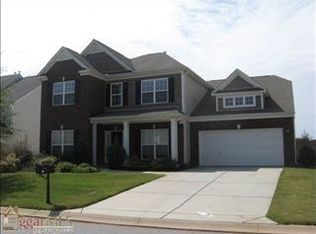
- $444,6004 bd3 ba3k sqft912 Kangley Dr, Simpsonville, SC 29681Off Market
Similar homes
- $499,9005 bd4 ba2.9k sqft6 Moss Wood Cir, Simpsonville, SC 29681For Sale
 MLS ID #1604154, Kimberly Roberts, BHHS C Dan Joyner - Midtown. Greater Greenville AOR
 - $625,0004 bd3 ba3.2k sqft228 Montalcino Way, Simpsonville, SC 29681For Sale
 MLS ID #1589399, Marcia Simmons, Hartness Real Estate. Greater Greenville AOR
 - $549,9004 bd3 ba2.7k sqft413 Kilgore Farms Cir, Simpsonville, SC 29681For Sale
 MLS ID #1601173, Nichole Moore, BHHS C Dan Joyner - Midtown. Greater Greenville AOR
 - $518,0004 bd3 ba2.4k sqft411 Kilgore Farms Cir, Simpsonville, SC 29681For Sale
 MLS ID #1604410, Corinne Nickell, Nest Realty. Greater Greenville AOR
