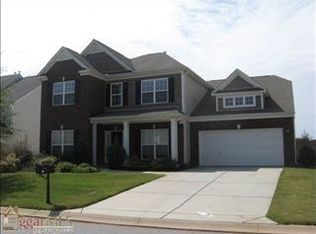
This craftsman style 4BR, 2.5BA home with over 2700sq ft, is located in the Hollington Subdivision next to Bethel Rd and Hwy 14, 0.3 miles from Five Forks Rd, and 3 miles from the popular Five Forks shopping district. This home is zoned for Mauldinâs high-ranking schools and has easy access to Greenvilleâs commerce, entertainment, and major highways. The neighborhood has its own pool and clubhouse with covered picnic area. The level lot is well-manicured with cement drive leading up to the 2-car garage. There is a true front porch with space for enjoying a quiet afternoon and providing cover for the front entrance. The two-story foyer is an extremely well-designed layout that incorporates open floor plan visibility and architectural style. Hardwoods run throughout theses common living areas and natural light can filter all the way in from the back of the home. The high ceiling allows for visibility of the sophisticated upstairs cross-landing without blocking any light. The formal dining room is immediately to the left through a wide arched opening and features a trey ceiling and wainscoting. Conveniently located off the right side of the foyer through another huge archway is the home office. A coffered ceiling creates a bit of distinction and defines the space. Directly ahead, past the stairs, is the living room with a layout that offers a fantastic balance of grandiosity and cozy comfort; perfect for entertaining or snuggling up in front of the gas-log fireplace. The 2-story-high lofted ceiling has an overhead fan/light combo and is met by 3 archways lining the upstairs landing. There are direct views into the kitchen and the fenced in backyard with patio. The kitchen has an eat-in area for casual dining, large walk-in pantry, and center island with additional storage. Granite countertops wrap around with upper and lower cabinets, including stainless steel appliances such as a gas, smooth-top range and built-in microwave, and the recessed lighting is perfectly staged to warm up the space. The door to the laundry room and garage are conveniently tucked away off to the side of the kitchenâs perimeter. Additional archways allow direct views and access back thru to the dining room. The main floor also includes the half bath and a bonus room that can also be used as a main-floor bedroom if needed. Upstairs, you will find the Master Suite and 3 additional bedrooms. The Master Suite has more architectural upgrades like trey ceiling, recessed lighting, ceiling fan/light combo, TWO walk-in closets, and a 5-piece ensuite with separate vanities and corner garden tub. The 3 additional BRs also have fan/light combos, generous closet space, and access to another full BA. Additional upgrades throughout include crown molding, smooth ceilings, attic with disappearing stairs, architectural shingled roof, partial stone exterior, and tilt-out thermal windows. Overall this is a beautifully designed and reliably built home in a highly sought-after location.
This property is not currently displayed as for sale or rent on Zillow. This may be different from what's on other websites or public sources.