Skip main navigation
Sold for $490,000
  • $490,000

    3 Clyburn Ln, Taylors, SC 29687

    4beds
    2,422sqft
    Single Family Residence, Residential
    Built in 2021
    10,454.4 Square Feet Lot
    $489,400 Zestimate®
    $202/sqft
    $2,699 Estimated rent

    Home value

    $489,400

    $465,000 - $514,000

    $2,699/mo

    Zestimate® history
    Loading
    Loading...

    Owner options

    List your home for rent

    $2,699/mo

    Rent Zestimate®

    Find your next renter with Zillow Rental Manager. Plus, with online applications, you can quickly screen prospective tenants – for free.

    Learn more

    $2,699/mo

    Rent Zestimate®

    Refinance and save

    $2,838/mo

    Est. payment

    Refinancing to a lower rate could help reduce your monthly payments and save thousands over the life of the loan.

    See today's rates

    $2,838/mo

    Est. payment

    Explore your selling options

    Work with a Zillow partner agent

    Leverage their expertise and Zillow's premium Showcase listings to get your home seen by more buyers.

    Get started

    List with your own agent

    Get your home in front of millions of buyers by listing it on Zillow.

    Learn how to do it

    Sell it yourself

    Take full control of how buyers see your home on Zillow by listing For Sale by Owner (FSBO).

    List your home

    What's special

    Stone gas fireplaceFourth bedroomBright open kitchenClean bright feelLarge bonus roomLarge islandStainless appliances
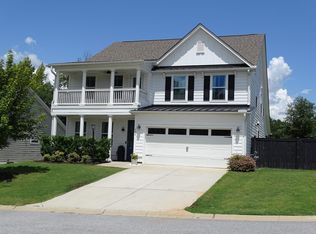
    This is one of those homes where the lot, the layout, and the location all come together—and in Lincoln Park, that combination is hard to beat. Set directly across from the neighborhood park, with trails, playground, courts, and green space just steps from your front door, it’s easy to see why this spot stands out. From the first step inside, the home has a clean, bright feel with a layout that immediately makes sense. Tall ceilings and natural light carry through the main living areas, starting with a true dining room that connects through a butler’s pantry into a bright, open kitchen. Quartz countertops, a large island, subway tile backsplash, stainless appliances, and well-chosen finishes give the space a polished look without feeling overdone. The kitchen opens to the main living area, anchored by a stone gas fireplace and framed by arched entryways that add character throughout. A glass door off the living space leads to an oversized screened porch overlooking the fully fenced backyard—an easy extension of the home and a space that becomes part of everyday living. The main level includes three bedrooms and two full baths, including a primary suite with a beautifully done, fully tiled walk-in shower, soaking tub, double vanities, and a large walk-in closet. Upstairs opens into a completely separate second living space with a large bonus room, fourth bedroom, full bath, and walk-in closet—adding even more space beyond an already thoughtful layout. Craftsman in style and nearly perfect in condition, this home is truly move-in ready. Lincoln Park offers an Olympic-size pool, clubhouse, walking trails, and more, all in a location easily accessed from St. Mark Road—just minutes to Wade Hampton dining and shopping, GSP International Airport, and about 20 minutes to downtown Greenville.

    Zillow last checked:

    Listing updated:

    Listed by:

    Mikel Ann Scott 864-630-2474,

    Marchant Real Estate Inc.,

    Lydia Johnson,

    Marchant Real Estate Inc.

    Bought with:

    Amy Chambers

    Bluefield Realty Group

    Source: Greater Greenville AOR,MLS#: 1589810MLS Logo

    Facts & features

    Interior

    Bedrooms & bathrooms
    • Bedrooms: 4
    • Bathrooms: 3
    • Full bathrooms: 3
    • Main level bathrooms: 2
    • Main level bedrooms: 3
    Primary bedroom
    • Area: 221
    • Dimensions: 17 x 13
    Bedroom 2
    • Area: 144
    • Dimensions: 12 x 12
    Bedroom 3
    • Area: 132
    • Dimensions: 12 x 11
    Bedroom 4
    • Area: 220
    • Dimensions: 20 x 11
    Primary bathroom
    • Features: Double Sink, Full Bath, Shower-Separate, Tub-Garden, Walk-In Closet(s)
    • Level: Main
    Dining room
    • Area: 180
    • Dimensions: 15 x 12
    Family room
    • Area: 342
    • Dimensions: 19 x 18
    Kitchen
    • Area: 270
    • Dimensions: 15 x 18
    Bonus room
    • Area: 240
    • Dimensions: 16 x 15
    Heating
    • Natural Gas
    Cooling
    • Central Air
    Appliances
    • Included: Dishwasher, Disposal, Self Cleaning Oven, Refrigerator, Electric Oven, Free-Standing Electric Range, Range, Microwave, Gas Water Heater
    • Laundry: 1st Floor, Electric Dryer Hookup, Washer Hookup, Laundry Room
    Features
    • High Ceilings, Ceiling Fan(s), Ceiling Smooth, Granite Counters, Open Floorplan, Soaking Tub, Walk-In Closet(s), Pantry
    • Flooring: Carpet, Luxury Vinyl
    • Windows: Window Treatments
    • Basement: None
    • Attic: Storage
    • Number of fireplaces: 1
    • Fireplace features: Gas Log
    Interior area
    • Total structure area: 2,516
    • Total interior livable area: 2,422 sqft

    Property

    Parking
    • Total spaces: 2
    • Parking features: Attached, Garage Door Opener, Concrete
    • Attached garage spaces: 2
    • Has uncovered spaces: Yes
    Features
    • Levels: One and One Half
    • Stories: 1
    • Patio & porch: Front Porch, Screened
    • Fencing: Fenced
    Lot
    • Size: 10,454 sqft
    • Features: Corner Lot, Few Trees, Sprklr In Grnd-Partial Yd, 1/2 Acre or Less
    • Topography: Level
    Details
    • Parcel number: T022030114300

    Construction

    Type & style
    • Home type: SingleFamily
    • Architectural style: Ranch,Craftsman
    • Property subtype: Single Family Residence, Residential
    Materials
    • Concrete
    • Foundation: Slab
    • Roof: Architectural
    Condition
    • Year built: 2021
    Details
    • Builder name: SK Builders

    Utilities & green energy

    • Sewer: Public Sewer
    • Water: Public
    • Utilities for property: Cable Available, Underground Utilities

    Community & neighborhood

    Security
    • Security features: Smoke Detector(s)
    Community
    • Community features: Common Areas, Street Lights, Pool, Sidewalks
    Location
    • Region: Taylors
    • Subdivision: Lincoln Park

    Price history

    DateEventPrice
    6/5/2026Sold$490,000+0%$202/sqft
    Source: Greater Greenville AOR #1589810 Report a problem
    5/1/2026Contingent$489,900$202/sqft
    Source: Greater Greenville AOR #1589810 Report a problem
    4/28/2026Listed for sale$489,900$202/sqft
    Source: Greater Greenville AOR #1589810 Report a problem

    Public tax history

    Tax history is unavailable.

    Neighborhood: 29687

    Nearby schools

    GreatSchools rating
    Schools provided by the listing agent
    • Elementary: Crestview
    • Middle: Greer
    • High: Greer

    Source: Greater Greenville AOR. This data may not be complete. We recommend contacting the local school district to confirm school assignments for this home.

    Get a cash offer in 3 minutes
    Find out how much your home could sell for in as little as 3 minutes with a no-obligation cash offer.
    Estimated market value
    $489,400
    Get a cash offer in 3 minutes
    Find out how much your home could sell for in as little as 3 minutes with a no-obligation cash offer.
    Estimated market value
    $489,400