Acreage, a pool, massive workshop, and no HOA—this Woodruff property has it all! This beautifully updated all-brick ranch sits on approximately 3 private acres and offers 3 bedrooms, 3 full baths, and over 3,200 sq ft of versatile living space. Enjoy the inviting fireplace, updated kitchen, hardwood and tile flooring, sunroom, and flexible flex/office space. Outside, the in-ground pool creates the perfect setting for summer entertaining and relaxing. The detached garage/workshop adds over 1,100 sq ft of incredible space for hobbies, projects, storage, equipment, or a home business. This property has plenty of room to spread out while still having convenient access to I-85. Come see the possibilities!
For sale
$699,900
632 Circle Dr, Woodruff, SC 29388
3beds
3,229sqft
Single Family Residence, Residential
Built in 1992
3 Acres Lot
$675,600 Zestimate®
$217/sqft
$-- HOA
What's special
Inviting fireplaceBeautifully updated all-brick ranchUpdated kitchenHardwood and tile flooringMassive workshop
- 34 days
- 575
- 47
Likely to sell faster than
Zillow last checked:
Listing updated:
Listed by:
Karen Babb 864-590-1519,
McAlister Realty,
Tonya Stanley,
McAlister Realty
Source: Greater Greenville AOR,MLS#: 1603027
Facts & features
Interior
Bedrooms & bathrooms
- Bedrooms: 3
- Bathrooms: 3
- Full bathrooms: 3
- Main level bathrooms: 3
- Main level bedrooms: 3
Rooms
- Room types: Laundry, Sun Room, Bonus Room/Rec Room, Unfinished Space
Primary bedroom
- Area: 315
- Dimensions: 21 x 15
Bedroom 2
- Area: 196
- Dimensions: 14 x 14
Bedroom 3
- Area: 196
- Dimensions: 14 x 14
Primary bathroom
- Features: Double Sink, Full Bath, Shower-Separate, Tub-Separate
Dining room
- Area: 176
- Dimensions: 11 x 16
Kitchen
- Area: 288
- Dimensions: 18 x 16
Living room
- Area: 374
- Dimensions: 22 x 17
Office
- Area: 234
- Dimensions: 13 x 18
Bonus room
- Area: 240
- Dimensions: 15 x 16
Den
- Area: 234
- Dimensions: 13 x 18
Heating
- Heat Pump
Cooling
- Heat Pump
Appliances
- Included: Cooktop, Dishwasher, Electric Cooktop, Electric Oven, Microwave, Microwave-Convection, Electric Water Heater
- Laundry: 1st Floor, Walk-in, Electric Dryer Hookup, Washer Hookup, Laundry Room
Features
- Granite Counters, Laminate Counters
- Flooring: Carpet, Ceramic Tile, Wood
- Doors: Storm Door(s)
- Basement: None
- Attic: Storage
- Number of fireplaces: 1
- Fireplace features: Wood Burning
Interior area
- Total interior livable area: 3,229 sqft
Video & virtual tour
Property
Parking
- Total spaces: 2
- Parking features: Attached, Garage Door Opener, Side/Rear Entry, Workshop in Garage, Detached, Driveway, Paved, Concrete
- Attached garage spaces: 2
- Has uncovered spaces: Yes
Features
- Levels: One
- Stories: 1
- Patio & porch: Front Porch
- Has private pool: Yes
- Pool features: In Ground
Lot
- Size: 3 Acres
- Features: 2 - 5 Acres
- Topography: Level
Details
- Parcel number: 40200026.00
Construction
Type & style
- Home type: SingleFamily
- Architectural style: Ranch
- Property subtype: Single Family Residence, Residential
Materials
- Brick Veneer
- Foundation: Crawl Space
- Roof: Composition
Condition
- Year built: 1992
Utilities & green energy
- Sewer: Septic Tank
- Water: Public
Community & HOA
Community
- Features: None
- Subdivision: Heatherwood
HOA
- Has HOA: No
- Services included: None
Location
- Region: Woodruff
Financial & listing details
- Price per square foot: $217/sqft
- Tax assessed value: $398,300
- Date on market: 9/4/2026
Estimated market value
$675,600
$642,000 - $709,000
$3,043/mo
Price history
| Date | Event | Price |
|---|---|---|
| 9/4/2026 | Listed for sale | $699,900-7.8%$217/sqft |
Source:  Greater Greenville AOR #1603027 Report a problem Greater Greenville AOR #1603027 Report a problem | ||
| 9/3/2026 | Listing removed | -- |
Source: Owner Report a problem | ||
| 5/6/2026 | Listed for sale | $759,000+186.4%$235/sqft |
Source: Owner Report a problem | ||
| 10/9/2009 | Sold | $265,000-3.6%$82/sqft |
Source: Public Record Report a problem | ||
| 6/20/2009 | Listed for sale | $275,000$85/sqft |
Source: Caine #1183472 Report a problem | ||
Public tax history
| Year | Property taxes | Tax assessment |
|---|---|---|
| 2025 | -- | $13,938 |
| 2024 | $2,140 | $13,938 |
| 2023 | $2,140 | $13,938 +15% |
| 2022 | -- | $12,120 |
| 2021 | -- | $12,120 |
| 2020 | -- | $12,120 |
| 2019 | -- | $12,120 |
| 2018 | $1,514 | $12,120 +13.9% |
| 2017 | $1,514 +12% | $10,640 |
| 2016 | $1,352 -0.1% | $10,640 |
| 2015 | $1,353 +1.6% | $10,640 |
| 2014 | $1,331 | $10,640 |
| 2013 | -- | $10,640 |
| 2012 | -- | -- |
| 2011 | -- | $11,128 |
| 2010 | -- | $11,128 +3.8% |
| 2009 | -- | $10,724 +4.8% |
| 2008 | -- | $10,235 +15% |
| 2006 | $1,572 | $8,900 |
| 2005 | -- | $8,900 |
| 2004 | $1,567 +1.6% | $8,900 |
| 2003 | $1,543 | $8,900 +5% |
| 2002 | -- | $8,480 |
| 2001 | $1,384 -7.7% | $8,480 |
| 2000 | $1,500 | $8,480 |
Find assessor info on the county website
Monthly payment
Est. payment
Payment breakdown
Explore the cost of this home by adjusting the details. Changes won't be saved.Climate risks
Neighborhood: 29388
Nearby schools
Schools provided by the listing agent
- Elementary: Woodruff
- Middle: Woodruff
- High: Woodruff
Source: Greater Greenville AOR. This data may not be complete. We recommend contacting the local school district to confirm school assignments for this home.
Similar homes
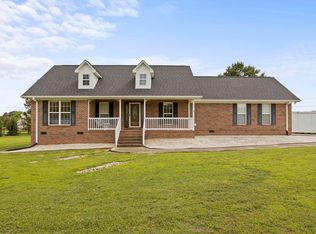
- $549,0003 bd3 ba2.4k sqft501 Bushy Creek Rd, Woodruff, SC 29388For Sale
 MLS ID #338247, Christopher Ortiz, Community First Realty. SAR as distributed by MLS GRID
 - $729,9003 bd2 ba2.1k sqft101 C And South Dr, Greer, SC 29651For Sale
 MLS ID #1605684, Deanna Morton, Bluefield Realty Group. Greater Greenville AOR
 - $699,9004 bd4 ba2.8k sqft102 Hickory Hollow Dr, Inman, SC 29349For Sale
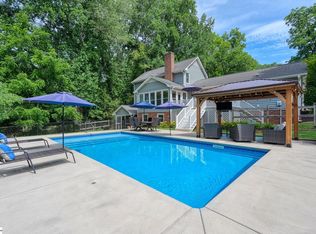 MLS ID #1598691, John Fravel, Keller Williams Realty. Greater Greenville AOR
 - $650,0005 bd3 ba3.6k sqft36 Prince Williams Ct, Simpsonville, SC 29681For Sale
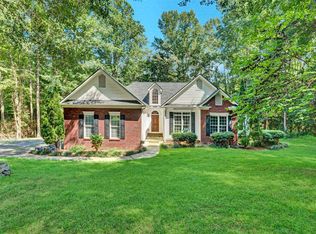 MLS ID #328019, Keaira Huffman, Howard Hanna Allen Tate - Greer. SAR as distributed by MLS GRID
