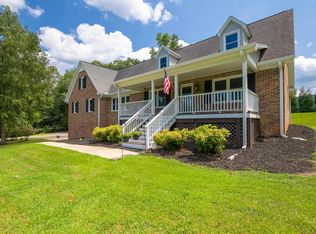
6 ACRES. NO HOA. ENDLESS POSSIBILITIES! This is more than a home—it’s the opportunity to create the lifestyle you’ve been dreaming about! Set on approximately 6 beautiful cleared acres, this 4-bedroom, 3-bath single-story brick home combines comfortable living with incredible space and versatility.
Step inside to soaring vaulted ceilings, a stunning fireplace, and an inviting floor plan filled with character and warmth. Enjoy your morning coffee on the charming front porch, then end the day relaxing on the screened-in porch overlooking your own peaceful stretch of land.
And the possibilities outside are just as exciting! An open barn offers space for animals, equipment, or your mini-farm dreams, while the large outbuilding is wired with electricity and ready to become an impressive workshop, hobby space, storage area, or more. A 2-car garage provides convenient parking and additional storage, while the pond adds to the peaceful setting and outdoor appeal.
Bring the animals. Plant the garden. Build your workshop. Create your own private retreat. Spread out and enjoy the freedom that comes with acreage and NO HOA! Whether you envision country living, a mini farm, space to work and create, or simply room to breathe, this property is a blank canvas waiting for your vision.
Come see the space, imagine the possibilities, and make it yours!
For sale
$649,999
2861 Fairview Rd, Fountain Inn, SC 29644
4beds
2,729sqft
Single Family Residence
Built in 1995
6.34 Acres Lot
$622,900 Zestimate®
$238/sqft
$-- HOA
What's special
Stunning fireplaceCharming front porchSoaring vaulted ceilings
- 9 days
- 2,666
- 167
Likely to sell faster than
Zillow last checked:
Listing updated:
Listed by:
Kimberly Rhodes 720-394-0930,
Weichert Realtors - Shaun & Shari Group
Source: WUMLS,MLS#: 20305597 Originating MLS: Western Upstate Association of Realtors
Originating MLS: Western Upstate Association of RealtorsFacts & features
Interior
Bedrooms & bathrooms
- Bedrooms: 4
- Bathrooms: 3
- Full bathrooms: 2
- 1/2 bathrooms: 1
- Main level bathrooms: 2
- Main level bedrooms: 4
Rooms
- Room types: Laundry, Office
Primary bedroom
- Level: Main
- Dimensions: 15x15
Bedroom 2
- Level: Main
- Dimensions: 13x11
Bedroom 3
- Level: Main
- Dimensions: 12x10
Bedroom 4
- Level: Main
- Dimensions: 11x11
Primary bathroom
- Level: Main
- Dimensions: 8x13
Bathroom
- Level: Main
- Dimensions: 4x5
Breakfast room nook
- Level: Main
- Dimensions: 12x12
Dining room
- Level: Main
- Dimensions: 11x13
Half bath
- Level: Main
- Dimensions: 4x11
Kitchen
- Level: Main
- Dimensions: 11x19
Laundry
- Level: Main
- Dimensions: 7x6
Living room
- Level: Main
- Dimensions: 21x20
Office
- Level: Main
- Dimensions: 16x12
Heating
- Forced Air
Cooling
- Central Air, Forced Air
Appliances
- Included: Dryer, Dishwasher, Electric Oven, Electric Range, Gas Water Heater, Refrigerator, Washer
- Laundry: Sink
Features
- Ceiling Fan(s), Cathedral Ceiling(s), Dual Sinks, Fireplace, High Ceilings, Jetted Tub, Main Level Primary, Pull Down Attic Stairs, Separate Shower, Walk-In Closet(s), Walk-In Shower
- Flooring: Carpet, Hardwood
- Basement: None,Crawl Space
- Has fireplace: Yes
Interior area
- Total structure area: 2,729
- Total interior livable area: 2,729 sqft
Property
Parking
- Total spaces: 2
- Parking features: Attached, Detached Carport, Garage, Circular Driveway, Driveway, Garage Door Opener
- Attached garage spaces: 2
- Has carport: Yes
Accessibility
- Accessibility features: Low Threshold Shower
Features
- Levels: One
- Stories: 1
- Patio & porch: Front Porch, Porch, Screened
- Exterior features: Landscape Lights, Porch
Lot
- Size: 6.34 Acres
- Features: Level, Not In Subdivision, Outside City Limits, Pond on Lot, Trees
Details
- Parcel number: 0310000007
- Other equipment: Satellite Dish
- Horses can be raised: Yes
Construction
Type & style
- Home type: SingleFamily
- Architectural style: Ranch,Traditional
- Property subtype: Single Family Residence
Materials
- Brick
- Foundation: Crawlspace
- Roof: Composition,Shingle
Condition
- Year built: 1995
Utilities & green energy
- Sewer: Septic Tank
- Water: Public
Community & HOA
Community
- Features: Short Term Rental Allowed
- Security: Security System Leased
HOA
- Has HOA: No
Location
- Region: Fountain Inn
Financial & listing details
- Price per square foot: $238/sqft
- Tax assessed value: $439,050
- Annual tax amount: $2,328
- Date on market: 9/3/2026
- Cumulative days on market: 10 days
- Listing agreement: Exclusive Agency
- Listing terms: USDA Loan
Estimated market value
$622,900
$592,000 - $654,000
$1,562/mo
Price history
| Date | Event | Price |
|---|---|---|
| 9/3/2026 | Listed for sale | $649,999+47.7%$238/sqft |
Source:  WUMLS #20305597 Report a problem WUMLS #20305597 Report a problem | ||
| 3/3/2022 | Sold | $440,000+10%$161/sqft |
Source:  Greater Greenville AOR #1461703 Report a problem Greater Greenville AOR #1461703 Report a problem | ||
| 1/9/2022 | Pending sale | $400,000$147/sqft |
Source: Greater Greenville AOR #1461703 Report a problem | ||
| 1/6/2022 | Listed for sale | $400,000$147/sqft |
Source: Greater Greenville AOR #1461703 Report a problem | ||
Public tax history
| Year | Property taxes | Tax assessment |
|---|---|---|
| 2025 | $2,329 +1.6% | $15,670 |
| 2024 | $2,292 +50.3% | $15,670 |
| 2023 | $1,525 +15.6% | $15,670 +90.2% |
| 2022 | $1,320 +14.5% | $8,240 +12.3% |
| 2021 | $1,153 | $7,340 |
| 2020 | -- | $7,340 +5.5% |
| 2018 | $811 | $6,960 -40.2% |
| 2017 | -- | $11,630 +32% |
| 2015 | $1,302 | $8,810 |
| 2014 | $1,302 | $8,810 |
| 2013 | $1,302 | $8,810 |
| 2012 | -- | $8,810 |
| 2011 | -- | $8,810 +1.5% |
| 2010 | -- | $8,680 |
Find assessor info on the county website
Monthly payment
Est. payment
Payment breakdown
Explore the cost of this home by adjusting the details. Changes won't be saved.Climate risks
Neighborhood: 29644
Nearby schools
Schools provided by the listing agent
- Elementary: Gray Court Elementary
- Middle: Laurens County
- High: Laurens County
Source: WUMLS. This data may not be complete. We recommend contacting the local school district to confirm school assignments for this home.
Similar homes
- $642,0005 bd4 ba3.1k sqft212 Crossington Way, Fountain Inn, SC 29644For Sale
 MLS ID #1601654, Jason Paxton, BHHS C Dan Joyner - Midtown. Greater Greenville AOR
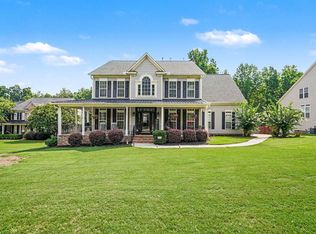
 - $749,6445 bd3 ba3.1k sqft125 Tiffany Ln, Fountain Inn, SC 29644For Sale
 MLS ID #1600916, Jansen Young, Herlong Sotheby's International Realty. Greater Greenville AOR

 - $689,9004 bd3 ba3.4k sqft320 Selden Way, Fountain Inn, SC 29644For Sale
 MLS ID #1599233, Mesa Ou, Howard Hanna Allen Tate - Greenville Downtown. Greater Greenville AOR
 - $700,0005 bd4 ba3.9k sqft112 Ivy Woods Ct, Fountain Inn, SC 29644For Sale
 MLS ID #1585636, Charlene Panek, Coldwell Banker Caine/Williams. Greater Greenville AOR
