Luxury Estate Living on 4 Serene Acres Experience the elegance and tranquility of estate living in this exceptional 2,900-square-foot luxury home, nestled on four beautiful acres of serene pastoral surroundings. Thoughtfully designed to blend sophisticated interiors with the peaceful beauty of nature, this property offers the perfect setting for both gracious entertaining and everyday relaxation. Inside, beautifully appointed living spaces create an inviting atmosphere, highlighted by coffered ceilings in the family living area and a stunning vaulted ceiling in the dining room. The spacious primary suite is a private retreat, featuring a vaulted ceiling, a luxurious en-suite bath with a beautiful shower, bidet, dual sinks, and a generous walk-in closet. An upstairs bonus room provides additional flexibility for a home office, recreation space, or guest retreat. Outdoor living takes center stage with two inviting patios, including one equipped with a built-in sink and grilling area—perfect for hosting gatherings and enjoying al fresco dining. A separate screened-in porch offers another peaceful place to unwind while taking in the surrounding landscape. Adding even greater versatility and value is the separate garage apartment, complete with a bedroom, family room, full kitchen, and bath. Ideal for extended family, guests, or a private retreat, this additional living space expands the possibilities of this remarkable property. Whether entertaining family and friends, enjoying quiet mornings surrounded by nature, or relaxing in the privacy of your own four-acre estate, this exceptional home offers a rare combination of luxury, comfort, and versatility. Discover a place where elegant living meets peaceful country charm—a wonderful opportunity to relax, recharge, and truly feel at home.
For sale
$949,000
412 Casey Rd, Woodruff, SC 29388
3beds
2,824sqft
Single Family Residence, Residential
Built in ----
4 Acres Lot
$913,700 Zestimate®
$336/sqft
$-- HOA
What's special
Sophisticated interiorsLuxurious en-suite bathSeparate screened-in porchTwo inviting patiosUpstairs bonus roomSpacious primary suiteBeautiful shower
- 4 days
- 347
- 22
Likely to sell faster than
Zillow last checked:
Listing updated:
Listed by:
Van Broad 864-409-8707,
Venture Coast Realty & PM
Source: Greater Greenville AOR,MLS#: 1607655
Facts & features
Interior
Bedrooms & bathrooms
- Bedrooms: 3
- Bathrooms: 2
- Full bathrooms: 2
- Main level bathrooms: 2
- Main level bedrooms: 3
Rooms
- Room types: Attic, Bonus Room/Rec Room, Breakfast Area, Laundry
Primary bedroom
- Area: 216
- Dimensions: 12 x 18
Bedroom 2
- Area: 168
- Dimensions: 12 x 14
Bedroom 3
- Area: 144
- Dimensions: 12 x 12
Primary bathroom
- Features: Double Sink, Full Bath, Shower-Separate, Walk-In Closet(s)
- Level: Main
Dining room
- Area: 143
- Dimensions: 11 x 13
Family room
- Area: 255
- Dimensions: 17 x 15
Kitchen
- Area: 144
- Dimensions: 12 x 12
Living room
- Area: 289
- Dimensions: 17 x 17
Bonus room
- Area: 475
- Dimensions: 25 x 19
Heating
- Electric, Forced Air
Cooling
- Central Air, Electric
Appliances
- Included: Trash Compactor, Dishwasher, Refrigerator, Electric Oven, Free-Standing Electric Range, Electric Water Heater
- Laundry: 1st Floor, In Kitchen, Sink, Washer Hookup, Laundry Room
Features
- High Ceilings, Vaulted Ceiling(s), Granite Counters, Walk-In Closet(s), In-Law Floorplan, Coffered Ceiling(s), Pantry
- Flooring: Carpet, Ceramic Tile, Wood
- Windows: Insulated Windows
- Basement: None
- Number of fireplaces: 1
- Fireplace features: Circulating
Interior area
- Total interior livable area: 2,824 sqft
Video & virtual tour
Property
Parking
- Total spaces: 2
- Parking features: Attached, Gravel, Concrete
- Attached garage spaces: 2
- Has uncovered spaces: Yes
Features
- Levels: Two
- Stories: 2
- Patio & porch: Patio, Front Porch, Screened
- Exterior features: Outdoor Grill
Lot
- Size: 4 Acres
- Dimensions: 508 x 272 x 467 x 515
- Features: Few Trees, 2 - 5 Acres
Details
- Parcel number: 44200011.01
Construction
Type & style
- Home type: SingleFamily
- Architectural style: Ranch,Traditional
- Property subtype: Single Family Residence, Residential
Materials
- Brick Veneer, Vinyl Siding
- Foundation: Crawl Space
- Roof: Architectural
Utilities & green energy
- Sewer: Septic Tank
- Water: Public
- Utilities for property: Underground Utilities
Community & HOA
Community
- Features: None
- Subdivision: None
HOA
- Has HOA: No
- Services included: None
Location
- Region: Woodruff
Financial & listing details
- Price per square foot: $336/sqft
- Tax assessed value: $389,924
- Date on market: 10/24/2026
Estimated market value
$913,700
$868,000 - $959,000
$2,389/mo
Price history
| Date | Event | Price |
|---|---|---|
| 10/24/2026 | Listed for sale | $949,000+8.5%$336/sqft |
Source:  Greater Greenville AOR #1607655 Report a problem | ||
| 3/19/2026 | Listing removed | $875,000$310/sqft |
Source:  WUMLS #20294641 Report a problem | ||
| 11/12/2025 | Listed for sale | $875,000+0.1%$310/sqft |
Source: WUMLS #20294641 Report a problem | ||
| 10/28/2025 | Listing removed | $874,000$309/sqft |
Source: WUMLS #20287962 Report a problem | ||
| 9/13/2025 | Price change | $874,000-2.8%$309/sqft |
Source: Greater Greenville AOR #1557570 Report a problem | ||
| 5/16/2025 | Listed for sale | $899,000-0.1%$318/sqft |
Source: Greater Greenville AOR #1557570 Report a problem | ||
| 11/11/2024 | Listed for sale | $899,999-30.8%$319/sqft |
Source:  SAR as distributed by MLS GRID #317200 Report a problem | ||
| 7/29/2023 | Listing removed | -- |
Source: Greater Greenville AOR #1499607 Report a problem | ||
| 7/20/2023 | Contingent | $1,299,900$460/sqft |
Source: Greater Greenville AOR #1499607 Report a problem | ||
| 5/26/2023 | Listed for sale | $1,299,900+44.6%$460/sqft |
Source: Greater Greenville AOR #1499607 Report a problem | ||
| 4/21/2023 | Listing removed | -- |
Source: Greater Greenville AOR #1484793 Report a problem | ||
| 10/21/2022 | Listed for sale | $899,000$318/sqft |
Source: Greater Greenville AOR #1484793 Report a problem | ||
Public tax history
| Year | Property taxes | Tax assessment |
|---|---|---|
| 2025 | -- | $12,767 |
| 2024 | $1,845 +4.3% | $12,767 |
| 2023 | $1,770 | $12,767 +14.6% |
| 2022 | -- | $11,142 -14.6% |
| 2021 | -- | $13,048 +8.7% |
| 2020 | -- | $12,004 |
| 2019 | -- | $12,004 +0.5% |
| 2018 | $1,836 | $11,949 +14.3% |
| 2017 | $1,836 +19% | $10,451 |
| 2016 | $1,543 -0.2% | $10,451 |
| 2015 | $1,546 -13.2% | $10,451 -0.1% |
| 2014 | $1,781 | $10,457 |
| 2012 | -- | -- |
Find assessor info on the county website
Monthly payment
Est. payment
Payment breakdown
Explore the cost of this home by adjusting the details. Changes won't be saved.Climate risks
Neighborhood: 29388
Nearby schools
Schools provided by the listing agent
- Elementary: Woodruff
- Middle: Woodruff
- High: Woodruff
Source: Greater Greenville AOR. This data may not be complete. We recommend contacting the local school district to confirm school assignments for this home.
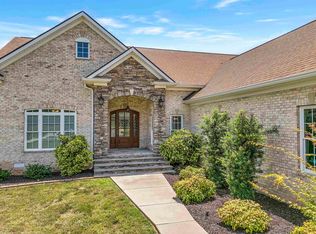
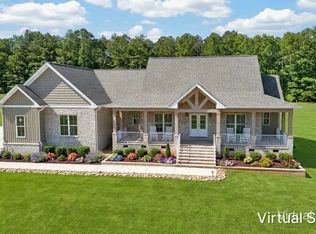
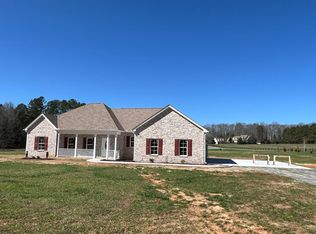
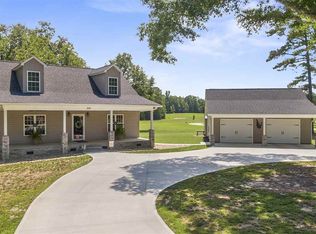
Similar homes
- $955,0004 bd4 ba3.8k sqft225 Rocky Ridge Rd, Enoree, SC 29335For Sale
 MLS ID #1585411, Danielle Scott, Keller Williams Grv Upst. Greater Greenville AOR
- $1,075,0004 bd4 ba3.4k sqft431 Whispering Ridge Trl, Woodruff, SC 29388For Sale
 MLS ID #326923, Jennifer Hocker Van Gieson, Reedy Property Group, LLC. SAR as distributed by MLS GRID
- $475,0004 bd3 ba2.7k sqft234 W Georgia St, Woodruff, SC 29388For Sale
 MLS ID #340818, Britt Brandt, Real Home International. SAR as distributed by MLS GRID
- $999,9904 bd4 ba3.4k sqft227 Woodlake Dr, Spartanburg, SC 29301For Sale
 MLS ID #342065, Wendi Hinson, Keller Williams Realty. SAR as distributed by MLS GRID
