Private Luxury Living: Nearly New Custom Avery Home on 5 Acres. Escape to your private, no-HOA sanctuary in this immaculate, nearly new custom home by Avery Construction. Set on five beautifully wooded acres, this 4-bedroom (or 3-bedroom with Bonus), 3.5-bathroom all-brick estate is a haven of luxury, space, and high-end upgrades, perfect for a large family or those who love entertaining. The impressive four-car garage and pristine grounds immediately signal the true pride of ownership. Exquisite Interiors and Grand Gathering Spaces Step into the dramatic two-story foyer, where well-maintained hardwood floors and elegant crown molding flow throughout the main level. Entertain guests in the bright formal dining room, accented with stylish shiplap, or retreat to the quiet, elegant formal living room. A sophisticated office, conveniently located just off the kitchen, offers a peaceful space for work or could serve as a cozy den. The gourmet chef's kitchen is the heart of the home, designed for multiple cooks and memorable gatherings. It features a professional-grade six-burner gas range top, double ovens, and gorgeous custom cabinetry for ample storage. The massive central island offers both extra cabinets and seating. Recessed lighting and a walk-in pantry complete this dream space. The kitchen flows seamlessly into a sun-drenched breakfast area and a bright Great Room featuring a cozy gas fireplace and custom built-ins. A butler’s pantry adds a touch of sophistication and convenience for hosting. A Dream Primary Suite and Generous Bedrooms Retreat to the luxurious Primary Suite, a true homeowner's dream. Details include coffered ceilings, warm hardwood floors, and a dedicated sitting area. The spa-like Primary Bath is finished with marble floors, two sinks, a soaker tub, an oversized walk-in shower, and a truly amazing walk-in closet/dressing room. Up the grand staircase, you'll find two more spacious bedrooms, each boasting a full private bath and a walk-in closet. A large bonus room on this level offers flexible space and could easily convert to a fourth bedroom. Uncompromising Quality and Extra Amenities Every detail of this custom home was designed for comfort and convenience. Enjoy evenings relaxing on your private covered back porch, overlooking the tranquil acreage. Key Extras Include: 4-Car Garage, Tankless Water Heater, Whole House Generator This is more than a home; it's a meticulously crafted lifestyle opportunity. Close to I-26, less than 15 min from BMW Manufacturing Plant, 20 min from GSP Airport! Call today for a private showing and experience the uncompromising quality of this estate!
For sale
Price cut: $10K (7/24)
$955,000
225 Rocky Ridge Rd, Enoree, SC 29335
4beds
3,886sqft
Single Family Residence, Residential
Built in 2023
5.01 Acres Lot
$936,600 Zestimate®
$246/sqft
$-- HOA
What's special
- 177 days
- 220
- 5
Zillow last checked:
Listing updated:
Listed by:
Danielle Scott,
Keller Williams Grv Upst,
Ethan Scott,
Keller Williams Grv Upst
Source: Greater Greenville AOR,MLS#: 1585411
Facts & features
Interior
Bedrooms & bathrooms
- Bedrooms: 4
- Bathrooms: 4
- Full bathrooms: 3
- 1/2 bathrooms: 1
- Main level bathrooms: 1
- Main level bedrooms: 1
Rooms
- Room types: Laundry, Loft, Bonus Room/Rec Room, Breakfast Area
Primary bedroom
- Area: 300
- Dimensions: 20 x 15
Bedroom 2
- Area: 225
- Dimensions: 15 x 15
Bedroom 3
- Area: 195
- Dimensions: 15 x 13
Bedroom 4
- Area: 225
- Dimensions: 15 x 15
Primary bathroom
- Features: Dressing Room, Double Sink, Full Bath, Shower-Separate, Tub-Separate, Walk-In Closet(s)
- Level: Main
Dining room
- Area: 221
- Dimensions: 17 x 13
Family room
- Area: 600
- Dimensions: 25 x 24
Kitchen
- Area: 266
- Dimensions: 19 x 14
Living room
- Area: 225
- Dimensions: 15 x 15
Office
- Area: 143
- Dimensions: 13 x 11
Den
- Area: 143
- Dimensions: 13 x 11
Heating
- Electric, Multi-Units
Cooling
- Central Air, Electric, Multi Units
Appliances
- Included: Gas Cooktop, Dishwasher, Disposal, Free-Standing Gas Range, Self Cleaning Oven, Convection Oven, Double Oven, Tankless Water Heater
- Laundry: Sink, 1st Floor, Laundry Closet, Walk-in, Laundry Room
Features
- 2 Story Foyer, High Ceilings, Ceiling Fan(s), Ceiling Smooth, Granite Counters, Open Floorplan, Walk-In Closet(s), Dual Primary Bedrooms
- Flooring: Wood, Marble
- Windows: Tilt Out Windows
- Basement: None
- Attic: Storage
- Number of fireplaces: 1
- Fireplace features: Gas Log
Interior area
- Total interior livable area: 3,886 sqft
Video & virtual tour
Property
Parking
- Total spaces: 4
- Parking features: Attached, Garage Door Opener, Paved
- Attached garage spaces: 4
- Has uncovered spaces: Yes
Features
- Levels: Two
- Stories: 2
- Patio & porch: Front Porch, Rear Porch
Lot
- Size: 5.01 Acres
- Dimensions: 286 x 863 x 266 x 801
- Features: Few Trees, Wooded, 5 - 10 Acres
- Topography: Level
Details
- Parcel number: 44300009.19
- Other equipment: Generator
Construction
Type & style
- Home type: SingleFamily
- Architectural style: Traditional
- Property subtype: Single Family Residence, Residential
Materials
- Hardboard Siding, Brick Veneer
- Foundation: Crawl Space
- Roof: Architectural
Condition
- Year built: 2023
Details
- Builder name: Avery Construction
Utilities & green energy
- Sewer: Septic Tank
- Water: Public
Community & HOA
Community
- Features: None
- Subdivision: Rocky Ridge Farms
HOA
- Has HOA: No
- Services included: Other/See Remarks, None
Location
- Region: Enoree
Financial & listing details
- Price per square foot: $246/sqft
- Date on market: 3/20/2026
Estimated market value
$936,600
$890,000 - $983,000
$3,382/mo
Price history
| Date | Event | Price |
|---|---|---|
| 7/24/2026 | Price change | $955,000-1%$246/sqft |
Source:  Greater Greenville AOR #1585411 Report a problem Greater Greenville AOR #1585411 Report a problem | ||
| 7/2/2026 | Price change | $965,000-1%$248/sqft |
Source: Greater Greenville AOR #1585411 Report a problem | ||
| 6/11/2026 | Price change | $975,000-1%$251/sqft |
Source: Greater Greenville AOR #1585411 Report a problem | ||
| 5/18/2026 | Price change | $985,000-1%$253/sqft |
Source: Greater Greenville AOR #1585411 Report a problem | ||
| 3/20/2026 | Listed for sale | $995,000-9.5%$256/sqft |
Source: Greater Greenville AOR #1585411 Report a problem | ||
| 3/20/2026 | Listing removed | $1,099,000$283/sqft |
Source: Greater Greenville AOR #1573719 Report a problem | ||
| 1/8/2026 | Price change | $1,099,000-4.4%$283/sqft |
Source: Greater Greenville AOR #1573719 Report a problem | ||
| 11/3/2025 | Price change | $1,150,000+4.5%$296/sqft |
Source: Greater Greenville AOR #1573719 Report a problem | ||
| 11/1/2025 | Listed for sale | $1,100,000$283/sqft |
Source: Greater Greenville AOR #1573719 Report a problem | ||
Public tax history
Tax history is unavailable.
Monthly payment
Est. payment
Payment breakdown
Explore the cost of this home by adjusting the details. Changes won't be saved.Climate risks
Neighborhood: 29335
Nearby schools
Schools provided by the listing agent
- Elementary: Woodruff
- Middle: Woodruff
- High: Woodruff
Source: Greater Greenville AOR. This data may not be complete. We recommend contacting the local school district to confirm school assignments for this home.
Similar homes
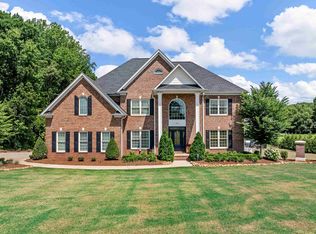
- $999,0005 bd4 ba3.6k sqft224 Thorncrest Dr, Pauline, SC 29374For Sale
 MLS ID #337851, Karen Hollifield, Ponce Realty Group. SAR as distributed by MLS GRID
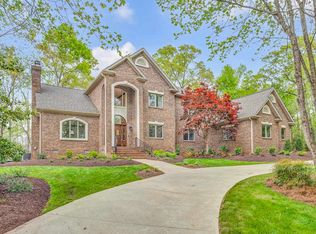
 - $889,0005 bd4 ba4.7k sqft116 Sleepy Hollow Ln, Spartanburg, SC 29306For Sale
 MLS ID #339075, Laura Gault, Coldwell Banker Caine Real Est. SAR as distributed by MLS GRID
 - $1,025,0004 bd3 ba3.3k sqft241 Bramlett Rd, Greer, SC 29651For Sale
 MLS ID #338678, Tasha Ellison, Ellison Real Estate Co. LLC. SAR as distributed by MLS GRID
 - $1,075,0004 bd4 ba3.4k sqft431 Whispering Ridge Trl, Woodruff, SC 29388For Sale
 MLS ID #326923, Jennifer Hocker Van Gieson, Reedy Property Group, LLC - Residential. SAR as distributed by MLS GRID
