Welcome home to this beautiful brick home situated on a cul-de-sac lot in an established neighborhood! With approximately 4,300 square feet, 5 bedrooms and 4.5 bathrooms, this home offers plenty of space and a layout that works for everyday living and entertaining. Freshly painted and move-in ready, the home features hardwood floors, tile, and carpet throughout. The kitchen offers new appliances and a large island with plenty of room to gather, along with a convenient butler's pantry. The spacious living room features a fireplace, creating a warm and inviting place to relax, while a dedicated home office provides a comfortable space to work from home. A bedroom and full bathroom on the main level offer flexibility for guests, while upstairs you'll find additional bedrooms, a bonus room, and a conveniently located laundry room. Outside, the beautifully manicured .66-acre yard is just as inviting as the interior. Enjoy your morning coffee on the screened porch, entertain on the deck, or simply relax and enjoy the outdoor space. Additional features include a side-entry garage and a generator for added peace of mind. Built in 2005, this home offers generous living space in a well-established neighborhood with amenities that include a community pool, clubhouse, and tennis court. With its spacious floor plan, beautiful outdoor spaces, and desirable setting, this home has so much to offer!
For sale
$850,000
107 Fazio Ct, Simpsonville, SC 29681
5beds
4,373sqft
Single Family Residence, Residential
Built in 2005
0.66 Acres Lot
$814,800 Zestimate®
$194/sqft
$-- HOA
What's special
Brick homeSide-entry garageCarpet throughoutCul-de-sac lotFreshly paintedSpacious floor planHardwood floors
- 21 days
- 1,678
- 187
Likely to sell faster than
Zillow last checked:
Listing updated:
Listed by:
Courtney Madden 864-616-9244,
Keller Williams DRIVE
Source: Greater Greenville AOR,MLS#: 1606946
Facts & features
Interior
Bedrooms & bathrooms
- Bedrooms: 5
- Bathrooms: 5
- Full bathrooms: 4
- 1/2 bathrooms: 1
- Main level bathrooms: 1
- Main level bedrooms: 1
Rooms
- Room types: Laundry, Office/Study, Bonus Room/Rec Room
Primary bedroom
- Area: 224
- Dimensions: 16 x 14
Bedroom 2
- Area: 196
- Dimensions: 14 x 14
Bedroom 3
- Area: 156
- Dimensions: 13 x 12
Bedroom 4
- Area: 154
- Dimensions: 14 x 11
Bedroom 5
- Area: 182
- Dimensions: 14 x 13
Primary bathroom
- Features: Dressing Room, Double Sink, Full Bath, Shower-Separate, Tub-Separate, Walk-In Closet(s), Multiple Closets
- Level: Second
Dining room
- Area: 195
- Dimensions: 15 x 13
Kitchen
- Area: 299
- Dimensions: 13 x 23
Living room
- Area: 288
- Dimensions: 18 x 16
Bonus room
- Area: 272
- Dimensions: 17 x 16
Heating
- Forced Air, Multi-Units, Natural Gas
Cooling
- Central Air, Electric, Multi Units
Appliances
- Included: Gas Cooktop, Dishwasher, Disposal, Electric Oven, Gas Water Heater
- Laundry: Sink, 2nd Floor, Walk-in, Laundry Room
Features
- 2 Story Foyer, High Ceilings, Ceiling Fan(s), Vaulted Ceiling(s), Ceiling Smooth, Tray Ceiling(s), Central Vacuum, Granite Counters, Open Floorplan, Walk-In Closet(s), Wet Bar
- Flooring: Carpet, Ceramic Tile, Wood
- Windows: Tilt Out Windows, Vinyl/Aluminum Trim, Insulated Windows
- Basement: None
- Attic: Pull Down Stairs,Storage
- Number of fireplaces: 1
- Fireplace features: Gas Log
Interior area
- Total interior livable area: 4,373 sqft
Property
Parking
- Total spaces: 2
- Parking features: Attached, Side/Rear Entry, Paved
- Attached garage spaces: 2
- Has uncovered spaces: Yes
Features
- Levels: Two
- Stories: 2
- Patio & porch: Deck, Screened
- Has spa: Yes
- Spa features: Bath
- Fencing: Fenced
Lot
- Size: 0.66 Acres
- Features: Cul-De-Sac, Few Trees, Wooded, 1/2 - Acre
- Topography: Level
Details
- Parcel number: 0560070108200
- Other equipment: Generator
Construction
Type & style
- Home type: SingleFamily
- Architectural style: Traditional
- Property subtype: Single Family Residence, Residential
Materials
- Brick Veneer
- Foundation: Crawl Space
- Roof: Architectural
Condition
- Year built: 2005
Utilities & green energy
- Sewer: Public Sewer
- Water: Public
- Utilities for property: Cable Available, Underground Utilities
Community & HOA
Community
- Features: Clubhouse, Common Areas, Street Lights, Pool, Sidewalks, Tennis Court(s)
- Security: Smoke Detector(s)
- Subdivision: Sycamore Ridge
HOA
- Has HOA: Yes
- Services included: None
Location
- Region: Simpsonville
Financial & listing details
- Price per square foot: $194/sqft
- Tax assessed value: $749,740
- Annual tax amount: $3,274
- Date on market: 10/17/2026
Estimated market value
$814,800
$774,000 - $856,000
$3,748/mo
Price history
| Date | Event | Price |
|---|---|---|
| 10/17/2026 | Listed for sale | $850,000+70%$194/sqft |
Source:  Greater Greenville AOR #1606946 Report a problem | ||
| 6/26/2015 | Sold | $500,000-5.7%$114/sqft |
Source: Greater Greenville AOR #1298574 Report a problem | ||
| 5/27/2015 | Pending sale | $530,000$121/sqft |
Source: Keller Williams - Greenville, SC #1298574 Report a problem | ||
| 4/12/2015 | Listed for sale | $530,000+17.8%$121/sqft |
Source: Keller Williams - Greenville, SC #1298574 Report a problem | ||
| 4/27/2011 | Sold | $450,000-2.2%$103/sqft |
Source: Public Record Report a problem | ||
| 2/26/2011 | Listed for sale | $459,900$105/sqft |
Source: Carol Pyfrom Realty #1210376 Report a problem | ||
| 2/17/2011 | Pending sale | $459,900$105/sqft |
Source: Carol Pyfrom Realty #1210376 Report a problem | ||
| 2/11/2011 | Price change | $459,900-8%$105/sqft |
Source: Carol Pyfrom Realty #1210376 Report a problem | ||
| 9/4/2010 | Listed for sale | $499,900+0.6%$114/sqft |
Source: Carol Pyfrom Realty #1210376 Report a problem | ||
| 5/24/2005 | Sold | $497,000+615.1%$114/sqft |
Source: Public Record Report a problem | ||
| 5/3/2004 | Sold | $69,500$16/sqft |
Source: Public Record Report a problem | ||
Public tax history
| Year | Property taxes | Tax assessment |
|---|---|---|
| 2025 | $3,274 +3.9% | $578,690 +15% |
| 2024 | $3,150 -1.8% | $503,220 |
| 2023 | $3,208 +4.5% | $503,220 |
| 2022 | $3,069 -0.1% | $503,220 |
| 2021 | $3,071 -2.1% | $503,220 +2.3% |
| 2020 | $3,136 -0.1% | $492,020 |
| 2019 | $3,138 -1.8% | $492,020 |
| 2018 | $3,197 | $492,020 +2400.1% |
| 2017 | $3,197 -0.1% | $19,680 -96% |
| 2016 | $3,201 +3.3% | $492,020 +14.6% |
| 2015 | $3,099 +28.4% | $429,360 -6.7% |
| 2014 | $2,414 -2.4% | $460,350 |
| 2013 | $2,472 +2.3% | $460,350 |
| 2012 | $2,417 | -- |
| 2011 | $2,417 -0.4% | -- |
| 2010 | $2,427 | -- |
| 2009 | -- | -- |
| 2008 | -- | -- |
| 2007 | -- | -- |
| 2006 | -- | -- |
| 2005 | -- | -- |
| 2004 | -- | -- |
| 2003 | -- | -- |
Find assessor info on the county website
Monthly payment
Est. payment
Payment breakdown
Explore the cost of this home by adjusting the details. Changes won't be saved.Climate risks
Neighborhood: 29681
Nearby schools
Schools provided by the listing agent
- Elementary: Bryson
- Middle: Bryson
- High: Hillcrest
Source: Greater Greenville AOR. This data may not be complete. We recommend contacting the local school district to confirm school assignments for this home.

Similar homes
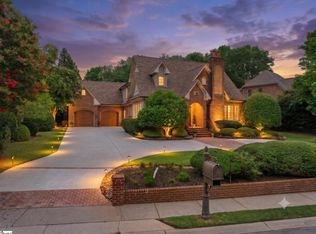
- $1,000,0005 bd5 ba5.2k sqft205 Whitworth Way, Simpsonville, SC 29681For Sale
 MLS ID #1603556, Jennifer Winton, RE/MAX Moves Simpsonville. Greater Greenville AOR
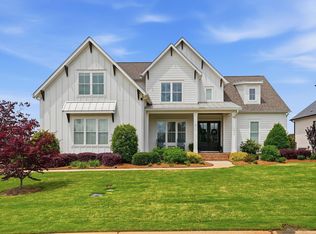
- $849,5005 bd6 ba4.1k sqft10 Knightsbridge Dr, Simpsonville, SC 29681For Sale
 MLS ID #1600206, Anthony F. Gallo III, The Gallo Company. Greater Greenville AOR
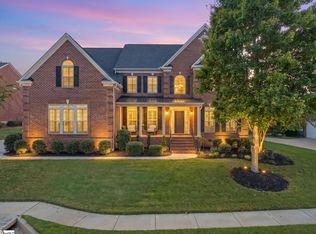
- $899,9004 bd4 ba3.4k sqft102 Braxton Meadow Dr, Simpsonville, SC 29681For Sale
 MLS ID #1590164, Sandy Taylor, XSell Upstate. Greater Greenville AOR
- $899,9004 bd4 ba4.4k sqft224 Highgrove Ct, Simpsonville, SC 29681For Sale
 MLS ID #1606180, Erin Parker, BHHS C Dan Joyner - Midtown. Greater Greenville AOR
