Welcome to this beautifully renovated home located in the highly sought-after River Walk community in the Five Forks area of Simpsonville. Offering 3,004 square feet, this 4-bedroom, 3 full bath, 1 half bath two-story home sits on a wooded 0.30-acre lot, providing privacy and a peaceful backyard retreat. The main level is designed for entertaining, featuring refinished hardwood floors and generous living spaces that flow effortlessly into a fully updated kitchen. The kitchen boasts quartz countertops, updated cabinetry, and a layout that is as functional as it is stylish. Step outside onto the new deck, perfect for grilling, relaxing, and enjoying the shade of mature trees. Upstairs, you will find all four bedrooms, including a spacious primary suite with a luxuriously renovated bathroom featuring a standalone soaking tub and beautifully tiled shower. All bathrooms throughout the home have been updated, and the upper level offers new LVP flooring, combining durability and modern appeal. Additional highlights include two HVAC systems, one approximately 5 years old and the other approximately 9 years old, both in great condition. The roof was installed in 2013 and carries a 25-year warranty. The water heater is approximately 7 to 8 years old. These important system updates, along with thoughtful improvements throughout the home, make it truly move-in ready. River Walk is known for its vibrant community feel, featuring approximately 400 thoughtfully designed homes, each with its own character and avoiding the cookie cutter look. Amenities are exceptional and include a large swimming pool with an active championship swim team, tennis courts, fitness center, and clubhouse. Residents also enjoy 4 miles of walking trails winding along the scenic Gilder Creek, along with playgrounds and beautifully maintained common areas. The neighborhood has events creating a strong sense of connection among neighbors. Ideally located just minutes from highly sought-after schools, this home is also close to everything Five Forks has to offer, including shopping and dining along Woodruff Road, Publix, Lowe’s Foods, and Sprouts, as well as popular spots like Five Forks Sportsclub and convenient access to I-385 for an easy commute to downtown Greenville. Plus, you are just a quick 7-minute drive to BridgeWay Station, one of the area’s newest hubs for dining, shopping, and entertainment. Don’t miss the opportunity to own a home that offers both a private retreat and a vibrant community connection. Schedule your private showing now!!
For sale
$725,000
7 Gilderview Dr, Simpsonville, SC 29681
4beds
3,004sqft
Single Family Residence, Residential
Built in ----
0.3 Acres Lot
$707,000 Zestimate®
$241/sqft
$-- HOA
What's special
- 177 days
- 192
- 10
Zillow last checked:
Listing updated:
Listed by:
Amy Bergman 408-960-9070,
Keller Williams DRIVE
Source: Greater Greenville AOR,MLS#: 1588765
Facts & features
Interior
Bedrooms & bathrooms
- Bedrooms: 4
- Bathrooms: 4
- Full bathrooms: 3
- 1/2 bathrooms: 1
Rooms
- Room types: Breakfast Area
Primary bedroom
- Area: 270
- Dimensions: 18 x 15
Bedroom 2
- Area: 192
- Dimensions: 12 x 16
Bedroom 3
- Area: 156
- Dimensions: 12 x 13
Bedroom 4
- Area: 300
- Dimensions: 20 x 15
Primary bathroom
- Features: Double Sink, Full Bath
Dining room
- Area: 195
- Dimensions: 15 x 13
Kitchen
- Area: 180
- Dimensions: 12 x 15
Living room
- Area: 285
- Dimensions: 19 x 15
Office
- Area: 320
- Dimensions: 20 x 16
Den
- Area: 320
- Dimensions: 20 x 16
Heating
- Forced Air, Multi-Units, Natural Gas
Cooling
- Central Air, Electric
Appliances
- Included: Cooktop, Dishwasher, Disposal, Refrigerator, Gas Water Heater
- Laundry: 1st Floor, Walk-in
Features
- High Ceilings, Ceiling Smooth, Countertops-Solid Surface, Walk-In Closet(s), Countertops – Quartz, Pantry
- Flooring: Ceramic Tile, Wood
- Basement: None
- Attic: Storage
- Number of fireplaces: 1
- Fireplace features: Wood Burning
Interior area
- Total interior livable area: 3,004 sqft
Property
Parking
- Total spaces: 2
- Parking features: Attached, Side/Rear Entry, Concrete
- Attached garage spaces: 2
- Has uncovered spaces: Yes
Features
- Levels: Two
- Stories: 2
- Patio & porch: Deck, Front Porch
Lot
- Size: 0.3 Acres
- Dimensions: .30
- Features: 1/2 Acre or Less
- Topography: Level
Details
- Parcel number: 0548.1601028.00
Construction
Type & style
- Home type: SingleFamily
- Architectural style: Traditional
- Property subtype: Single Family Residence, Residential
Materials
- Vinyl Siding
- Foundation: Crawl Space
- Roof: Architectural
Utilities & green energy
- Sewer: Public Sewer
- Water: Public
Community & HOA
Community
- Features: Clubhouse, Fitness Center, Street Lights, Pool, Tennis Court(s), Walking Trails
- Security: Smoke Detector(s)
- Subdivision: River Walk
HOA
- Has HOA: Yes
- Services included: Common Area Ins.
Location
- Region: Simpsonville
Financial & listing details
- Price per square foot: $241/sqft
- Tax assessed value: $565,300
- Annual tax amount: $2,084
- Date on market: 4/18/2026
Estimated market value
$707,000
$672,000 - $742,000
$2,891/mo
Price history
| Date | Event | Price |
|---|---|---|
| 10/11/2026 | Listed for sale | $725,000$241/sqft |
Source:  Greater Greenville AOR #1588765 Report a problem Greater Greenville AOR #1588765 Report a problem | ||
| 9/9/2026 | Contingent | $725,000$241/sqft |
Source: Greater Greenville AOR #1588765 Report a problem | ||
| 9/2/2026 | Listed for sale | $725,000$241/sqft |
Source: Greater Greenville AOR #1588765 Report a problem | ||
| 7/28/2026 | Contingent | $725,000$241/sqft |
Source: Greater Greenville AOR #1588765 Report a problem | ||
| 4/18/2026 | Listed for sale | $725,000-0.5%$241/sqft |
Source: Greater Greenville AOR #1588765 Report a problem | ||
| 4/1/2026 | Listing removed | $729,000$243/sqft |
Source: Greater Greenville AOR #1576623 Report a problem | ||
| 3/13/2026 | Price change | $729,000-0.8%$243/sqft |
Source: Greater Greenville AOR #1576623 Report a problem | ||
| 3/3/2026 | Listed for sale | $735,000$245/sqft |
Source: Greater Greenville AOR #1576623 Report a problem | ||
| 2/19/2026 | Contingent | $735,000$245/sqft |
Source: Greater Greenville AOR #1576623 Report a problem | ||
| 2/13/2026 | Price change | $735,000-2%$245/sqft |
Source: Greater Greenville AOR #1576623 Report a problem | ||
| 12/8/2025 | Listed for sale | $750,000+25%$250/sqft |
Source: Greater Greenville AOR #1576623 Report a problem | ||
| 12/23/2024 | Listing removed | $600,000+50%$200/sqft |
Source: Greater Greenville AOR #1526888 Report a problem | ||
| 10/24/2024 | Listing removed | $400,000$133/sqft |
Source: Greater Greenville AOR #1526888 Report a problem | ||
| 8/25/2024 | Listed for sale | $400,000$133/sqft |
Source: Greater Greenville AOR #1526888 Report a problem | ||
| 6/27/2024 | Listing removed | -- |
Source: Greater Greenville AOR #1526888 Report a problem | ||
| 5/15/2024 | Pending sale | $400,000$133/sqft |
Source: Greater Greenville AOR #1526888 Report a problem | ||
| 5/15/2024 | Listed for sale | $400,000$133/sqft |
Source: Greater Greenville AOR #1526888 Report a problem | ||
| 3/29/2024 | Listing removed | -- |
Source: Greater Greenville AOR #1521912 Report a problem | ||
| 3/20/2024 | Listed for sale | $400,000+52.7%$133/sqft |
Source: Greater Greenville AOR #1521912 Report a problem | ||
| 5/29/1997 | Sold | $262,000$87/sqft |
Source: Agent Provided Report a problem | ||
Public tax history
| Year | Property taxes | Tax assessment |
|---|---|---|
| 2025 | $2,084 +6.9% | $427,000 +15% |
| 2024 | $1,949 -1% | $371,310 |
| 2023 | $1,969 +4.6% | $371,310 |
| 2022 | $1,881 +1.6% | $371,310 |
| 2021 | $1,852 -1.8% | $371,310 +3.8% |
| 2020 | $1,886 +1.6% | $357,740 |
| 2019 | $1,856 -5.4% | $357,740 |
| 2018 | $1,961 | $357,740 +2399.9% |
| 2017 | $1,961 | $14,310 -96% |
| 2016 | $1,961 +4.1% | $357,740 |
| 2015 | $1,885 +0.1% | $357,740 +12.9% |
| 2014 | $1,884 +15% | $316,880 |
| 2013 | $1,638 +3.5% | $316,880 |
| 2012 | $1,583 +0.1% | -- |
| 2011 | $1,581 +0.5% | -- |
| 2010 | $1,573 | -- |
| 2009 | -- | -- |
| 2008 | -- | -- |
| 2007 | -- | -- |
| 2006 | -- | -- |
| 2005 | -- | -- |
| 2004 | -- | -- |
| 2003 | -- | -- |
| 2002 | -- | -- |
| 2001 | -- | -- |
| 2000 | -- | -- |
Find assessor info on the county website
Monthly payment
Est. payment
Payment breakdown
Explore the cost of this home by adjusting the details. Changes won't be saved.Climate risks
Neighborhood: Five Forks
Nearby schools
Schools provided by the listing agent
- Elementary: Monarch
- Middle: Mauldin
- High: Mauldin
Source: Greater Greenville AOR. This data may not be complete. We recommend contacting the local school district to confirm school assignments for this home.
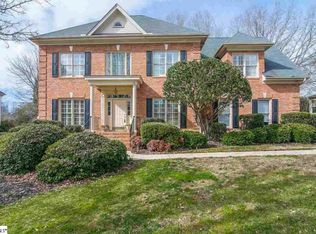
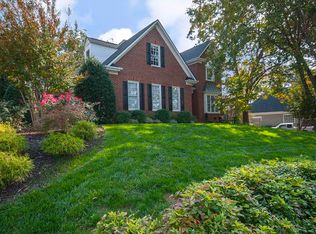
Similar homes
- $699,0005 bd5 ba3.4k sqft305 Trotters Field Way, Simpsonville, SC 29681For Sale
 MLS ID #1599306, Anna Swing, Coldwell Banker Caine/Williams. Greater Greenville AOR
 - $725,0004 bd3 ba3.2k sqft201 Huddersfield Dr, Simpsonville, SC 29681For Sale
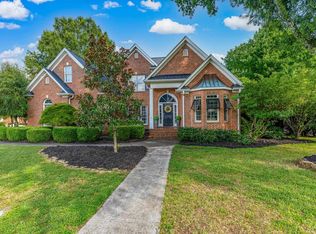 MLS ID #1601335, Danielle Simmons, Redfin Corporation. Greater Greenville AOR
 - $600,0004 bd3 ba2.5k sqft114 Woodhill Ln, Simpsonville, SC 29681For Sale
 MLS ID #1597858, Evan Whaley, Real Broker Gvl, LLC. Greater Greenville AOR
 - $749,9005 bd5 ba4k sqft11 Holly Trce, Simpsonville, SC 29681For Sale
 MLS ID #1602321, Melissa Morrell, BHHS C Dan Joyner - Midtown. Greater Greenville AOR
