Tucked away on four wooded acres, this one-of-a-kind Simpsonville home feels like a private retreat, yet sits just minutes from the shopping, dining, and conveniences of Fairview Road. A large screened porch overlooks the peaceful wooded acreage, while oversized windows throughout the home bring those views indoors. Inside, 9-foot ceilings and solid hardwood floors give the main level a warm, spacious feel. The floor plan includes a large living room, light-filled dining room, and a welcoming kitchen with solid wood cabinetry, granite countertops, and plenty of workspace and storage. A dedicated office with French doors provides a quiet space for working from home, while the generously sized laundry room offers exceptional additional storage with floor-to-ceiling cabinetry. Upstairs, the primary suite features two walk-in closets and a beautifully remodeled bath with custom tile, marble countertops, and heated tile flooring. Two additional bedrooms share a remodeled hall bath. Marble countertops are featured in all of the home's main-level and second-floor bathrooms, adding a consistent, upgraded finish throughout. The finished basement adds tremendous flexibility, with a spacious recreation room featuring built-in bookshelves, plus a private bedroom overlooking the backyard with its own full bath. Two additional storage areas provide plenty of room for everything you want tucked away, and a partially finished workshop offers even more usable space for projects, hobbies, or additional storage. Solid hardwood flooring continues throughout the home, including the finished basement areas, with tile in the bathrooms and laundry room. With four private acres, mature woods, multiple living spaces, thoughtful updates, abundant storage, and a setting that feels remarkably secluded for such a convenient location, this is a property that is difficult to duplicate.
For sale
$674,900
190 New Harrison Bridge Rd, Simpsonville, SC 29680
4beds
2,856sqft
Single Family Residence, Residential
Built in 1997
4 Acres Lot
$648,300 Zestimate®
$236/sqft
$-- HOA
What's special
Mature woodsWooded acresWelcoming kitchenLarge screened porchFour private acresPartially finished workshopSolid hardwood floors
- 7 days
- 686
- 42
Likely to sell faster than
Zillow last checked:
Listing updated:
Listed by:
Beth Brown 719-375-9783,
Live Upstate SC
Source: Greater Greenville AOR,MLS#: 1603223
Facts & features
Interior
Bedrooms & bathrooms
- Bedrooms: 4
- Bathrooms: 4
- Full bathrooms: 3
- 1/2 bathrooms: 1
Rooms
- Room types: Laundry, Office/Study, Sun Room
Primary bedroom
- Area: 247
- Dimensions: 13 x 19
Bedroom 2
- Area: 143
- Dimensions: 13 x 11
Bedroom 3
- Area: 156
- Dimensions: 13 x 12
Bedroom 4
- Area: 180
- Dimensions: 12 x 15
Primary bathroom
- Features: Double Sink, Full Bath, Shower-Separate, Tub-Garden, Multiple Closets
Dining room
- Area: 130
- Dimensions: 13 x 10
Kitchen
- Area: 195
- Dimensions: 13 x 15
Living room
- Area: 247
- Dimensions: 13 x 19
Office
- Area: 143
- Dimensions: 13 x 11
Bonus room
- Area: 315
- Dimensions: 15 x 21
Den
- Area: 143
- Dimensions: 13 x 11
Heating
- Forced Air, Natural Gas
Cooling
- Central Air, Electric
Appliances
- Included: Dishwasher, Microwave, Self Cleaning Oven, Electric Oven, Free-Standing Electric Range, Range Hood, Gas Water Heater
- Laundry: 1st Floor, Electric Dryer Hookup, Laundry Room
Features
- 2 Story Foyer, Bookcases, High Ceilings, Ceiling Fan(s), Granite Counters, Soaking Tub, Walk-In Closet(s), Countertops-Other, Radon System
- Flooring: Ceramic Tile, Wood
- Windows: Storm Window(s), Window Treatments
- Basement: Finished,Walk-Out Access
- Attic: Storage
- Number of fireplaces: 1
- Fireplace features: Gas Starter, Wood Burning, Masonry
Interior area
- Total interior livable area: 2,856 sqft
Property
Parking
- Total spaces: 2
- Parking features: Attached, Garage Door Opener, Side/Rear Entry, Key Pad Entry, Driveway, Parking Pad, Easement, Shared Driveway, Asphalt
- Attached garage spaces: 2
- Has uncovered spaces: Yes
Features
- Levels: 2+Basement
- Stories: 2
- Patio & porch: Deck, Patio, Screened
- Exterior features: Under Ground Irrigation
Lot
- Size: 4 Acres
- Dimensions: 337 x 650 x 629 x 172
- Features: Few Trees, Wooded, Sprklr In Grnd-Partial Yd, 2 - 5 Acres
Details
- Parcel number: 0567010100711
Construction
Type & style
- Home type: SingleFamily
- Architectural style: Traditional
- Property subtype: Single Family Residence, Residential
Materials
- Vinyl Siding
- Foundation: Basement
- Roof: Composition
Condition
- Year built: 1997
Utilities & green energy
- Sewer: Septic Tank
- Water: Public
Community & HOA
Community
- Features: None
- Security: Smoke Detector(s)
- Subdivision: Ridgefield
HOA
- Has HOA: No
- Services included: None
Location
- Region: Simpsonville
Financial & listing details
- Price per square foot: $236/sqft
- Tax assessed value: $256,700
- Annual tax amount: $1,463
- Date on market: 9/8/2026
Estimated market value
$648,300
$616,000 - $681,000
$3,511/mo
Price history
| Date | Event | Price |
|---|---|---|
| 9/8/2026 | Listed for sale | $674,900$236/sqft |
Source:  Greater Greenville AOR #1603223 Report a problem Greater Greenville AOR #1603223 Report a problem | ||
Public tax history
| Year | Property taxes | Tax assessment |
|---|---|---|
| 2025 | $1,463 +0.5% | $256,700 +11.1% |
| 2024 | $1,456 -1.9% | $231,080 |
| 2023 | $1,484 +4.6% | $231,080 |
| 2022 | $1,419 -0.1% | $231,080 |
| 2021 | $1,420 +6.6% | $231,080 +12.3% |
| 2020 | $1,332 | $205,740 |
| 2019 | $1,332 +3.7% | $205,740 |
| 2018 | $1,284 | $205,740 +2399.9% |
| 2017 | $1,284 -0.1% | $8,230 -96% |
| 2016 | $1,286 +4.1% | $205,740 |
| 2015 | $1,235 -0.2% | $205,740 -2.4% |
| 2014 | $1,237 +3.1% | $210,700 |
| 2013 | $1,200 +2.4% | $210,700 |
| 2012 | $1,171 +10.8% | -- |
| 2011 | $1,057 -0.4% | -- |
| 2010 | $1,062 | -- |
| 2009 | -- | -- |
| 2008 | -- | -- |
| 2007 | -- | -- |
| 2006 | -- | -- |
| 2005 | -- | -- |
| 2004 | -- | -- |
| 2003 | -- | -- |
| 2002 | -- | -- |
| 2001 | -- | -- |
| 2000 | -- | -- |
Find assessor info on the county website
Monthly payment
Est. payment
Payment breakdown
Explore the cost of this home by adjusting the details. Changes won't be saved.Climate risks
Neighborhood: 29680
Nearby schools
Schools provided by the listing agent
- Elementary: Fork Shoals
- Middle: Ralph Chandler
- High: Woodmont
Source: Greater Greenville AOR. This data may not be complete. We recommend contacting the local school district to confirm school assignments for this home.
- $510,5004 bd3 ba1.8k sqft178 New Harrison Bridge Rd, Simpsonville, SC 29680Off Market
- $575,0003 bd3 ba2.1k sqft182 New Harrison Bridge Rd, Simpsonville, SC 29680Sold

- $409,8003 bd2 ba4k sqft192 New Harrison Bridge Rd, Simpsonville, SC 29680Off Market
- $80,000-- bd-- ba-- sqft192 New Harrison Bridge Rd, Simpsonville, SC 29680Off Market
Similar homes
- $625,0004 bd3 ba3.1k sqft104 Knoll Creek Dr, Simpsonville, SC 29680For Sale
 MLS ID #1601986, Carmen Johnson, TLCOX and Company. Greater Greenville AOR
 - $669,0004 bd4 ba3k sqft1 Foxmoor Ct, Simpsonville, SC 29680For Sale By Owner

- $689,9004 bd3 ba3.4k sqft320 Selden Way, Fountain Inn, SC 29644For Sale
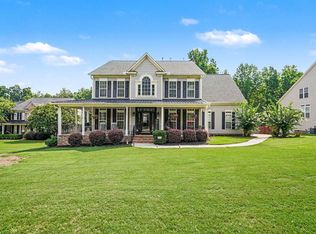 MLS ID #1599233, Mesa Ou, Howard Hanna Allen Tate - Greenville Downtown. Greater Greenville AOR
 - $539,9004 bd4 ba3.3k sqft404 Cattail Hollow Way, Simpsonville, SC 29680For Sale
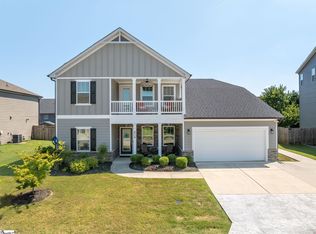 MLS ID #1602812, Stacie Thompson, EXP Realty LLC. Greater Greenville AOR
 - $470,0004 bd2 ba2.7k sqft5 Huntsman Ct, Simpsonville, SC 29680For Sale
 MLS ID #26017371, Mary Kathryn Nelson. CTMLS
