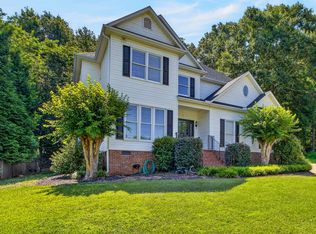
Location, location, location! Situated on a corner lot in a quiet cul-de-sac, this beautifully maintained home enjoys one of the most desirable locations in Neely Farm.
Thoughtfully updated throughout, this 4-bedroom, 3-bath home offers over 2,100 square feet of living space and is truly move-in ready. Recent improvements include newer windows, a newer roof, newer HVAC, updated flooring, and beautifully renovated kitchen and bathrooms, creating a home that's ready for you to simply unpack and enjoy.
Step inside to a welcoming two-story foyer that creates a bright, open first impression. Throughout the main level, 9-foot ceilings enhance the spacious feel. The first floor features a dedicated dining room, a spacious and inviting living room with a cozy gas fireplace and direct access to the grilling deck, complete with a dedicated natural gas line for your grill, making outdoor entertaining effortless. The beautifully updated kitchen offers an eat-in breakfast nook that's perfect for everyday living. Just off the kitchen, the three-season room with EZE-Breeze windows provides the ideal place to relax while enjoying fresh air and backyard views throughout much of the year. A convenient half bath completes the main level.
Upstairs, the spacious primary suite features a beautifully updated ensuite bath with a double vanity, a relaxing garden tub, a separate walk-in shower, and ample closet space. Three additional generously sized bedrooms and a full bathroom provide plenty of room for family, guests, or a home office.
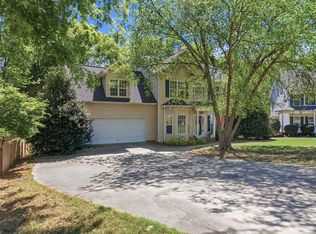
Outside, the backyard offers a peaceful, park-like setting with both open green space and a fully fenced section, ideal for pets, play, or entertaining. An irrigation system helps keep the landscaping lush and beautiful, while the grilling deck is enhanced by a retractable awning for shade and comfort.
Life in Neely Farm is about more than just a beautiful home. Directly across the street, you'll find the community pond, fishing pier, and fountain. A walkway from the pond leads to a pedestrian tunnel, providing a safe and convenient path beneath the road to the neighborhood amenities. Residents enjoy an Olympic-sized community pool that is home to the neighborhood swim team, an active clubhouse, lighted tennis courts, a full nine-hole disc golf course, approximately one mile of walking trails, and a large children's playground.
This is a rare opportunity to own an exceptionally maintained home in one of the Upstate's most sought-after communities, where outstanding amenities, scenic surroundings, and an unbeatable location come together.
For sale
$460,000
5 Wild Horse Creek Dr, Simpsonville, SC 29680
4beds
2,104sqft
Single Family Residence
Built in 1996
0.4 Acres Lot
$449,200 Zestimate®
$219/sqft
$53/mo HOA
What's special
Cozy gas fireplaceFully fenced sectionBright open first impressionWelcoming two-story foyerBackyard viewsOpen green spaceNewer roof
- 49 days |
- 871 |
- 56 |
Likely to sell faster than
Zillow last checked:
Listing updated:
Listed by:
Lori Smith 864-940-9978,
Bluefield Realty Group
Source: WUMLS,MLS#: 20303415 Originating MLS: Western Upstate Association of Realtors
Originating MLS: Western Upstate Association of RealtorsFacts & features
Interior
Bedrooms & bathrooms
- Bedrooms: 4
- Bathrooms: 3
- Full bathrooms: 2
- 1/2 bathrooms: 1
Rooms
- Room types: Laundry
Primary bedroom
- Dimensions: 11x15
Bedroom 2
- Dimensions: 11x13
Bedroom 3
- Dimensions: 18x14
Bedroom 4
- Dimensions: 13x13
Breakfast room nook
- Dimensions: 9x15
Dining room
- Dimensions: 11x12
Kitchen
- Dimensions: 9x10
Living room
- Dimensions: 17x22
Heating
- Forced Air, Natural Gas, Zoned
Cooling
- Central Air, Electric, Forced Air
Appliances
- Included: Dishwasher, Electric Oven, Electric Range, Microwave
Features
- Tray Ceiling(s), Ceiling Fan(s), Dual Sinks, Entrance Foyer, Garden Tub/Roman Tub, High Ceilings, Bath in Primary Bedroom, Pull Down Attic Stairs, Smooth Ceilings, Separate Shower, Cable TV, Upper Level Primary, Vaulted Ceiling(s), Walk-In Closet(s)
- Flooring: Carpet, Ceramic Tile, Wood
- Windows: Insulated Windows, Tilt-In Windows, Vinyl
- Basement: None,Crawl Space
Interior area
- Total structure area: 2,104
- Total interior livable area: 2,104 sqft
Property
Parking
- Total spaces: 2
- Parking features: Attached, Garage
- Attached garage spaces: 2
Features
- Levels: Two
- Stories: 2
- Patio & porch: Deck, Front Porch
- Exterior features: Deck, Sprinkler/Irrigation, Porch
- Pool features: Community
- Has view: Yes
- View description: Water
- Has water view: Yes
- Water view: Water
Lot
- Size: 0.4 Acres
- Features: Corner Lot, Level, Outside City Limits, Subdivision, Trees, Views
Details
- Parcel number: 0575050105800
Construction
Type & style
- Home type: SingleFamily
- Architectural style: Traditional
- Property subtype: Single Family Residence
Materials
- Vinyl Siding
- Foundation: Crawlspace
- Roof: Composition,Shingle
Condition
- Year built: 1996
Utilities & green energy
- Sewer: Public Sewer
- Water: Public
- Utilities for property: Cable Available, Underground Utilities
Community & HOA
Community
- Features: Common Grounds/Area, Clubhouse, Dock, Playground, Pool, Tennis Court(s), Trails/Paths
- Security: Security System Owned, Smoke Detector(s)
- Subdivision: Neely Farm
HOA
- Has HOA: Yes
- Services included: Pool(s), Recreation Facilities, Street Lights
- HOA fee: $630 annually
Location
- Region: Simpsonville
Financial & listing details
- Price per square foot: $219/sqft
- Tax assessed value: $356,850
- Annual tax amount: $1,030
- Date on market: 7/1/2026
- Cumulative days on market: 53 days
- Listing agreement: Exclusive Right To Sell
Estimated market value
$449,200
$427,000 - $472,000
$2,375/mo
Price history
| Date | Event | Price |
|---|---|---|
| 7/1/2026 | Listed for sale | $460,000+198.7%$219/sqft |
Source:  Greater Greenville AOR #1596456 Report a problem Greater Greenville AOR #1596456 Report a problem | ||
| 5/4/2012 | Sold | $154,000-11.9%$73/sqft |
Source: Public Record Report a problem | ||
| 2/16/2012 | Price change | $174,900-2.6%$83/sqft |
Source: RE/MAX Realty Professionals #1224377 Report a problem | ||
| 2/9/2012 | Listed for sale | $179,500$85/sqft |
Source: RE/MAX Realty Professionals #1224377 Report a problem | ||
| 12/12/2011 | Listing removed | $179,500$85/sqft |
Source: Re/Max Realty Professionals-Gvl #1224377 Report a problem | ||
| 11/11/2011 | Price change | $179,500-2.9%$85/sqft |
Source: Re/Max Realty Professionals-Gvl #1224377 Report a problem | ||
| 8/13/2011 | Price change | $184,900-2.6%$88/sqft |
Source: RE/MAX Realty Professionals #1224377 Report a problem | ||
| 6/3/2011 | Price change | $189,900-1.4%$90/sqft |
Source: RE/MAX Realty Professionals #1224377 Report a problem | ||
| 3/12/2011 | Price change | $192,500-2.5%$91/sqft |
Source: Coldwell Banker Caine #1211256 Report a problem | ||
| 9/24/2010 | Listed for sale | $197,500+9.7%$94/sqft |
Source: Coldwell Banker Caine #1211256 Report a problem | ||
| 7/22/2004 | Sold | $180,000$86/sqft |
Source: Public Record Report a problem | ||
Public tax history
| Year | Property taxes | Tax assessment |
|---|---|---|
| 2025 | $1,030 +8.1% | $222,610 +15% |
| 2024 | $952 -1.7% | $193,580 |
| 2023 | $968 +4.3% | $193,580 |
| 2022 | $929 +1.6% | $193,580 |
| 2021 | $914 +11.3% | $193,580 +13.9% |
| 2020 | $821 +2.9% | $170,030 |
| 2019 | $798 -8.2% | $170,030 |
| 2018 | $869 | $170,030 +2400.4% |
| 2017 | $869 -0.1% | $6,800 -96% |
| 2016 | $870 +4.4% | $170,030 |
| 2015 | $834 +0.5% | $170,030 -12.4% |
| 2014 | $829 -35.5% | $194,169 |
| 2013 | $1,285 +3.1% | $194,169 |
| 2012 | $1,247 | -- |
| 2011 | $1,247 | -- |
| 2010 | $1,247 | -- |
| 2009 | -- | -- |
| 2008 | -- | -- |
| 2007 | -- | -- |
| 2006 | -- | -- |
| 2005 | -- | -- |
| 2004 | -- | -- |
| 2003 | -- | -- |
| 2002 | -- | -- |
| 2001 | -- | -- |
| 2000 | -- | -- |
Find assessor info on the county website
Monthly payment
Est. payment
Payment breakdown
Explore the cost of this home by adjusting the details. Changes won't be saved.Climate risks
Neighborhood: 29680
Nearby schools
GreatSchools rating
- 7/10Plain Elementary SchoolGrades: K-5Distance: 2.2 mi
- 7/10Ralph Chandler Middle SchoolGrades: 6-8Distance: 4.3 mi
- 7/10Woodmont High SchoolGrades: 9-12Distance: 4.3 mi
Schools provided by the listing agent
- Elementary: Plain Elementary
- Middle: Ralph Chandler Middle
- High: Woodmont
Source: WUMLS. This data may not be complete. We recommend contacting the local school district to confirm school assignments for this home.
- $379,9003 bd3 ba2k sqft5 Hedgefield Ct, Simpsonville, SC 29680Off Market

- $399,7004 bd3 ba2k sqft4 Hedgefield Ct, Simpsonville, SC 29680Off Market
- $314,4003 bd2 ba1.8k sqft7 Hedgefield Ct, Simpsonville, SC 29680Off Market
- $380,5003 bd3 ba2.4k sqft2 Hedgefield Ct, Simpsonville, SC 29680Off Market
- $364,9003 bd3 ba2k sqft6 Hedgefield Ct, Simpsonville, SC 29680Off Market
- $333,8003 bd3 ba1.5k sqft9 Hedgefield Ct, Simpsonville, SC 29680Off Market
- $365,0003 bd2 ba1.5k sqft8 Hedgefield Ct, Simpsonville, SC 29680Sold
- $385,1004 bd3 ba2k sqft5 Southbridge Ct, Simpsonville, SC 29680Off Market
A local agent can set up tours, give advice and negotiate with sellers.
A local lender can help you make sure your offer is ready when you are.
Similar homes
- $470,0004 bd2 ba2.7k sqft5 Huntsman Ct, Simpsonville, SC 29680For Sale
 MLS ID #26017371, Mary Kathryn Nelson. CTMLS
 - $499,9004 bd3 ba2.8k sqft3 Chestnut Hill Pl, Simpsonville, SC 29680For Sale
 MLS ID #1587848, Angela Bauer, Abercrombie and Associates. Greater Greenville AOR
 - $439,9004 bd4 ba2.7k sqft927 Whitemarsh Ave, Simpsonville, SC 29680For Sale
 MLS ID #20303261, Mitzi Kirsch, Century 21 Blackwell & Co - Boiling Springs. WUMLS
 - $475,0004 bd4 ba2.7k sqft15 Valcourt Cir, Simpsonville, SC 29680For Sale
 MLS ID #1589659, John Bowen, Keller Williams Greenville Central. Greater Greenville AOR
 - $569,9004 bd3 ba2.8k sqft105 Lismore St, Simpsonville, SC 29680For SaleMLS ID #1600254, Stephanie Towe, EXP Realty LLC. Greater Greenville AOR
- $449,0004 bd3 ba2.5k sqft832 Brielle Ct, Simpsonville, SC 29681For SaleMLS ID #1585473, Brian Morris, Cynosure Realty LLC. Greater Greenville AOR
- $349,9004 bd3 ba3.1k sqft117 Scottish Ave, Simpsonville, SC 29680For SaleMLS ID #20300835, Sandra Soba-Jochims, Keller Williams Greenville Cen. WUMLS
- $388,9003 bd3 ba2.8k sqft110 Ashington Dr, Simpsonville, SC 29680For SaleMLS ID #1598042, Tiffany Fralick, Rise Realty. Greater Greenville AOR
- $338,5003 bd3 ba2.1k sqft347 Riverdale Rd, Simpsonville, SC 29680For SaleMLS ID #20300198, Andrea Franklin, Home Link Realty. WUMLS
- $399,9004 bd3 ba2.3k sqft401 Clarendon Dr, Easley, SC 29642For SaleMLS ID #20305247, M. Kevin Black, Southern Equity, LLC. WUMLS
- $380,0004 bd2 ba1.9k sqft200 Pine Wood Dr, Greenville, SC 29607For SaleMLS ID #20303705, Michael Kerwin, Fathom Realty SC LLC (Greenville). WUMLS
- $449,9004 bd3 ba2.5k sqft403 Primrose Ct, Easley, SC 29642For SaleMLS ID #20304325, Missy Rick, Howard Hanna Allen Tate - Easley Powdersville. WUMLS
- $428,9004 bd3 ba2.3k sqft105 Rosebank Way, Greenville, SC 29615For SaleMLS ID #1600846, Naznin Adamjee, Bluefield Realty Group. Greater Greenville AOR
- $485,0004 bd3 ba2.4k sqft16 Pine View Ter, Taylors, SC 29687For SaleMLS ID #20305013, ELIZABETH COX, Coldwell Banker Caine/Williams. WUMLS
- $355,0004 bd3 ba2.1k sqft208 Lanyard Ln, Greenville, SC 29607For SaleMLS ID #20305087, Renaldo Powell, RE/MAX Reach. WUMLS
- $399,5004 bd3 ba2.4k sqft119 Gail Dr, Mauldin, SC 29662For SaleMLS ID #20302148, Daniel Hamersky, Howard Hanna Allen Tate - Greer. WUMLS
- $395,0004 bd2 ba2k sqft30 Woodcross Dr, Simpsonville, SC 29681For SaleMLS ID #20302939, Ernest Abercrombie, Abercrombie and Associates. WUMLS
- $450,0003 bd2 ba2.2k sqft111 Bouchillion Dr, Greenville, SC 29615For SaleMLS ID #1600112, Mark Rucker, Keller Williams Greenville Central. Greater Greenville AOR
- $322,0003 bd3 ba1.8k sqft234 Rivers Edge Cir, Simpsonville, SC 29680For SaleMLS ID #338348, Kendra Lovingood, Real Broker, LLC. SAR as distributed by MLS GRID
- $449,9003 bd3 ba2.2k sqft648 Mountain View Rd, Williamston, SC 29697For SaleMLS ID #20303370, Sherry Traynum, Howard Hanna Allen Tate/Pine to Palm Realty. WUMLS
