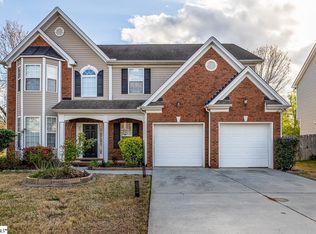
Welcome to 111 Bouchillion Drive in the Cypress Run community, ideally located between Roper Mountain Road and Woodruff Road for quick access to shopping, dining, and daily conveniences while still offering a sense of privacy. Extremely competitive price for this beauty! This well maintained 3 bedroom, 2 bathroom home with a bonus room features highly desirable one level living with a functional and inviting layout. The spacious living room serves as the heart of the home and flows easily into the kitchen, which includes a breakfast area, adjacent dining room, pantry, and all appliances conveying. A walk-in laundry room is conveniently located just off the garage entry to the home. Tucked toward the rear of the home, a dedicated office/flex space provides a quiet workspace separate from the main living areas. The primary suite offers a private retreat with an updated bathroom featuring a large walk-in shower and modern finishes. Two additional bedrooms are positioned on the other end of the home and share an updated hall bath. Upstairs, the bonus room adds flexible space for a home office, media room, or playroom. Enjoy outdoor living on the spacious screened porch and adjoining patio, perfect for relaxing or entertaining. This home combines comfort, functionality, and a prime location. Schedule your showing today! **Buyers can receive a FREE 1 point rate reduction the first year, with an acceptable contract and financed with Kendall Fox at PrimeLending. Available for qualifying loan types only.**
For sale
Price cut: $25K (8/7)
$450,000
111 Bouchillion Dr, Greenville, SC 29615
3beds
2,272sqft
:
Get pre-qualified$3,046/mo
Single Family Residence, Residential
Built in ----
10,018 Square Feet Lot
$439,100 Zestimate®
$198/sqft
$-- HOA
What's special
- 3 hours |
- 105 |
- 4 |
Zillow last checked:
Listing updated:
Listed by:
Mark Rucker 864-616-1932,
Keller Williams Greenville Central
Source: Greater Greenville AOR,MLS#: 1600112
Facts & features
Interior
Bedrooms & bathrooms
- Bedrooms: 3
- Bathrooms: 2
- Full bathrooms: 2
- Main level bathrooms: 2
- Main level bedrooms: 3
Rooms
- Room types: Laundry, Office/Study, Bonus Room/Rec Room, Breakfast Area
Primary bedroom
- Area: 196
- Dimensions: 14 x 14
Bedroom 2
- Area: 168
- Dimensions: 14 x 12
Bedroom 3
- Area: 144
- Dimensions: 12 x 12
Primary bathroom
- Features: Double Sink, Full Bath, Shower-Separate, Tub-Garden, Tub-Separate, Walk-In Closet(s)
- Level: Main
Dining room
- Area: 154
- Dimensions: 14 x 11
Kitchen
- Area: 110
- Dimensions: 11 x 10
Living room
- Area: 360
- Dimensions: 24 x 15
Bonus room
- Area: 375
- Dimensions: 25 x 15
Heating
- Electric, Heat Pump
Cooling
- Electric, Heat Pump
Appliances
- Included: Dishwasher, Refrigerator, Electric Oven, Free-Standing Electric Range, Microwave, Gas Water Heater
- Laundry: 1st Floor, Walk-in, Washer Hookup, Laundry Room
Features
- High Ceilings, Ceiling Fan(s), Ceiling Smooth, Tray Ceiling(s), Soaking Tub, Walk-In Closet(s), Countertops-Other, Split Floor Plan, Pantry
- Flooring: Carpet, Ceramic Tile, Wood
- Doors: Storm Door(s)
- Basement: None
- Attic: Storage
- Number of fireplaces: 1
- Fireplace features: Gas Log
Interior area
- Total interior livable area: 2,272 sqft
Property
Parking
- Total spaces: 2
- Parking features: Attached, Driveway, Paved
- Attached garage spaces: 2
- Has uncovered spaces: Yes
Features
- Levels: 1+Bonus
- Stories: 1
- Patio & porch: Patio, Screened
- Fencing: Fenced
Lot
- Size: 10,018 Square Feet
- Features: Few Trees, 1/2 Acre or Less
- Topography: Level
Details
- Parcel number: 0539.2701006.00
Construction
Type & style
- Home type: SingleFamily
- Architectural style: Traditional
- Property subtype: Single Family Residence, Residential
Materials
- Brick Veneer
- Foundation: Crawl Space
- Roof: Architectural
Utilities & green energy
- Sewer: Public Sewer
- Water: Public
Community & HOA
Community
- Features: Street Lights
- Subdivision: Cypress Run
HOA
- Has HOA: Yes
- Services included: Street Lights, Restrictive Covenants
Location
- Region: Greenville
Financial & listing details
- Price per square foot: $198/sqft
- Tax assessed value: $304,350
- Annual tax amount: $1,542
- Date on market: 8/7/2026
Estimated market value
$439,100
$417,000 - $461,000
$2,450/mo
Price history
| Date | Event | Price |
|---|---|---|
| 8/7/2026 | Price change | $450,000-5.3%$198/sqft |
Source:  Greater Greenville AOR #1600112 Report a problem Greater Greenville AOR #1600112 Report a problem | ||
| 4/22/2026 | Listed for sale | $475,000+115.9%$209/sqft |
Source: Greater Greenville AOR #1589091 Report a problem | ||
| 6/25/2002 | Sold | $220,000+7.3%$97/sqft |
Source: Public Record Report a problem | ||
| 12/13/1999 | Sold | $205,000+754.2%$90/sqft |
Source: Public Record Report a problem | ||
| 1/12/1999 | Sold | $24,000$11/sqft |
Source: Public Record Report a problem | ||
Public tax history
| Year | Property taxes | Tax assessment |
|---|---|---|
| 2024 | $1,542 -0.1% | $304,350 |
| 2023 | $1,544 +3.9% | $304,350 |
| 2022 | $1,486 -0.1% | $304,350 |
| 2021 | $1,487 +9.3% | $304,350 +13.3% |
| 2020 | $1,360 +3.8% | $268,720 |
| 2019 | $1,310 -7.1% | $268,720 |
| 2018 | $1,410 | $268,720 +2399.7% |
| 2017 | $1,410 +4.5% | $10,750 -96% |
| 2016 | $1,349 | $268,720 |
| 2015 | $1,349 -0.2% | $268,720 +15% |
| 2014 | $1,352 -5.6% | $233,685 |
| 2013 | $1,433 +3% | $233,685 |
| 2012 | $1,392 +0.4% | -- |
| 2011 | $1,386 -0.5% | -- |
| 2010 | $1,393 | -- |
| 2009 | -- | -- |
| 2008 | -- | -- |
| 2007 | -- | -- |
| 2006 | -- | -- |
| 2005 | -- | -- |
| 2004 | -- | -- |
| 2003 | -- | -- |
| 2002 | -- | -- |
| 2001 | -- | -- |
| 2000 | -- | -- |
Find assessor info on the county website
Monthly payment
Est. payment
Payment breakdown
Explore the cost of this home by adjusting the details. Changes won't be saved.Climate risks
Neighborhood: 29615
Nearby schools
GreatSchools rating
- 6/10Mauldin Elementary SchoolGrades: PK-5Distance: 1.2 mi
- 6/10Beck International AcademyGrades: 6-8Distance: 3.1 mi
- 9/10J. L. Mann High AcademyGrades: 9-12Distance: 4 mi
Schools provided by the listing agent
- Elementary: Mauldin
- Middle: Beck
- High: J. L. Mann
Source: Greater Greenville AOR. This data may not be complete. We recommend contacting the local school district to confirm school assignments for this home.
- $596,1003 bd3 ba2.8k sqft113 Bouchillion Dr, Greenville, SC 29615Off Market

- $432,3003 bd2 ba1.8k sqft109 Bouchillion Dr, Greenville, SC 29615Off Market
- $422,8003 bd2 ba1.8k sqft107 Bouchillion Dr, Greenville, SC 29615Off Market
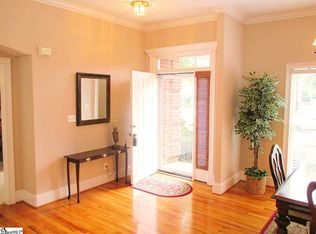
- $445,2003 bd2 ba2.2k sqft110 Bouchillion Dr, Greenville, SC 29615Off Market
- $475,5003 bd2 ba2.1k sqft108 Bouchillion Dr, Greenville, SC 29615Off Market
- $675,0003 bd3 ba3k sqft115 Bouchillion Dr, Greenville, SC 29615Sold
- $424,3003 bd2 ba1.8k sqft105 Bouchillion Dr, Greenville, SC 29615Off Market
- $388,9003 bd1 ba1.6k sqft310 Bagwell Rd, Greenville, SC 29615Off Market
A local agent can set up tours, give advice and negotiate with sellers.
A local lender can help you make sure your offer is ready when you are.
Similar homes
- $425,0003 bd2 ba1.8k sqft4 Windmill Way, Greenville, SC 29615For Sale
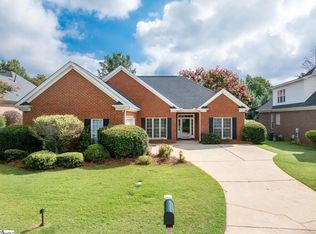 MLS ID #1600123, Melissa Tofield, Wilson Associates. Greater Greenville AOR
 - $374,9003 bd2 ba2.1k sqft4 Plumbridge Ln, Greenville, SC 29615For Sale
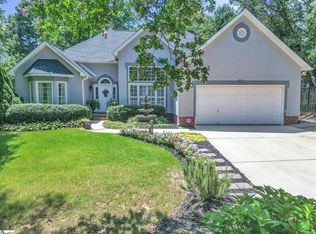 MLS ID #1599815, Bruce Bachtel, Bluefield Realty Group. Greater Greenville AOR
 - $394,5003 bd3 ba2.4k sqft2 Misty Meadow Dr, Greenville, SC 29615For Sale
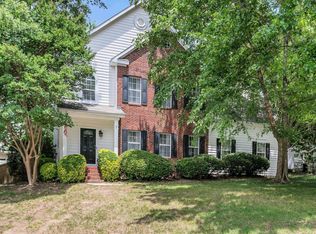 MLS ID #1596241, Margaret Marcum, BHHS C Dan Joyner - Midtown. Greater Greenville AOR
 - $440,0004 bd3 ba2.6k sqft208 Branchester Ct, Greenville, SC 29607For Sale
 MLS ID #1598800, Christa Weissenberger, Keller Williams Greenville Central. Greater Greenville AOR
 - $438,9004 bd3 ba2.3k sqft105 Rosebank Way, Greenville, SC 29615For SaleMLS ID #1592601, Naznin Adamjee, Bluefield Realty Group. Greater Greenville AOR
- $415,0003 bd2 ba1.8k sqft103 Bradley Blvd, Greenville, SC 29609For SaleMLS ID #1599973, Amy McMahan, Prime Realty, LLC. Greater Greenville AOR
- $450,0003 bd2 ba2.1k sqft201 Biscayne Dr, Greenville, SC 29615For SaleMLS ID #1588441, John Schroder, Western Upstate Keller William. Greater Greenville AOR
- $415,0005 bd3 ba2.5k sqft304 Del Norte Rd, Greenville, SC 29615For SaleMLS ID #338699, Adam Duncan, Keller Williams Realty. SAR as distributed by MLS GRID
- $650,0004 bd4 ba2.8k sqft5 Cupola Ct, Greenville, SC 29615For SaleMLS ID #1593975, Tabatha Zimeri, Keller Williams Grv Upst. Greater Greenville AOR
- $439,9004 bd3 ba2.6k sqft517 Flying Squirrel Way, Greenville, SC 29605For SaleMLS ID #340114, Tasha Ellison, Ellison Real Estate Co. LLC. SAR as distributed by MLS GRID
- $329,5003 bd2 ba1.8k sqft131 Lauren Wood Cir, Taylors, SC 29687For SaleMLS ID #1597320, Rex Galloway, Blackstream International RE. Greater Greenville AOR
- $425,0003 bd3 ba2k sqft127 Oak Dr, Greer, SC 29650For SaleMLS ID #1589580, Steven Delisle, EXP Realty LLC. Greater Greenville AOR
- $440,0003 bd3 ba2.2k sqft202 Bright Water Ln, Greenville, SC 29609For SaleMLS ID #1597263, Julia Ross, BHHS C Dan Joyner - Midtown. Greater Greenville AOR
- $525,0004 bd3 ba2.7k sqft17 Misty Oaks Dr, Greer, SC 29651For SaleMLS ID #1599377, Steven Delisle, EXP Realty LLC. Greater Greenville AOR
- $395,0004 bd3 ba2k sqft15 Birchstone Ct, Simpsonville, SC 29681For SaleMLS ID #1598130, Stan McCune, BHHS C Dan Joyner - Midtown. Greater Greenville AOR
- $439,5004 bd3 ba2.4k sqft12 E Indian Trl, Taylors, SC 29687For SaleMLS ID #1597194, Rex Galloway, Blackstream International RE. Greater Greenville AOR
- $545,0004 bd4 ba2.9k sqft106 Kettle Oak Way, Simpsonville, SC 29680For SaleMLS ID #1599830, Brent Boling, Keller Williams Grv Upst. Greater Greenville AOR
- $595,0004 bd4 ba3k sqft17 Seabury Dr, Greenville, SC 29615For SaleMLS ID #1594155, Mark Cooper, BHHS C Dan Joyner - Midtown. Greater Greenville AOR
- $463,0004 bd3 ba3.2k sqft309 Chasemont Ln, Simpsonville, SC 29680For SaleMLS ID #339426, Mark Rucker, KELLER WILLIAMS GREENVILLE CENTRAL. SAR as distributed by MLS GRID
- $514,0003 bd3 ba2.5k sqft20 Flintwood Dr, Simpsonville, SC 29681For SaleMLS ID #1592742, Ralph Harvey, LISTWITHFREEDOM.COM. Greater Greenville AOR
