Update 04/26 Cooktop, dishwasher, and all carpeting have been replaced. Welcome to 17 Seabury Dr., a beautifully maintained 5-bedroom, 3.5-bathroom ranch-style home with a convenient in-law suite, perfectly located on the Eastside of town. With easy access to I-85, I-385, Pelham Road, and Haywood Mall, this property offers the perfect blend of comfort, convenience, and amenities. This well-built home boasts a spacious, single-floor layout, ideal for family living. The formal living room and dining room flow seamlessly into the kitchen, which is equipped with all the essentials. The kitchen leads to the great room, featuring a stunning custom stone fireplace with ventless gas logs, perfect for cozying up on chilly evenings. The main part of the house features four spacious bedrooms, including a large primary suite with a walk-in closet and an en-suite bathroom with dual sinks and a shower. Three additional bedrooms and another full bathroom are located down the hall. A convenient laundry room with a half bathroom is situated between the kitchen and the garage. The home also features a huge sun room, perfect for relaxing and enjoying the beautiful surroundings. The sun room is heated and cooled, making it a comfortable space to enjoy year-round. A large deck overlooks the beautifully maintained yard, complete with a shed that conveys with the property. The garage has been converted into a comfortable in-law suite, complete with a great room, bedroom, kitchenette, and a full bathroom. With a separate entrance, this space offers the perfect solution for extended family or guests. The in-law suite can easily be converted back into a garage if desired. The home has undergone recent upgrades, including a new roof (3-4 years old) and a new main HVAC system (2 years old). The gas water heater features a recirculating pump, ensuring a constant supply of hot water. Overall, this stunning Eastside ranch offers the perfect combination of comfort, convenience, and amenities. Don't miss out on this incredible opportunity to make 17 Seabury Dr. your dream home! Refrigerator and fireplace convey as-is.
For sale
$595,000
17 Seabury Dr, Greenville, SC 29615
4beds
3,098sqft
:
Get pre-qualified$4,028/mo
Single Family Residence, Residential
Built in 1971
0.44 Acres Lot
$568,000 Zestimate®
$192/sqft
$-- HOA
What's special
Spacious single-floor layout
- 48 days |
- 1,124 |
- 43 |
Likely to sell faster than
Zillow last checked:
Listing updated:
Listed by:
Mark Cooper 864-419-3253,
BHHS C Dan Joyner - Midtown
Source: Greater Greenville AOR,MLS#: 1594155
Facts & features
Interior
Bedrooms & bathrooms
- Bedrooms: 4
- Bathrooms: 4
- Full bathrooms: 3
- 1/2 bathrooms: 1
- Main level bathrooms: 3
- Main level bedrooms: 4
Rooms
- Room types: 2nd Kitchen/Kitchenette, Laundry, Sun Room
Primary bedroom
- Area: 240
- Dimensions: 16 x 15
Bedroom 2
- Area: 132
- Dimensions: 11 x 12
Bedroom 3
- Area: 132
- Dimensions: 11 x 12
Bedroom 4
- Area: 132
- Dimensions: 11 x 12
Primary bathroom
- Features: Double Sink, Full Bath, Shower Only, Walk-In Closet(s)
- Level: Main
Dining room
- Area: 132
- Dimensions: 11 x 12
Family room
- Area: 340
- Dimensions: 20 x 17
Kitchen
- Area: 204
- Dimensions: 12 x 17
Living room
- Area: 238
- Dimensions: 14 x 17
Heating
- Baseboard, Natural Gas
Cooling
- Central Air, Electric, Wall/Window Unit(s)
Appliances
- Included: Gas Cooktop, Dishwasher, Oven, Electric Oven, Double Oven, Range Hood, Gas Water Heater
- Laundry: 1st Floor, Electric Dryer Hookup, Stackable Accommodating, Walk-in, Washer Hookup, Laundry Room
Features
- Ceiling Fan(s), Ceiling Blown, Ceiling Smooth, Walk-In Closet(s), In-Law Floorplan, Laminate Counters, Pantry
- Flooring: Carpet, Ceramic Tile, Luxury Vinyl
- Doors: Storm Door(s)
- Windows: Storm Window(s), Tilt Out Windows, Vinyl/Aluminum Trim
- Basement: None
- Attic: Pull Down Stairs,Storage
- Number of fireplaces: 1
- Fireplace features: Gas Log, Ventless
Interior area
- Total interior livable area: 3,098 sqft
Property
Parking
- Total spaces: 2
- Parking features: None, Attached, Other, Concrete
- Attached garage spaces: 2
- Has uncovered spaces: Yes
Features
- Levels: One
- Stories: 1
- Patio & porch: Deck, Front Porch
Lot
- Size: 0.44 Acres
- Dimensions: 183 x 106 x 183 x 106
- Features: Few Trees, Sprklr In Grnd-Partial Yd, 1/2 Acre or Less
- Topography: Level
Details
- Parcel number: 0540.0501035.00
Construction
Type & style
- Home type: SingleFamily
- Architectural style: Ranch,Traditional
- Property subtype: Single Family Residence, Residential
Materials
- Brick Veneer, Vinyl Siding
- Foundation: Crawl Space
- Roof: Architectural
Condition
- Year built: 1971
Utilities & green energy
- Sewer: Public Sewer
- Water: Public
- Utilities for property: Cable Available
Community & HOA
Community
- Features: None
- Security: Security System Owned, Smoke Detector(s)
- Subdivision: Merrifield Park
HOA
- Has HOA: Yes
- Services included: None
Location
- Region: Greenville
Financial & listing details
- Price per square foot: $192/sqft
- Tax assessed value: $277,030
- Annual tax amount: $1,570
- Date on market: 6/8/2026
Estimated market value
$568,000
$540,000 - $596,000
$3,365/mo
Price history
| Date | Event | Price |
|---|---|---|
| 5/28/2026 | Listed for sale | $595,000$192/sqft |
Source:  Greater Greenville AOR #1578676 Report a problem Greater Greenville AOR #1578676 Report a problem | ||
| 5/12/2026 | Pending sale | $595,000$192/sqft |
Source: Greater Greenville AOR #1578676 Report a problem | ||
| 1/8/2026 | Listed for sale | $595,000-8.4%$192/sqft |
Source: Greater Greenville AOR #1578676 Report a problem | ||
| 12/19/2025 | Listing removed | $649,500$210/sqft |
Source: BHHS broker feed #1567689 Report a problem | ||
| 8/27/2025 | Listed for sale | $649,500$210/sqft |
Source: Greater Greenville AOR #1567689 Report a problem | ||
Public tax history
| Year | Property taxes | Tax assessment |
|---|---|---|
| 2024 | $1,570 -1.4% | $274,210 |
| 2023 | $1,592 +4.1% | $274,210 |
| 2022 | $1,529 +1.7% | $274,210 |
| 2021 | $1,503 +1.8% | $274,210 +15% |
| 2020 | $1,476 +1.1% | $238,450 |
| 2019 | $1,460 +1.5% | $238,450 |
| 2018 | $1,438 | $238,450 +2399.5% |
| 2017 | $1,438 +1.2% | $9,540 -96% |
| 2016 | $1,422 +4.6% | $238,450 |
| 2015 | $1,359 +0.6% | $238,450 +15% |
| 2014 | $1,351 +22.3% | $207,360 |
| 2013 | $1,105 +4.1% | $207,360 |
| 2012 | $1,061 +5.5% | -- |
| 2011 | $1,006 | -- |
| 2010 | $1,006 | -- |
| 2009 | -- | -- |
| 2008 | -- | -- |
| 2007 | -- | -- |
| 2006 | -- | -- |
| 2005 | -- | -- |
| 2004 | -- | -- |
| 2003 | -- | -- |
| 2002 | -- | -- |
| 2001 | -- | -- |
| 2000 | -- | -- |
Find assessor info on the county website
Monthly payment
Est. payment
Payment breakdown
Explore the cost of this home by adjusting the details. Changes won't be saved.Climate risks
Neighborhood: 29615
Nearby schools
GreatSchools rating
- 10/10Pelham Road Elementary SchoolGrades: K-5Distance: 0.3 mi
- 8/10Greenville Middle AcademyGrades: 6-8Distance: 3.2 mi
- 8/10Eastside High SchoolGrades: 9-12Distance: 2.2 mi
Schools provided by the listing agent
- Elementary: Pelham Road
- Middle: Greenville
- High: Eastside
Source: Greater Greenville AOR. This data may not be complete. We recommend contacting the local school district to confirm school assignments for this home.
- $546,1004 bd3 ba2.7k sqft13 Seabury Dr, Greenville, SC 29615Off Market
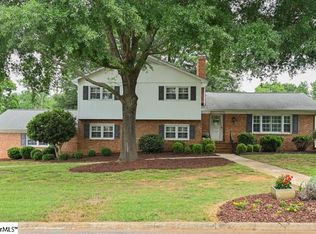
- $480,1003 bd2 ba2.3k sqft21 Seabury Dr, Greenville, SC 29615Off Market

- $532,3004 bd2 ba2.3k sqft20 Hillsborough Dr, Greenville, SC 29615Off Market
- $436,0004 bd2 ba2.1k sqft16 Hillsborough Dr, Greenville, SC 29615Off Market
- $594,5004 bd3 ba3.2k sqft14 Seabury Dr, Greenville, SC 29615Off Market
- $490,0004 bd2 ba2.3k sqft9 Seabury Dr, Greenville, SC 29615Off Market
- $496,5004 bd3 ba2.1k sqft101 Seabury Dr, Greenville, SC 29615Off Market
- $509,1003 bd2 ba2k sqft14 Hillsborough Dr, Greenville, SC 29615Off Market
A local agent can set up tours, give advice and negotiate with sellers.
A local lender can help you make sure your offer is ready when you are.
Similar homes
- $699,0003 bd3 ba2.5k sqft7 Coventry Rd, Greenville, SC 29615For Sale
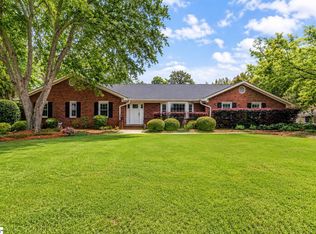 MLS ID #1594397, Alex Crigler, BHHS C Dan Joyner - Midtown. Greater Greenville AOR
 - $500,0004 bd2 ba2.2k sqft113 Abingdon Way, Greenville, SC 29615For Sale
 MLS ID #1596096, Bill Rhodes, BHHS C Dan Joyner - Midtown. Greater Greenville AOR
 - $519,9004 bd3 ba2.5k sqft12 Shannon Ridge Ct, Greenville, SC 29615For Sale
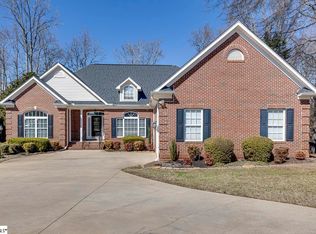 MLS ID #1583780, Tanisha Brissie, Keller Williams DRIVE. Greater Greenville AOR
 - $425,0005 bd3 ba2.5k sqft304 Del Norte Rd, Greenville, SC 29615For Sale
 MLS ID #338699, Adam Duncan, Keller Williams Realty. SAR as distributed by MLS GRID
 - $438,9004 bd3 ba2.3k sqft105 Rosebank Way, Greenville, SC 29615For SaleMLS ID #1592601, Naznin Adamjee, Bluefield Realty Group. Greater Greenville AOR
- $550,0005 bd4 ba3k sqft214 Stoney Creek Dr, Greenville, SC 29607For SaleMLS ID #1595481, Dina Elm, BHHS C Dan Joyner - Midtown. Greater Greenville AOR
- $400,0004 bd3 ba2.5k sqft211 W Hypericum Ln, Greenville, SC 29615For SaleMLS ID #1594939, Barkley Rickman, Encore Realty. Greater Greenville AOR
- $450,0003 bd2 ba2.1k sqft201 Biscayne Dr, Greenville, SC 29615For SaleMLS ID #1588441, John Schroder, Western Upstate Keller William. Greater Greenville AOR
- $360,0005 bd3 ba2.1k sqft9 Yorkshire Dr, Greenville, SC 29615For SaleMLS ID #1597291, Greg Stewart, GS Realty Group. Greater Greenville AOR
- $440,0004 bd3 ba2.6k sqft208 Branchester Ct, Greenville, SC 29607For SaleMLS ID #1598800, Christa Weissenberger, Keller Williams Greenville Central. Greater Greenville AOR
- $599,9005 bd3 ba2.9k sqft406 Deepwood Dr, Greer, SC 29651For SaleMLS ID #1587852, Candace Rose, LPT Realty, LLC.. Greater Greenville AOR
- $370,0003 bd2 ba1.6k sqft22 Woodview Dr, Taylors, SC 29687For SaleMLS ID #1598628, Tanner Madson, EXP Realty LLC. Greater Greenville AOR
- $593,0005 bd3 ba2.4k sqft1040 Bennetts Bridge Rd, Greer, SC 29651For SaleMLS ID #1592414, Shawna Walker, Agent Group Realty - Upstate. Greater Greenville AOR
- $419,9004 bd3 ba2k sqft707 Reid School Rd, Taylors, SC 29687For SaleMLS ID #1598399, Eliana Pizarro, Bluefield Realty Group. Greater Greenville AOR
- $535,0004 bd3 ba2.7k sqft308 Farming Creek Dr, Simpsonville, SC 29680For SaleMLS ID #1598351, Marci Masitto, Wilson Associates. Greater Greenville AOR
- $425,0004 bd3 ba2.1k sqft201 Crepe Myrtle Ct, Greenville, SC 29607For SaleMLS ID #1596943, Medaya Shook, Realty One Group Freedom. Greater Greenville AOR
- $400,0004 bd3 ba3.5k sqft22 Abelia Dr, Greenville, SC 29617For SaleMLS ID #20303237, Ashley Burke, RE/MAX Executive. WUMLS
- $439,5004 bd3 ba2.4k sqft12 E Indian Trl, Taylors, SC 29687For SaleMLS ID #1597194, Rex Galloway, Blackstream International RE. Greater Greenville AOR
- $465,0003 bd2 ba1.9k sqft4 Parkins Pl, Greenville, SC 29607For SaleMLS ID #1598551, Laurie Greenway, BHHS C Dan Joyner - Midtown. Greater Greenville AOR
- $515,0003 bd3 ba1.5k sqft2821 Poinsett Hwy, Greenville, SC 29609For SaleMLS ID #1594171, Pritpal Kaura, Keller Williams Grv Upst. Greater Greenville AOR
