Skip main navigation
Sold for $466,000
  • Zestimate®
    $466,000

    12 Shannon Ridge Ct, Greenville, SC 29615

    4beds
    2,567sqft
    Single Family Residence, Residential
    Built in ----
    0.39 Acres Lot
    $466,000 Zestimate®
    $182/sqft
    $2,752 Estimated rent

    Home value

    $466,000

    $443,000 - $489,000

    $2,752/mo

    Zestimate® history
    Loading
    Loading...

    Owner options

    List your home for rent

    $2,752/mo

    Rent Zestimate®

    Find your next renter with Zillow Rental Manager. Plus, with online applications, you can quickly screen prospective tenants – for free.

    Learn more

    $2,752/mo

    Rent Zestimate®

    Refinance and save

    $2,872/mo

    Est. payment

    Refinancing to a lower rate could help reduce your monthly payments and save thousands over the life of the loan.

    See today's rates

    $2,872/mo

    Est. payment

    Explore your selling options

    Work with a Zillow partner agent

    Leverage their expertise and Zillow's premium Showcase listings to get your home seen by more buyers.

    Get started

    List with your own agent

    Get your home in front of millions of buyers by listing it on Zillow.

    Learn how to do it

    Sell it yourself

    Take full control of how buyers see your home on Zillow by listing For Sale by Owner (FSBO).

    List your home

    What's special

    Cozy gas log fireplaceInviting foyerLarge private lotDesirable split-bedroom floor planUpgraded appliancesExpansive corian counter spaceHardwood floors
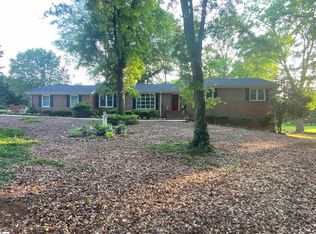
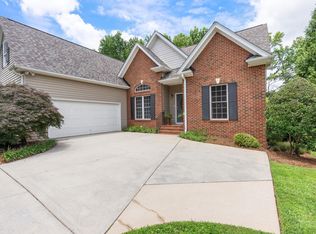
    Welcome home to this beautifully maintained, freshly painted 3-sides brick residence situated on a large, private lot in a small, established neighborhood just off Garlington Road. Enjoy unbeatable convenience to GE, Michelin, top-rated restaurants, shopping, and easy interstate access. Step inside to an inviting foyer that opens to a generous formal dining room accented with architectural columns, flowing seamlessly into the great room featuring custom built-ins and a cozy gas log fireplace. The open layout offers both elegance and functionality for everyday living and entertaining. The spacious kitchen is designed to impress, complete with upgraded appliances, abundant cabinetry, expansive corian counter space, and a bright breakfast area with a built-in desk and bay window. The luxurious primary suite is a true retreat, offering a private sitting room with its own fireplace, hardwood floors, and a updated spa-like bath featuring dual vanities, a jetted tub, separate shower, and an oversized walk-in closet. Hardwood floors extend through the dining room, great room, primary bedroom, and sitting area. Ceramic tile enhances the kitchen, breakfast area, laundry, powder room, and full baths. Bedrooms two, three, and four offer comfortable carpeting in a desirable split-bedroom floor plan. Two secondary bedrooms share a connected bath, while the fourth bedroom. Currently used as an office, provides flexibility as a playroom or additional bedroom. Listing agent is the daughter-in-law of the sellers.

    Zillow last checked:

    Listing updated:

    Listed by:

    Tanisha Brissie 864-238-9600,

    Keller Williams DRIVE

    Bought with:

    Barry Cain

    Blackstream International RE

    Source: Greater Greenville AOR,MLS#: 1583780MLS Logo

    Facts & features

    Interior

    Bedrooms & bathrooms
    • Bedrooms: 4
    • Bathrooms: 3
    • Full bathrooms: 2
    • 1/2 bathrooms: 1
    • Main level bathrooms: 2
    • Main level bedrooms: 4
    Primary bedroom
    • Area: 378
    • Dimensions: 14 x 27
    Bedroom 2
    • Area: 143
    • Dimensions: 13 x 11
    Bedroom 3
    • Area: 120
    • Dimensions: 12 x 10
    Bedroom 4
    • Area: 256
    • Dimensions: 16 x 16
    Primary bathroom
    • Features: Double Sink, Full Bath, Shower-Separate, Sitting Room, Tub-Jetted, Walk-In Closet(s), Fireplace
    • Level: Main
    Dining room
    • Area: 169
    • Dimensions: 13 x 13
    Family room
    • Area: 256
    • Dimensions: 16 x 16
    Kitchen
    • Area: 156
    • Dimensions: 13 x 12
    Heating
    • Forced Air, Natural Gas
    Cooling
    • Central Air, Electric
    Appliances
    • Included: Dishwasher, Disposal, Range, Microwave, Gas Water Heater
    • Laundry: Sink, 1st Floor, Walk-in
    Features
    • Bookcases, High Ceilings, Ceiling Fan(s), Ceiling Smooth, Tray Ceiling(s), Countertops-Solid Surface, Open Floorplan, Split Floor Plan
    • Flooring: Carpet, Ceramic Tile, Wood
    • Basement: None
    • Number of fireplaces: 2
    • Fireplace features: Gas Log
    Interior area
    • Total structure area: 2,605
    • Total interior livable area: 2,567 sqft

    Property

    Parking
    • Total spaces: 2
    • Parking features: Attached, Garage Door Opener, Courtyard Entry, Circular Driveway, Paved
    • Attached garage spaces: 2
    • Has uncovered spaces: Yes
    Accessibility
    • Accessibility features: Accessible Approach with Ramp
    Features
    • Levels: One
    • Stories: 1
    • Patio & porch: Deck, Screened
    • Waterfront features: Creek
    Lot
    • Size: 0.39 Acres
    • Features: Cul-De-Sac, Sidewalk, Sloped, Few Trees, Sprklr In Grnd-Partial Yd, 1/2 Acre or Less
    Details
    • Parcel number: 0533.2201021.00

    Construction

    Type & style
    • Home type: SingleFamily
    • Architectural style: Transitional
    • Property subtype: Single Family Residence, Residential
    Materials
    • Brick Veneer, Vinyl Siding
    • Foundation: Crawl Space
    • Roof: Architectural

    Utilities & green energy

    • Sewer: Public Sewer
    • Water: Public
    • Utilities for property: Cable Available, Underground Utilities

    Community & HOA

    Community
    • Features: None
    • Security: Smoke Detector(s)
    • Subdivision: Shannon Creek
    HOA
    • Has HOA: Yes
    • Services included: Restrictive Covenants
    Location
    • Region: Greenville

    Financial & listing details

    • Price per square foot: $182/sqft
    • Tax assessed value: $371,260
    • Annual tax amount: $1,572
    • Date on market: 3/6/2026

    Price history

    DateEventPrice
    9/22/2026Sold$466,000-8.4%$182/sqft
    Source: Greater Greenville AOR #1583780 Report a problem
    8/25/2026Contingent$509,000$198/sqft
    Source: Greater Greenville AOR #1583780 Report a problem
    8/11/2026Price change$509,000-2.1%$198/sqft
    Source: Greater Greenville AOR #1583780 Report a problem
    7/12/2026Price change$519,900-3.7%$203/sqft
    Source: Greater Greenville AOR #1583780 Report a problem
    5/14/2026Price change$539,900-1.7%$210/sqft
    Source: Greater Greenville AOR #1583780 Report a problem
    5/4/2026Listed for sale$549,000$214/sqft
    Source: Greater Greenville AOR #1583780 Report a problem
    4/29/2026Contingent$549,000$214/sqft
    Source: Greater Greenville AOR #1583780 Report a problem
    3/24/2026Price change$549,000-1.8%$214/sqft
    Source: Greater Greenville AOR #1583780 Report a problem
    3/6/2026Listed for sale$559,000+121%$218/sqft
    Source: Greater Greenville AOR #1583780 Report a problem
    5/11/2012Sold$252,900-5.6%$99/sqft
    Source: Greater Greenville AOR #1235929 Report a problem
    9/26/2007Sold$268,000+75.7%$104/sqft
    Source: Public Record Report a problem
    8/25/2000Sold$152,500+298.7%$59/sqft
    Source: Public Record Report a problem
    1/11/2000Sold$38,250$15/sqft
    Source: Public Record Report a problem

    Public tax history

    YearProperty taxesTax assessment
    2025$1,572 +6.9%$322,510 +15%
    2024$1,471 -2.1%$280,450
    2023$1,503 +10.6%$280,450
    2022$1,359 -0.1%$280,450
    2021$1,360 +5%$280,450 +9.6%
    2020$1,295 +2%$256,000
    2019$1,269 -7.1%$256,000
    2018$1,367 $256,000 +2400%
    2017$1,367 +0.9%$10,240 -96%
    2016$1,355 +5.1%$256,000
    2015$1,289 +1.3%$256,000 -0.5%
    2014$1,273 -5.8%$257,290
    2013$1,351 +1613.8%$257,290
    2012$79 +48.2%--
    2011$53 --
    2010$53 --
    2009-- --
    2008-- --
    2007-- --
    2006-- --
    2005-- --
    2004-- --
    2003-- --
    2002-- --
    2001-- --
    2000-- --
    Find assessor info on the county website

    Neighborhood: 29615

    Nearby schools

    GreatSchools rating
    Schools provided by the listing agent
    • Elementary: Pelham Road
    • Middle: Beck
    • High: J. L. Mann

    Source: Greater Greenville AOR. This data may not be complete. We recommend contacting the local school district to confirm school assignments for this home.

    Get a cash offer in 3 minutes
    Find out how much your home could sell for in as little as 3 minutes with a no-obligation cash offer.
    Estimated market value

    $466,000

    Get a cash offer in 3 minutes
    Find out how much your home could sell for in as little as 3 minutes with a no-obligation cash offer.
    Estimated market value

    $466,000