9 Shannon Creek Court is truly the home you have been dreaming of! Look no further than this beautiful traditional well-built home on this large level fenced in lot that has been transformed from the current homeowner and it shows with the beautifully designed garden beds. You will be invited through the welcoming covered front porch where you can relax with your morning coffee or simply while enjoy the evening sunsets with your friendly neighbors. The many upgrades this current owner has performed include painting the entire interior with designer chosen neutral colors, added pecan engineered wood flooring throughout the main level, neutral blinds throughout, upgraded lighting and ceiling fans, electrical updates, newly installed insulated rear door that leads to the new rear deck with Trex deck materials overlooking the private backyard that is also completely fenced with powder coated steel fencing, all new hardware, upgraded plumbing, extensive crawlspace work that includes a dehumidifier, new vapor barrier complete with double sump pumps, French drain systems to ensure formal gardens receive and drain properly, new gutter guards, a termite bond in place, new water heater, new disposal, the list goes on and on ! The open floorplan receives tons of natural light from the many windows and works extremely well for entertaining friends and family throughout the seasons. You will love the main level floorplan with a formal dining room open to a large living room with double story ceiling, gas log fireplace with traditional mantle leading to rear deck and private backyard. The large primary bedroom is on the main level and features- a double trey ceiling, canned lighting, a well-appointed bathroom suite with double vanities, marble floors, walk-in shower with double niche, a large walk-in closet and so much more! The gourmet kitchen is open to the breakfast nook with a window overlooking rear gardens. The kitchen features quartzite type countertops, ample cabinet space, a custom backsplash, stainless steel appliances to include a Bosch gas range, a built-in bar and office area, and a center island! Additionally on the main level you will appreciate the dedicated office space flex room, as well as the large attached two-car garage complete with a custom Epoxy floor! Upstairs you will find two bedrooms with amazing closets and a bonus room which can easily be used as a fourth bedroom. All have convenient access to the conveniently located full bath. Do not miss the walk-in attic for storage capacity! This really is one of the most immaculate AND well-maintained homes you will find in this incredible location of Greenville SC so close to downtown and wonderful shopping and restaurants AND located on a quiet cul-de-sac street!!! Come tour today and be prepared to Fall in LOVE with your new home!!!!!
Sold for $612,500
Zestimate®
$612,500
9 Shannon Creek Ct, Greenville, SC 29615
4beds
2,807sqft
Single Family Residence, Residential
Built in 2004
0.33 Acres Lot
$612,500 Zestimate®
$218/sqft
$2,881 Estimated rent
Home value
$612,500
$582,000 - $643,000
$2,881/mo
Zestimate® history
Owner options
List your home for rent
$2,881/mo
Rent Zestimate®
Find your next renter with Zillow Rental Manager. Plus, with online applications, you can quickly screen prospective tenants – for free.
$2,881/mo
Rent Zestimate®
Refinance and save
$3,553/mo
Est. payment
Refinancing to a lower rate could help reduce your monthly payments and save thousands over the life of the loan.
$3,553/mo
Est. payment
Explore your selling options
Work with a Zillow partner agent
Leverage their expertise and Zillow's premium Showcase listings to get your home seen by more buyers.
Get startedList with your own agent
Get your home in front of millions of buyers by listing it on Zillow.
Learn how to do itSell it yourself
Take full control of how buyers see your home on Zillow by listing For Sale by Owner (FSBO).
List your homeWhat's special
Welcoming covered front porchCustom backsplashBeautifully designed garden bedsQuiet cul-de-sac streetNeutral blinds throughoutQuartzite type countertopsAmple cabinet space
Zillow last checked:
Listing updated:
Listed by:
Jacob Mann 864-325-6266,
Coldwell Banker Caine/Williams
Bought with:
Justin McCormick
RE/MAX EXECUTIVE
Source: Greater Greenville AOR,MLS#: 1586963
Facts & features
Interior
Bedrooms & bathrooms
- Bedrooms: 4
- Bathrooms: 3
- Full bathrooms: 2
- 1/2 bathrooms: 1
- Main level bathrooms: 1
- Main level bedrooms: 1
Rooms
- Room types: Laundry, Office/Study
Primary bedroom
- Area: 238
- Dimensions: 14 x 17
Bedroom 2
- Area: 224
- Dimensions: 14 x 16
Bedroom 3
- Area: 208
- Dimensions: 16 x 13
Bedroom 4
- Area: 156
- Dimensions: 12 x 13
Primary bathroom
- Features: Double Sink, Full Bath, Shower Only, Walk-In Closet(s)
- Level: Main
Dining room
- Area: 144
- Dimensions: 12 x 12
Kitchen
- Area: 182
- Dimensions: 13 x 14
Living room
- Area: 360
- Dimensions: 18 x 20
Heating
- Forced Air, Natural Gas
Cooling
- Central Air
Appliances
- Included: Dishwasher, Disposal, Free-Standing Gas Range, Microwave, Gas Water Heater
- Laundry: Sink, 1st Floor, Walk-in, Laundry Room
Features
- Bookcases, Ceiling Fan(s), Ceiling Smooth, Tray Ceiling(s), Granite Counters, Open Floorplan, Walk-In Closet(s), Pantry
- Flooring: Carpet, Ceramic Tile, Luxury Vinyl
- Windows: Tilt Out Windows, Window Treatments
- Basement: None
- Attic: Storage
- Number of fireplaces: 1
- Fireplace features: Gas Log
Interior area
- Total structure area: 2,732
- Total interior livable area: 2,807 sqft
Property
Parking
- Total spaces: 2
- Parking features: Attached, Garage Door Opener, Key Pad Entry, Concrete
- Attached garage spaces: 2
- Has uncovered spaces: Yes
Features
- Levels: Two
- Stories: 2
- Patio & porch: Deck, Front Porch
Lot
- Size: 0.33 Acres
- Features: Few Trees, Sprklr In Grnd-Full Yard, 1/2 Acre or Less
- Topography: Level
Details
- Parcel number: 0533.2201016.00
Construction
Type & style
- Home type: SingleFamily
- Architectural style: Traditional
- Property subtype: Single Family Residence, Residential
Materials
- Brick Veneer, Vinyl Siding
- Foundation: Crawl Space
- Roof: Architectural
Condition
- Year built: 2004
Utilities & green energy
- Sewer: Public Sewer
- Water: Public
- Utilities for property: Underground Utilities
Community & HOA
Community
- Features: Common Areas, Street Lights
- Security: Smoke Detector(s)
- Subdivision: Shannon Creek
HOA
- Has HOA: Yes
- Services included: None
Location
- Region: Greenville
Financial & listing details
- Price per square foot: $218/sqft
- Tax assessed value: $490,210
- Annual tax amount: $2,666
- Date on market: 4/3/2026
Price history
| Date | Event | Price |
|---|---|---|
| 5/22/2026 | Sold | $612,500-3.5%$218/sqft |
Source:  Greater Greenville AOR #1586963 Report a problem Greater Greenville AOR #1586963 Report a problem | ||
| 4/20/2026 | Contingent | $635,000$226/sqft |
Source: Greater Greenville AOR #1586963 Report a problem | ||
| 4/3/2026 | Listed for sale | $635,000+24.5%$226/sqft |
Source: Greater Greenville AOR #1586963 Report a problem | ||
| 6/24/2024 | Sold | $510,000-2.9%$182/sqft |
Source: Greater Greenville AOR #1527745 Report a problem | ||
| 5/28/2024 | Contingent | $525,000$187/sqft |
Source: Greater Greenville AOR #1527745 Report a problem | ||
| 5/24/2024 | Listed for sale | $525,000+54.4%$187/sqft |
Source: Greater Greenville AOR #1527745 Report a problem | ||
| 7/11/2019 | Sold | $340,000-6.8%$121/sqft |
Source: Greater Greenville AOR #1389639 Report a problem | ||
| 7/11/2019 | Price change | $364,900+5.8%$130/sqft |
Source: BHHS C Dan Joyner - N. Pleas #1389639 Report a problem | ||
| 6/22/2019 | Pending sale | $345,000$123/sqft |
Source: BHHS C Dan Joyner - N. Pleas #1389639 Report a problem | ||
| 6/7/2019 | Price change | $345,000-2.8%$123/sqft |
Source: BHHS C Dan Joyner - N. Pleas #1389639 Report a problem | ||
| 4/11/2019 | Price change | $355,000-2.7%$126/sqft |
Source: BHHS C Dan Joyner - N. Pleas #1389639 Report a problem | ||
| 10/11/2018 | Price change | $364,900-3.9%$130/sqft |
Source: EXP Realty LLC #1376635 Report a problem | ||
| 10/6/2018 | Price change | $379,900-2.6%$135/sqft |
Source: EXP Realty LLC #1376635 Report a problem | ||
| 9/17/2018 | Listed for sale | $389,900+21.9%$139/sqft |
Source: EXP Realty LLC #1376635 Report a problem | ||
| 9/13/2015 | Listing removed | $319,900$114/sqft |
Source: BHHS C DAN JOYNER - PELHAM #1296635 Report a problem | ||
| 8/19/2015 | Price change | $319,900-0.9%$114/sqft |
Source: BHHS C DAN JOYNER - PELHAM #1296635 Report a problem | ||
| 6/10/2015 | Price change | $322,949-0.6%$115/sqft |
Source: BHHS C DAN JOYNER - PELHAM #1296635 Report a problem | ||
| 6/1/2015 | Price change | $324,999-1.5%$116/sqft |
Source: BHHS C DAN JOYNER - PELHAM #1296635 Report a problem | ||
| 3/12/2015 | Listed for sale | $329,900+36.6%$118/sqft |
Source: BHHS C DAN JOYNER - PELHAM #1296635 Report a problem | ||
| 10/20/2009 | Sold | $241,500-3.4%$86/sqft |
Source: Public Record Report a problem | ||
| 9/5/2009 | Listed for sale | $250,000+5.9%$89/sqft |
Source: Keller Willams - GREENVILLE CENTRAL #1187479 Report a problem | ||
| 4/26/2004 | Sold | $236,000+569.5%$84/sqft |
Source: Public Record Report a problem | ||
| 4/2/2003 | Sold | $35,250$13/sqft |
Source: Public Record Report a problem | ||
Public tax history
| Year | Property taxes | Tax assessment |
|---|---|---|
| 2025 | $2,666 +47.6% | $490,210 +58.7% |
| 2024 | $1,807 -9.9% | $308,920 |
| 2023 | $2,006 +10.6% | $308,920 |
| 2022 | $1,813 -0.1% | $308,920 |
| 2021 | $1,814 -5.6% | $308,920 |
| 2020 | $1,922 +39% | $308,920 +12.3% |
| 2019 | $1,383 -6.9% | $275,090 |
| 2018 | $1,484 | $275,090 +2400.8% |
| 2017 | $1,484 +0.9% | $11,000 -96% |
| 2016 | $1,471 +5% | $275,090 |
| 2015 | $1,401 +1.3% | $275,090 +11.7% |
| 2014 | $1,383 +7.7% | $246,360 |
| 2013 | $1,284 +12.3% | $246,360 |
| 2012 | $1,143 -19.2% | -- |
| 2011 | $1,415 | -- |
| 2010 | $1,415 | -- |
| 2009 | -- | -- |
| 2008 | -- | -- |
| 2007 | -- | -- |
| 2006 | -- | -- |
| 2005 | -- | -- |
| 2004 | -- | -- |
| 2003 | -- | -- |
| 2002 | -- | -- |
| 2001 | -- | -- |
| 2000 | -- | -- |
Find assessor info on the county website
Neighborhood: 29615
Nearby homes
- $552,4004 bd2 ba2.5k sqft7 Shannon Creek Ct, Greenville, SC 29615Off Market
- $500,0003 bd2 ba2.5k sqft11 Shannon Creek Ct, Greenville, SC 29615Sold
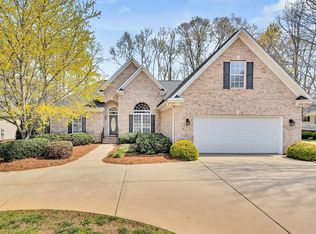
- $415,5003 bd2 ba2.2k sqft5 Shannon Creek Ct, Greenville, SC 29615Off Market
- $552,0004 bd3 ba2.6k sqft15 Shannon Creek Ct, Greenville, SC 29615Off Market

- $454,8003 bd2 ba2.2k sqft10 Shannon Creek Ct, Greenville, SC 29615Off Market
- $460,8003 bd2 ba2.5k sqft14 Shannon Ridge Ct, Greenville, SC 29615Off Market
- $506,6003 bd2 ba2.5k sqft8 Shannon Creek Ct, Greenville, SC 29615Off Market
- $465,0003 bd3 ba2.5k sqft12 Shannon Creek Ct, Greenville, SC 29615Sold
Nearby schools
GreatSchools rating
- 10/10Pelham Road Elementary SchoolGrades: K-5Distance: 2.3 mi
- 6/10Beck International AcademyGrades: 6-8Distance: 2.8 mi
- 9/10J. L. Mann High AcademyGrades: 9-12Distance: 4.4 mi
Schools provided by the listing agent
- Elementary: Pelham Road
- Middle: Beck
- High: J. L. Mann
Source: Greater Greenville AOR. This data may not be complete. We recommend contacting the local school district to confirm school assignments for this home.
Get a cash offer in 3 minutes
Find out how much your home could sell for in as little as 3 minutes with a no-obligation cash offer.
Estimated market value
$612,500
Get a cash offer in 3 minutes
Find out how much your home could sell for in as little as 3 minutes with a no-obligation cash offer.
Estimated market value
$612,500
- South Carolina
- Greenville County
- Greenville
- 29615
- 9 Shannon Creek Ct
Nearby cities
Nearby neighborhoods
Nearby zip codes
Other Greenville Topics
