You'll feel at home as soon as you step into the warm welcome of this delightful 3-bedroom, 2.5-bathroom Traditional. Oak hardwoods contribute to the stately feel throughout the entryway, living areas, and kitchen with neutral coloring throughout. Tray ceilings give the room an air of luxury. The 2 gas fireplaces (living room and master bedroom) will serve as picturesque backdrops to many events The roomy kitchen is recently updated, and features marvelous counter space and major appliances. It is in the popular peninsula layout, which creates ample space for food prep. The roomy master bedroom is conveniently located on the main-floor, offering welcome tranquility as the days begin. In addition to the convenience of the private bathroom (separate tub), you will find ample closet space. As if that's not enough, there's a gas fireplace to provide quiet warmth. Also: double-sided fireplace. The other 2 bedrooms, quiet, and with plenty of closet space, are located on the opposite side of the main floor for enhanced privacy. Rear fencing adds a privacy element to the attractively private landscaped yard. A driveway with ample accommodation for two vehicles leads to an attached two-car garage Take in pleasant weather days from your vantage point on the breezy rear porch. On the meticulously maintained deck, which is crafted of pressure-treated wood, you'll find the grill, cooler, and barbecue. From its cul-de-sac position on a tranquil no-thruway street bordered by sidewalks and trees, this home is headquarters for access to an array of local amenities. The shopping and dining options of Pelham Road and Woodruff Road are within comfortable driving distance. The immediate neighborhood is free from the bustle of commercial districts, while also being within pedestrian range of nearby schools. This captivating home is a special find in the Shannon Creek development. This home is a blank canvas for your lifestyle and memories!
Sold for $465,000
$465,000
12 Shannon Creek Ct, Greenville, SC 29615
3beds
2,504sqft
Single Family Residence, Residential
Built in ----
-- sqft lot
$511,800 Zestimate®
$186/sqft
$2,594 Estimated rent
Home value
$511,800
$486,000 - $537,000
$2,594/mo
Zestimate® history
Owner options
List your home for rent
$2,594/mo
Rent Zestimate®
Find your next renter with Zillow Rental Manager. Plus, with online applications, you can quickly screen prospective tenants – for free.
$2,594/mo
Rent Zestimate®
Refinance and save
$2,733/mo
Est. payment
Refinancing to a lower rate could help reduce your monthly payments and save thousands over the life of the loan.
$2,733/mo
Est. payment
Explore your selling options
Work with a Zillow partner agent
Leverage their expertise and Zillow's premium Showcase listings to get your home seen by more buyers.
Get startedList with your own agent
Get your home in front of millions of buyers by listing it on Zillow.
Learn how to do itSell it yourself
Take full control of how buyers see your home on Zillow by listing For Sale by Owner (FSBO).
List your homeWhat's special
Gas fireplaceDouble-sided fireplaceOak hardwoodsTray ceilingsMaster bedroomSeparate tubMajor appliances
Zillow last checked:
Listing updated:
Listed by:
Liz Nunnally 864-415-7617,
Encore Realty
Bought with:
Tatum Shahoud
Engage Real Estate Group
Source: Greater Greenville AOR,MLS#: 1508887
Facts & features
Interior
Bedrooms & bathrooms
- Bedrooms: 3
- Bathrooms: 3
- Full bathrooms: 2
- 1/2 bathrooms: 1
- Main level bathrooms: 2
- Main level bedrooms: 3
Rooms
- Room types: Office/Study, Bonus Room/Rec Room, Breakfast Area
Primary bedroom
- Area: 192
- Dimensions: 12 x 16
Bedroom 2
- Area: 156
- Dimensions: 12 x 13
Bedroom 3
- Area: 120
- Dimensions: 10 x 12
Primary bathroom
- Features: Double Sink, Full Bath, Shower-Separate, Tub-Jetted, Walk-In Closet(s), Fireplace
- Level: Main
Dining room
- Area: 132
- Dimensions: 11 x 12
Kitchen
- Area: 108
- Dimensions: 9 x 12
Living room
- Area: 132
- Dimensions: 11 x 12
Office
- Area: 104
- Dimensions: 13 x 8
Bonus room
- Area: 306
- Dimensions: 17 x 18
Den
- Area: 104
- Dimensions: 13 x 8
Heating
- Natural Gas
Cooling
- Electric
Appliances
- Included: Cooktop, Dishwasher, Disposal, Dryer, Self Cleaning Oven, Refrigerator, Washer, Electric Oven, Microwave, Gas Water Heater
- Laundry: 1st Floor, Walk-in
Features
- High Ceilings, Ceiling Fan(s), Ceiling Smooth, Tray Ceiling(s), Granite Counters, Walk-In Closet(s), Pantry
- Flooring: Carpet, Ceramic Tile, Wood
- Windows: Tilt Out Windows, Window Treatments
- Basement: None
- Attic: Storage
- Number of fireplaces: 2
- Fireplace features: Gas Log, See Through
Interior area
- Total structure area: 2,504
- Total interior livable area: 2,504 sqft
Property
Parking
- Total spaces: 2
- Parking features: Attached, Driveway, Concrete
- Attached garage spaces: 2
- Has uncovered spaces: Yes
Features
- Levels: 1+Bonus
- Stories: 1
- Patio & porch: Deck, Rear Porch
- Has spa: Yes
- Spa features: Bath
- Fencing: Fenced
Lot
- Dimensions: 173 x 100 x 80 x x 119 x 26
- Features: Cul-De-Sac, Wooded, Sprklr In Grnd-Full Yard, 1/2 Acre or Less
- Topography: Level
Details
- Parcel number: 0533.2201010.00
Construction
Type & style
- Home type: SingleFamily
- Architectural style: Traditional
- Property subtype: Single Family Residence, Residential
Materials
- Stucco, Vinyl Siding
- Foundation: Crawl Space
- Roof: Architectural
Utilities & green energy
- Sewer: Public Sewer
- Water: Public
- Utilities for property: Cable Available
Community & HOA
Community
- Features: Street Lights, Sidewalks
- Security: Security System Owned, Smoke Detector(s)
- Subdivision: Shannon Creek
HOA
- Has HOA: Yes
- Services included: Street Lights, Restrictive Covenants
Location
- Region: Greenville
Financial & listing details
- Price per square foot: $186/sqft
- Tax assessed value: $466,290
- Annual tax amount: $2,672
- Date on market: 9/22/2023
Price history
| Date | Event | Price |
|---|---|---|
| 11/9/2023 | Sold | $465,000-2.1%$186/sqft |
Source:  Greater Greenville AOR #1508887 Report a problem Greater Greenville AOR #1508887 Report a problem | ||
| 9/24/2023 | Contingent | $475,000$190/sqft |
Source: Greater Greenville AOR #1508887 Report a problem | ||
| 9/22/2023 | Listed for sale | $475,000+75.9%$190/sqft |
Source: Greater Greenville AOR #1508887 Report a problem | ||
| 8/18/2006 | Sold | $270,000+712%$108/sqft |
Source: Public Record Report a problem | ||
| 12/10/1998 | Sold | $33,250$13/sqft |
Source: Public Record Report a problem | ||
Public tax history
| Year | Property taxes | Tax assessment |
|---|---|---|
| 2025 | $2,672 -68% | $466,290 +5.8% |
| 2024 | $8,354 +470.6% | $440,600 +60.5% |
| 2023 | $1,464 +10.6% | $274,440 |
| 2022 | $1,324 -0.1% | $274,440 |
| 2021 | $1,325 +5.2% | $274,440 +9.6% |
| 2020 | $1,260 +2% | $250,300 |
| 2019 | $1,235 -7.2% | $250,300 |
| 2018 | $1,331 | $250,300 +2400.5% |
| 2017 | $1,331 +0.9% | $10,010 -96% |
| 2016 | $1,319 +5.1% | $250,300 |
| 2015 | $1,256 +1.3% | $250,300 -3.5% |
| 2014 | $1,240 -9.1% | $259,293 |
| 2013 | $1,364 +12.3% | $259,293 |
| 2012 | $1,214 | -- |
| 2011 | $1,214 | -- |
| 2010 | $1,214 | -- |
| 2009 | -- | -- |
| 2008 | -- | -- |
| 2007 | -- | -- |
| 2006 | -- | -- |
| 2005 | -- | -- |
| 2004 | -- | -- |
| 2003 | -- | -- |
| 2002 | -- | -- |
| 2001 | -- | -- |
| 2000 | -- | -- |
Find assessor info on the county website
Neighborhood: 29615
Nearby homes
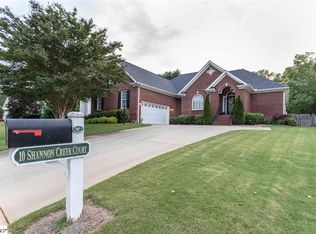
- $451,3003 bd2 ba2.2k sqft10 Shannon Creek Ct, Greenville, SC 29615Off Market
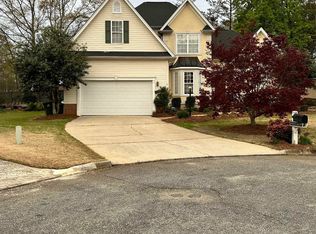
- $521,0004 bd4 ba3.4k sqft14 Shannon Creek Ct, Greenville, SC 29615Off Market
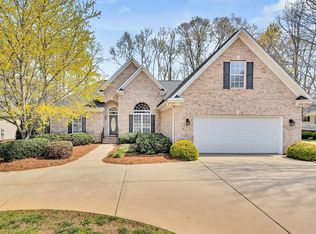
- $500,0003 bd2 ba2.5k sqft11 Shannon Creek Ct, Greenville, SC 29615Sold
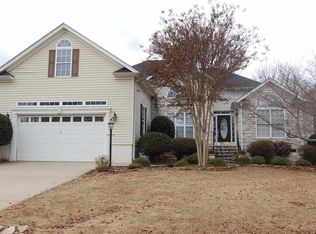
- $501,9003 bd2 ba2.5k sqft8 Shannon Creek Ct, Greenville, SC 29615Off Market
- $537,9004 bd3 ba2.6k sqft15 Shannon Creek Ct, Greenville, SC 29615Off Market
- $655,0003 bd3 ba2.9k sqft133 Havercroft Ln, Greenville, SC 29615Sold
- $612,5004 bd3 ba2.8k sqft9 Shannon Creek Ct, Greenville, SC 29615Sold
- $704,8003 bd3 ba2.7k sqft16 Shannon Creek Ct, Greenville, SC 29615Off Market
Nearby schools
GreatSchools rating
- 10/10Pelham Road Elementary SchoolGrades: K-5Distance: 2.3 mi
- 6/10Beck International AcademyGrades: 6-8Distance: 2.7 mi
- 9/10J. L. Mann High AcademyGrades: 9-12Distance: 4.4 mi
Schools provided by the listing agent
- Elementary: Pelham Road
- Middle: Beck
- High: J. L. Mann
Source: Greater Greenville AOR. This data may not be complete. We recommend contacting the local school district to confirm school assignments for this home.
Get a cash offer in 3 minutes
Find out how much your home could sell for in as little as 3 minutes with a no-obligation cash offer.
Estimated market value
$511,800
Get a cash offer in 3 minutes
Find out how much your home could sell for in as little as 3 minutes with a no-obligation cash offer.
Estimated market value
$511,800
- South Carolina
- Greenville County
- Greenville
- 29615
- 12 Shannon Creek Ct
Nearby cities
Nearby neighborhoods
Nearby zip codes
Other Greenville Topics
