Tucked away on a quiet cul-de-sac yet moments from everything, this beautifully maintained home offers the perfect balance of comfort, convenience, and timeless style. With 3 spacious bedrooms and 2.5 baths, this thoughtfully designed residence features a highly desirable one-level layout, complemented by a versatile recreation space above the two-car garage—ideal as a recreation room, media room, home office, or flex space to suit your lifestyle. Step inside to discover classic charm and quality craftsmanship, highlighted by elegant crown molding and detailed trim throughout much of the home. A formal dining room sets the stage for memorable gatherings, while the inviting breakfast area flows seamlessly from a well-appointed kitchen complete with a pantry closet and stainless steel appliances, including a smooth-top stove, microwave, dishwasher, refrigerator—and even the washer and dryer convey, making this home truly move-in ready. Enjoy peace of mind with recent updates including freshly painted interior walls and trim in select areas, a newly epoxy-coated garage floor, and full 100% vapor barrier coverage in the crawlspace. Flooring throughout includes rich hardwoods, ceramic tile in the bathrooms, and comfortable carpet in the bedrooms. Outdoor living is just as appealing, with a screened porch and adjoining deck overlooking a level lot adorned with mature landscaping, Under ground irrigation, and shade trees—perfect for relaxing or entertaining. A circular concrete driveway enhances both convenience and curb appeal, while the brick and vinyl exterior offers lasting durability. Located within walking distance to Shannon Lake, this home places you in a truly exceptional setting—quiet and serene, yet incredibly close to everyday essentials and entertainment. You’ll find over a dozen grocery options within 5 miles, be just minutes from Haywood Mall, Top Golf, and major interstates, and enjoy quick access to GSP International Airport and the vibrant dining and cultural scene of downtown Greenville—all while being near award-winning schools. This is a rare opportunity to enjoy the feel of peaceful, rural suburbia without sacrificing proximity to the best the area has to offer. Come experience the lifestyle this home delivers.
Sold-in house
$500,000
11 Shannon Creek Ct, Greenville, SC 29615
3beds
2,509sqft
Single Family Residence
Built in 2002
0.34 Acres Lot
$500,300 Zestimate®
$199/sqft
$2,469 Estimated rent
Home value
$500,300
$475,000 - $525,000
$2,469/mo
Zestimate® history
Owner options
List your home for rent
$2,469/mo
Rent Zestimate®
Find your next renter with Zillow Rental Manager. Plus, with online applications, you can quickly screen prospective tenants – for free.
$2,469/mo
Rent Zestimate®
Refinance and save
$3,102/mo
Est. payment
Refinancing to a lower rate could help reduce your monthly payments and save thousands over the life of the loan.
$3,102/mo
Est. payment
Explore your selling options
Work with a Zillow partner agent
Leverage their expertise and Zillow's premium Showcase listings to get your home seen by more buyers.
Get startedList with your own agent
Get your home in front of millions of buyers by listing it on Zillow.
Learn how to do itSell it yourself
Take full control of how buyers see your home on Zillow by listing For Sale by Owner (FSBO).
List your homeWhat's special
Highly desirable one-level layoutUnderground irrigationLevel lotQuiet cul-de-sacStainless steel appliancesWell-appointed kitchenScreened porch
Zillow last checked:
Listing updated:
Listed by:
C Tim Keagy 864-905-3304,
BHHS C Dan Joyner - Midtown
Bought with:
Non-MLS Member
NON MEMBER
Source: SAR as distributed by MLS GRID,MLS#: 334937
Facts & features
Interior
Bedrooms & bathrooms
- Bedrooms: 3
- Bathrooms: 2
- Full bathrooms: 2
- Main level bathrooms: 2
- Main level bedrooms: 3
Rooms
- Room types: Attic, Bonus, Breakfast Area, Media Room/Home Theater, Recreation Room
Primary bedroom
- Level: Main
- Area: 238
- Dimensions: 17x14
Bedroom 2
- Level: Main
- Area: 143
- Dimensions: 13x11
Bedroom 3
- Level: Main
- Area: 143
- Dimensions: 13x11
Bonus room
- Level: Second
- Area: 260
- Dimensions: 20x13
Breakfast room
- Level: 11x10
- Dimensions: M
Deck
- Level: Main
- Area: 108
- Dimensions: 12x9
Dining room
- Level: Main
- Area: 144
- Dimensions: 12x12
Kitchen
- Level: Main
- Area: 150
- Dimensions: 15x10
Laundry
- Level: Main
- Area: 18
- Dimensions: 6x3
Living room
- Level: Main
- Area: 308
- Dimensions: 22x14
Other
- Description: 2-car Garage/Epoxy Floor
- Level: Main
- Area: 462
- Dimensions: 22x21
Screened porch
- Level: Main
- Area: 168
- Dimensions: 14x12
Heating
- Forced Air, See Remarks, Gas - Natural
Cooling
- Central Air, Other, Electricity
Appliances
- Included: Dishwasher, Disposal, Dryer, Microwave, Electric Oven, Self Cleaning Oven, Range - Smooth Top, Free-Standing Range, Refrigerator, Washer, Gas Water Heater
- Laundry: 1st Floor, Laundry Closet, Electric Dryer Hookup, In Kitchen, Washer Hookup
Features
- Ceiling Fan(s), Cathedral Ceiling(s), Tray Ceiling(s), Fireplace, Soaking Tub, Ceiling - Smooth, Solid Surface Counters, Split Bedroom Plan, Pantry
- Flooring: Carpet, Ceramic Tile, Hardwood
- Windows: Insulated Windows, Tilt-Out, Window Treatments
- Has basement: No
- Attic: Storage
- Number of fireplaces: 1
- Fireplace features: Gas Log
Interior area
- Total interior livable area: 2,509 sqft
- Finished area above ground: 2,509
- Finished area below ground: 0
Property
Parking
- Total spaces: 2
- Parking features: 2 Car Attached, Garage Door Opener, Driveway, Attached Garage
- Attached garage spaces: 2
- Has uncovered spaces: Yes
Features
- Levels: One
- Patio & porch: Deck, Porch, Screened
- Exterior features: Aluminum/Vinyl Trim
Lot
- Size: 0.34 Acres
- Dimensions: 90 x 168 x 90 x 157
- Features: Cul-De-Sac, Level
- Topography: Level
Details
- Parcel number: 0533220101500
- Zoning: R-15
Construction
Type & style
- Home type: SingleFamily
- Architectural style: Traditional
- Property subtype: Single Family Residence
Materials
- Brick Veneer, Vinyl Siding
- Foundation: Crawl Space
- Roof: Architectural
Condition
- New construction: No
- Year built: 2002
Utilities & green energy
- Electric: Duke Energ
- Gas: PNG
- Sewer: Public Sewer
- Water: Public, Greenville
Community & HOA
Community
- Features: Common Areas, Street Lights
- Security: Smoke Detector(s)
- Subdivision: Other
HOA
- Has HOA: Yes
- Amenities included: Street Lights
- Services included: Common Area
- HOA fee: $150 annually
Location
- Region: Greenville
Financial & listing details
- Price per square foot: $199/sqft
- Tax assessed value: $382,900
- Annual tax amount: $1,539
- Date on market: 3/23/2026
- Cumulative days on market: 6 days
Price history
| Date | Event | Price |
|---|---|---|
| 4/21/2026 | Sold | $500,000-6.5%$199/sqft |
Source:  SAR as distributed by MLS GRID #334937 Report a problem SAR as distributed by MLS GRID #334937 Report a problem | ||
| 3/30/2026 | Pending sale | $535,000$213/sqft |
Source:  Greater Greenville AOR #1585603 Report a problem Greater Greenville AOR #1585603 Report a problem | ||
| 3/22/2026 | Listed for sale | $535,000+144.3%$213/sqft |
Source: Greater Greenville AOR #1585603 Report a problem | ||
| 4/24/2003 | Sold | $219,000+548.9%$87/sqft |
Source: Public Record Report a problem | ||
| 4/12/2002 | Sold | $33,750$13/sqft |
Source: Public Record Report a problem | ||
Public tax history
| Year | Property taxes | Tax assessment |
|---|---|---|
| 2025 | $1,540 +7% | $316,670 +15% |
| 2024 | $1,438 -2.1% | $275,370 |
| 2023 | $1,469 +10.6% | $275,370 |
| 2022 | $1,328 -0.1% | $275,370 |
| 2021 | $1,329 +5% | $275,370 +9.6% |
| 2020 | $1,266 +2% | $251,190 |
| 2019 | $1,241 -7.2% | $251,190 |
| 2018 | $1,338 | $251,190 +2399.4% |
| 2017 | $1,338 +0.9% | $10,050 -96% |
| 2016 | $1,325 +5.1% | $251,190 |
| 2015 | $1,261 +1.3% | $251,190 +5.6% |
| 2014 | $1,245 +1% | $237,980 |
| 2013 | $1,233 +12.3% | $237,980 |
| 2012 | $1,099 | -- |
| 2011 | $1,099 | -- |
| 2010 | $1,099 | -- |
| 2009 | -- | -- |
| 2008 | -- | -- |
| 2007 | -- | -- |
| 2006 | -- | -- |
| 2005 | -- | -- |
| 2004 | -- | -- |
| 2003 | -- | -- |
| 2002 | -- | -- |
| 2001 | -- | -- |
| 2000 | -- | -- |
Find assessor info on the county website
Neighborhood: 29615
Nearby homes
- $612,5004 bd3 ba2.8k sqft9 Shannon Creek Ct, Greenville, SC 29615Sold
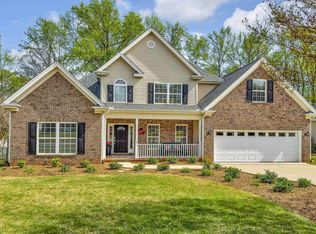
- $535,9004 bd3 ba2.6k sqft15 Shannon Creek Ct, Greenville, SC 29615Off Market

- $465,0003 bd3 ba2.5k sqft12 Shannon Creek Ct, Greenville, SC 29615Sold
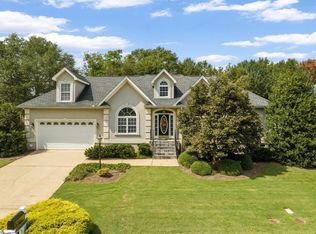
- $559,5004 bd2 ba2.5k sqft7 Shannon Creek Ct, Greenville, SC 29615Off Market
- $451,9003 bd2 ba2.2k sqft10 Shannon Creek Ct, Greenville, SC 29615Off Market
- $451,1003 bd2 ba2.5k sqft14 Shannon Ridge Ct, Greenville, SC 29615Off Market
- $675,0005 bd4 ba3.3k sqft16 Shannon Ridge Ct, Greenville, SC 29615For Sale
- $510,0004 bd3 ba2.8k sqft18 Shannon Ridge Ct, Greenville, SC 29615Sold
Nearby schools
GreatSchools rating
- 10/10Pelham Road Elementary SchoolGrades: K-5Distance: 2.3 mi
- 6/10Beck International AcademyGrades: 6-8Distance: 2.8 mi
- 9/10J. L. Mann High AcademyGrades: 9-12Distance: 4.4 mi
Schools provided by the listing agent
- Middle: 10-Beck
- High: 10-J L Mann High
Source: SAR as distributed by MLS GRID. This data may not be complete. We recommend contacting the local school district to confirm school assignments for this home.
Get a cash offer in 3 minutes
Find out how much your home could sell for in as little as 3 minutes with a no-obligation cash offer.
Estimated market value
$500,300
Get a cash offer in 3 minutes
Find out how much your home could sell for in as little as 3 minutes with a no-obligation cash offer.
Estimated market value
$500,300
- South Carolina
- Greenville County
- Greenville
- 29615
- 11 Shannon Creek Ct
Nearby cities
Nearby neighborhoods
Nearby zip codes
Other Greenville Topics
