Skip main navigation
Off market
  • $521,000

    14 Shannon Creek Ct, Greenville, SC 29615

    4beds
    3,460sqft
    Single Family Residence, Residential
    Built in 2000
    -- sqft lot
    $521,000 Zestimate®
    $151/sqft
    $3,530 Estimated rent

    Home value

    $521,000

    $495,000 - $552,000

    $3,530/mo

    Zestimate® history
    Loading
    Loading...

    Owner options

    List your home for rent

    $3,530/mo

    Rent Zestimate®

    Find your next renter with Zillow Rental Manager. Plus, with online applications, you can quickly screen prospective tenants – for free.

    Learn more

    $3,530/mo

    Rent Zestimate®

    Refinance and save

    $3,079/mo

    Est. payment

    Refinancing to a lower rate could help reduce your monthly payments and save thousands over the life of the loan.

    See today's rates

    $3,079/mo

    Est. payment

    Explore your selling options

    Work with a Zillow partner agent

    Leverage their expertise and Zillow's premium Showcase listings to get your home seen by more buyers.

    Get started

    List with your own agent

    Get your home in front of millions of buyers by listing it on Zillow.

    Learn how to do it

    Sell it yourself

    Take full control of how buyers see your home on Zillow by listing For Sale by Owner (FSBO).

    List your home

    What's special

    Huge bonus roomBath suiteHuge hall bathWalk-in closetPeach treesHuge raised bed gardensBlack berry bushes

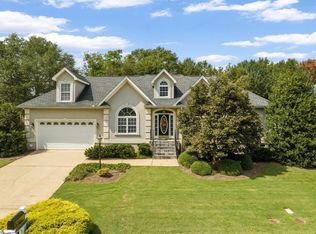
    A Beautiful 2 story Traditional southern home in a very quiet neighborhood at the end of a cul de sac. The opposite end of the cul de sac is the neighborhood lake which creates such a beautiful neighborhood, community, and a great safe place to walk and run daily. Our home features the master suite on the main lever with His and Her separate walkin custom closets, bath suite has been updated to a water closet, separate his and her custom vanities with a HUGE custom Glass Block Walkin Shower and the Jetted jacuzzi tub separate. Bedroom is large enough for your furniture and a sitting space. A front dining room with bay windows large enough for the big family table. The family room is large enough for a big family and lots of sitting space with a wood burning fireplace made by heat/glow that heats the lower level on those cold winter nights. The kitchen is HUGE and features enough space for a breakfast round table and chairs and a large bar with lots of work space. The den/sunroom behind the kitchen is the family's favorite day hangout space for football on Saturday. Off the den/sunroom is the laundry room with custom cabinets, a powder room for guests, and a walk in pantry. This is southern living at its best. Across the back of the house is a deck that runs 3/4 of the length of the house so lots of outdoor living at its best. We have been avid gardeners so there are HUGE raised bed gardens ready with auto watering so if you have a green thumb this is the place. The yard features strawberry beds, peach trees, black berry bushes all that yield fruit yearly. The Upstairs of the house features a second master suite with a private bath and walk-in closet. Additionally 2 more big bedrooms with a HUGE hall bath and then, yes there's more, a HUGE bonus room with a MASSIVE walk-in closet that's set up as a book room or a closet, your choice. The Seller is the owner/broker and is motivated to sell.........so bring your buyers and let's make a deal...................

    This property is not currently displayed as for sale or rent on Zillow. This may be different from what's on other websites or public sources.

    Zillow last checked:

    Listing updated:

    Listed by:

    Randal Longo 843-737-6347,

    iSave Realty

    Bought with:

    Parker Fowler

    RE/MAX Executive Greenville

    Source: Greater Greenville AOR,MLS#: 1494446MLS Logo

    Facts & features

    Interior

    Bedrooms & bathrooms
    • Bedrooms: 4
    • Bathrooms: 4
    • Full bathrooms: 3
    • 1/2 bathrooms: 1
    • Main level bathrooms: 1
    • Main level bedrooms: 1
    Rooms
    • Room types: Laundry, Sun Room, Bonus Room/Rec Room
    Primary bedroom
    • Area: 208
    • Dimensions: 13 x 16
    Bedroom 2
    • Area: 196
    • Dimensions: 14 x 14
    Bedroom 3
    • Area: 168
    • Dimensions: 14 x 12
    Bedroom 4
    • Area: 192
    • Dimensions: 12 x 16
    Primary bathroom
    • Features: Double Sink, Full Bath, Shower-Separate, Walk-In Closet(s)
    • Level: Main
    Dining room
    • Area: 221
    • Dimensions: 13 x 17
    Family room
    • Area: 228
    • Dimensions: 12 x 19
    Kitchen
    • Area: 210
    • Dimensions: 14 x 15
    Living room
    • Area: 306
    • Dimensions: 17 x 18
    Bonus room
    • Area: 312
    • Dimensions: 13 x 24
    Heating
    • Natural Gas
    Cooling
    • Central Air, Multi Units
    Appliances
    • Included: Cooktop, Dishwasher, Disposal, Self Cleaning Oven, Electric Oven, Gas Water Heater
    • Laundry: 1st Floor, Laundry Room, Gas Dryer Hookup
    Features
    • High Ceilings, Ceiling Fan(s), Ceiling Smooth, Tray Ceiling(s), Open Floorplan, Walk-In Closet(s), Countertops-Other
    • Flooring: Carpet, Ceramic Tile, Wood, Vinyl
    • Windows: Window Treatments
    • Basement: None
    • Attic: Pull Down Stairs,Storage
    • Number of fireplaces: 1
    • Fireplace features: Circulating, Wood Burning
    Interior area
    • Total structure area: 3,460
    • Total interior livable area: 3,460 sqft

    Property

    Parking
    • Total spaces: 2
    • Parking features: Attached, Garage Door Opener, Workshop in Garage, Paved
    • Attached garage spaces: 2
    • Has uncovered spaces: Yes
    Features
    • Levels: Two
    • Stories: 2
    • Patio & porch: Deck
    • Has spa: Yes
    • Spa features: Bath
    Lot
    • Dimensions: 81 x 149 x 204 x 118
    • Features: Cul-De-Sac, Sprklr In Grnd-Full Yard, 1/2 Acre or Less
    Details
    • Parcel number: 0533220101100

    Construction

    Type & style
    • Home type: SingleFamily
    • Architectural style: Traditional
    • Property subtype: Single Family Residence, Residential
    Materials
    • Stucco, Vinyl Siding
    • Foundation: Crawl Space
    • Roof: Architectural
    Condition
    • Year built: 2000

    Utilities & green energy

    • Sewer: Public Sewer
    • Water: Public

    Community & HOA

    Community
    • Features: None
    • Security: Smoke Detector(s)
    • Subdivision: Shannon Creek
    HOA
    • Has HOA: Yes
    • Services included: None
    Location
    • Region: Greenville

    Financial & listing details

    • Price per square foot: $151/sqft
    • Tax assessed value: $467,770
    • Annual tax amount: $2,681
    • Date on market: 3/23/2023

    Price history

    DateEventPrice
    8/7/2023Sold$465,000-5.1%$134/sqft
    Source: Greater Greenville AOR #1494446 Report a problem
    7/5/2023Contingent$489,900$142/sqft
    Source: Greater Greenville AOR #1494446 Report a problem
    5/12/2023Listed for sale$489,900-1.6%$142/sqft
    Source: Greater Greenville AOR #1494446 Report a problem
    4/18/2023Contingent$498,000$144/sqft
    Source: Greater Greenville AOR #1494446 Report a problem
    4/12/2023Price change$498,000-0.4%$144/sqft
    Source: Greater Greenville AOR #1494446 Report a problem
    3/23/2023Listed for sale$499,900+177.7%$144/sqft
    Source: Greater Greenville AOR #1494446 Report a problem
    5/2/2002Sold$180,000+441.4%$52/sqft
    Source: Public Record Report a problem
    12/10/1998Sold$33,250$10/sqft
    Source: Public Record Report a problem

    Public tax history

    YearProperty taxesTax assessment
    2025$2,681 -68%$467,760 +5.8%
    2024$8,379 +366.6%$441,990 +60%
    2023$1,796 +10.6%$276,280
    2022$1,623 -0.1%$276,280
    2021$1,625 +3.2%$276,280 +9.6%
    2020$1,575 +2%$252,060
    2019$1,544 -6.5%$252,060
    2018$1,651 $252,060 +2400.6%
    2017$1,651 +0.9%$10,080 -96%
    2016$1,636 +4.9%$252,060
    2015$1,560 +1.3%$252,060 +5.8%
    2014$1,539 -0.1%$238,150
    2013$1,542 +12.4%$238,150
    2012$1,371 --
    2011$1,371 --
    2010$1,371 --
    2009-- --
    2008-- --
    2007-- --
    2006-- --
    2005-- --
    2004-- --
    2003-- --
    2002-- --
    2001-- --
    2000-- --
    Find assessor info on the county website

    Neighborhood: 29615

    Nearby schools

    GreatSchools rating
    Get a cash offer in 3 minutes
    Find out how much your home could sell for in as little as 3 minutes with a no-obligation cash offer.
    Estimated market value
    $521,000
    Get a cash offer in 3 minutes
    Find out how much your home could sell for in as little as 3 minutes with a no-obligation cash offer.
    Estimated market value
    $521,000