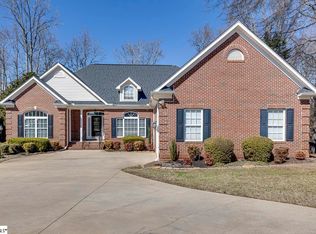
ATTENTION!!!! $11,000 PRICE DROP!!! New listing price under recent appraised value. This charming brick ranch home features a bright and inviting entrance that leads into a spacious living room adorned with large windows, allowing natural light to flood the space with a lake view across the street. From there step into the to the dining area which is perfect for a family meal or game night. The updated and well-appointed kitchen is nearby, complete with modern stainless steel appliances, ample cabinetry, granite countertops, and a central island that is perfect for cooking that special meal or entertaining guest. There is also an inviting breakfast area. The kitchen is open to the den with a view of the brick fireplace and is ideal for relaxing evenings. Or step into the brightness of the window filled sunroom that looks onto one of the two patios with a gas grill hook-up. On the main floor you'll also find three generously sized bedrooms, including a main suite with an updated en-suite bathroom which consist of a a full bath, including a double sink with a quartz countertop, custom lighting and mirrors. There is also a custom tile shower that has a glass door and built-in niches. The finished basement enhances this home’s appeal with a versatile open floorplan and a full bath. This area has many possible uses and would be perfect for a family room, game room, designated home office space, fourth bedroom or possible future additional living quarters with an exterior entrance. There is a spacious 2-car attached garage which has a connection for a generator as well as an attached and finished storage room and storage closest. Outside, the backyard is a private oasis, with two patios for outdoor grilling, dining or just relaxing surrounded by mature trees that provide shade and tranquility. There is a also a storage building with a workshop, electricity and storage area. This brick ranch style home combines functional living spaces with a warm ambiance, making it perfect for families of all sizes.
Sold for $485,000
$485,000
145 Shannon Lake Cir, Greenville, SC 29615
3beds
2,247sqft
Single Family Residence, Residential
Built in 1982
0.75 Acres Lot
$484,600 Zestimate®
$216/sqft
$2,717 Estimated rent
Home value
$484,600
$451,000 - $519,000
$2,717/mo
Zestimate® history
Owner options
List your home for rent
$2,717/mo
Rent Zestimate®
Find your next renter with Zillow Rental Manager. Plus, with online applications, you can quickly screen prospective tenants – for free.
$2,717/mo
Rent Zestimate®
Refinance and save
$2,850/mo
Est. payment
Refinancing to a lower rate could help reduce your monthly payments and save thousands over the life of the loan.
$2,850/mo
Est. payment
Explore your selling options
Work with a Zillow partner agent
Leverage their expertise and Zillow's premium Showcase listings to get your home seen by more buyers.
Get startedList with your own agent
Get your home in front of millions of buyers by listing it on Zillow.
Learn how to do itSell it yourself
Take full control of how buyers see your home on Zillow by listing For Sale by Owner (FSBO).
List your homeWhat's special
Two patiosWindow filled sunroomMature treesFinished basementPrivate oasisCentral islandModern stainless steel appliances
Zillow last checked:
Listing updated:
Listed by:
Ronald Styles 864-848-1867,
Styles Realty & Appraisals Inc
Bought with:
Will Sawyer
Keller Williams Grv Upst
Source: Greater Greenville AOR,MLS#: 1556815
Facts & features
Interior
Bedrooms & bathrooms
- Bedrooms: 3
- Bathrooms: 4
- Full bathrooms: 3
- 1/2 bathrooms: 1
- Main level bathrooms: 2
- Main level bedrooms: 3
Rooms
- Room types: Laundry, Breakfast Area
Primary bedroom
- Area: 180
- Dimensions: 12 x 15
Bedroom 2
- Area: 156
- Dimensions: 12 x 13
Bedroom 3
- Area: 144
- Dimensions: 12 x 12
Primary bathroom
- Features: Full Bath, Shower Only
Dining room
- Area: 144
- Dimensions: 12 x 12
Kitchen
- Area: 156
- Dimensions: 12 x 13
Living room
- Area: 266
- Dimensions: 14 x 19
Office
- Area: 238
- Dimensions: 14 x 17
Den
- Area: 238
- Dimensions: 14 x 17
Heating
- Forced Air, Natural Gas
Cooling
- Central Air, Electric
Appliances
- Included: Cooktop, Dishwasher, Disposal, Oven, Electric Oven, Double Oven, Microwave, Gas Water Heater
- Laundry: 1st Floor, Laundry Room
Features
- Ceiling Fan(s), Ceiling Smooth, Granite Counters, Open Floorplan, Coffered Ceiling(s), Countertops – Quartz, Pantry, Radon System
- Flooring: Carpet, Laminate, Parquet, Bamboo
- Windows: Vinyl/Aluminum Trim, Insulated Windows
- Basement: Finished,Partial,Sump Pump,Walk-Out Access,Dehumidifier,Interior Entry
- Attic: Pull Down Stairs
- Number of fireplaces: 1
- Fireplace features: Wood Burning, Masonry
Interior area
- Total structure area: 2,918
- Total interior livable area: 2,247 sqft
Property
Parking
- Total spaces: 2
- Parking features: Attached, Concrete
- Attached garage spaces: 2
- Has uncovered spaces: Yes
Features
- Levels: 1+Basement
- Stories: 1
- Patio & porch: Patio
Lot
- Size: 0.75 Acres
- Dimensions: 156 x 196
- Features: Corner Lot, 1/2 - Acre
Details
- Parcel number: 0533.0301008.06
- Other equipment: Dehumidifier
Construction
Type & style
- Home type: SingleFamily
- Architectural style: Ranch
- Property subtype: Single Family Residence, Residential
Materials
- Brick Veneer
- Foundation: Crawl Space, Slab
- Roof: Architectural,Composition
Condition
- Year built: 1982
Utilities & green energy
- Sewer: Public Sewer
- Water: Public, Well
- Utilities for property: Cable Available
Community & HOA
Community
- Features: None
- Security: Smoke Detector(s)
- Subdivision: None
HOA
- Has HOA: No
- Services included: None
Location
- Region: Greenville
Financial & listing details
- Price per square foot: $216/sqft
- Tax assessed value: $256,070
- Annual tax amount: $1,318
- Date on market: 5/9/2025
Price history
| Date | Event | Price |
|---|---|---|
| 7/11/2025 | Sold | $485,000-2.8%$216/sqft |
Source:  Greater Greenville AOR #1556815 Report a problem Greater Greenville AOR #1556815 Report a problem | ||
| 6/10/2025 | Contingent | $499,000$222/sqft |
Source: Greater Greenville AOR #1556815 Report a problem | ||
| 5/21/2025 | Price change | $499,000-2.2%$222/sqft |
Source: Greater Greenville AOR #1556815 Report a problem | ||
| 5/9/2025 | Listed for sale | $510,000$227/sqft |
Source: Greater Greenville AOR #1556815 Report a problem | ||
| 5/8/2025 | Listing removed | -- |
Source: Owner Report a problem | ||
| 4/30/2025 | Listed for sale | $510,000+126.7%$227/sqft |
Source: Owner Report a problem | ||
| 1/29/2015 | Sold | $225,000-2.1%$100/sqft |
Source: Greater Greenville AOR #1284712 Report a problem | ||
| 12/17/2014 | Pending sale | $229,900$102/sqft |
Source: BHHS C. Dan Joyner, REALTORS #1284712 Report a problem | ||
| 11/6/2014 | Price change | $229,900-4.2%$102/sqft |
Source: BHHS C DAN JOYNER - PELHAM #1284712 Report a problem | ||
| 10/2/2014 | Price change | $239,900-4%$107/sqft |
Source: BHHS C DAN JOYNER - PELHAM #1284712 Report a problem | ||
| 8/18/2014 | Price change | $249,900-3.8%$111/sqft |
Source: BHHS C DAN JOYNER - PELHAM #1284712 Report a problem | ||
| 8/1/2014 | Listed for sale | $259,900+33.3%$116/sqft |
Source: BHHS C DAN JOYNER - PELHAM #1284712 Report a problem | ||
| 5/1/2001 | Sold | $195,000$87/sqft |
Source: Public Record Report a problem | ||
Public tax history
| Year | Property taxes | Tax assessment |
|---|---|---|
| 2024 | $1,318 -2.1% | $256,070 |
| 2023 | $1,346 +10.6% | $256,070 |
| 2022 | $1,217 -0.1% | $256,070 |
| 2021 | $1,218 -15.7% | $256,070 +11% |
| 2020 | $1,445 +2% | $230,720 |
| 2019 | $1,417 -6.8% | $230,720 |
| 2018 | $1,520 | $230,720 +2399.7% |
| 2017 | $1,520 +0.9% | $9,230 -96% |
| 2016 | $1,506 +5% | $230,720 |
| 2015 | $1,435 +0.8% | $230,720 -1.5% |
| 2014 | $1,424 -64.9% | $234,173 |
| 2013 | $4,062 +8.2% | $234,173 |
| 2012 | $3,756 +2.3% | -- |
| 2011 | $3,670 +1.8% | -- |
| 2010 | $3,604 | -- |
| 2009 | -- | -- |
| 2008 | -- | -- |
| 2007 | -- | -- |
| 2006 | -- | -- |
| 2005 | -- | -- |
| 2004 | -- | -- |
| 2003 | -- | -- |
| 2002 | -- | -- |
| 2001 | -- | -- |
| 2000 | -- | -- |
Find assessor info on the county website
Neighborhood: 29615
Nearby homes
- $519,9004 bd3 ba2.5k sqft12 Shannon Ridge Ct, Greenville, SC 29615For Sale
- $562,3003 bd2 ba2.4k sqft225 Shannon Lake Cir #1, Greenville, SC 29615Off Market
- $150,0000.51 AcresShannon Lake Cir LOT 15, Greenville, SC 29615Sold

- $96,410-- bd-- ba-- sqftShannon Lake Cir, Greenville, SC 29615Off Market
- $414,2003 bd2 ba2.2k sqft5 Shannon Creek Ct, Greenville, SC 29615Off Market
- $455,9003 bd2 ba2.5k sqft14 Shannon Ridge Ct, Greenville, SC 29615Off Market
- $652,4004 bd2 ba2.9k sqft1 Shannon Creek Ct, Greenville, SC 29615Off Market
- $546,1004 bd2 ba2.5k sqft7 Shannon Creek Ct, Greenville, SC 29615Off Market
Nearby schools
GreatSchools rating
- 10/10Pelham Road Elementary SchoolGrades: K-5Distance: 2.3 mi
- 6/10Beck International AcademyGrades: 6-8Distance: 2.8 mi
- 9/10J. L. Mann High AcademyGrades: 9-12Distance: 4.5 mi
Schools provided by the listing agent
- Elementary: Pelham Road
- Middle: Beck
- High: J. L. Mann
Source: Greater Greenville AOR. This data may not be complete. We recommend contacting the local school district to confirm school assignments for this home.
Get a cash offer in 3 minutes
Find out how much your home could sell for in as little as 3 minutes with a no-obligation cash offer.
Estimated market value
$484,600
Get a cash offer in 3 minutes
Find out how much your home could sell for in as little as 3 minutes with a no-obligation cash offer.
Estimated market value
$484,600
- South Carolina
- Greenville County
- Greenville
- 29615
- 145 Shannon Lake Cir
Nearby cities
Nearby neighborhoods
Nearby zip codes
Other Greenville Topics
