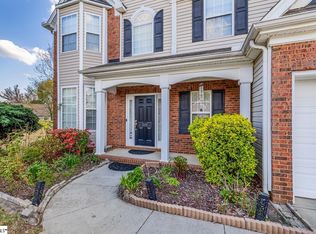
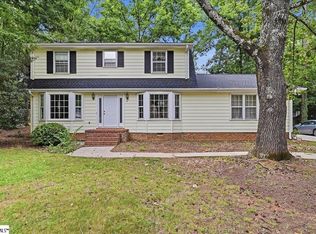
NEW PRICE! NO HOA! GREAT LOCATION AWARD WINNING SCHOOLS AMPLE STORAGE Home in one of Greenville's most sought-after neighborhoods. Convenience all in one package. Located in the established Melrose community, this beautiful 4-bedroom, 2.5-bath home is perfect for a family. The lovely backyard is perfect for summer BBQs or family gatherings. Location is zoned for some of the established and well-known schools - Mitchell Road Elementary, Greenville Middle and Eastside high. Added bonuses are NO HOA - extremely rare in this area. Also a functioning elevator for luxury and convenience Inside, you'll find an updated kitchen with granite countertops, hardwood floors, new carpet, and spacious living areas designed for everyday living and entertaining. Every major system has been upgraded for total peace of mind: - Gourmet Kitchen: Remodeled with premium granite countertops, new cabinetry, and a custom tile backsplash. Premium Flooring: New hardwood floors throughout the main level and plush new carpet upstairs. The primary suite offers a relaxing retreat with a jacuzzi tub and walk in shower and spacious closet space, while additional bedrooms provide flexibility for guests, family, or a home office. The garage includes additional built-in storage cabinets, offering excellent organization and functionality for tools, hobbies, or seasonal storage. Conveniently located just minutes from shopping, dining, parks, and downtown Greenville, this is a home that truly stands out from the rest. Whether you're looking for convenience, flexibility, or extra space without restrictive neighborhood rules, 105 Rosebank Way delivers a rare opportunity in today’s market.
For sale
Price cut: $11K (7/22)
$438,900
105 Rosebank Way, Greenville, SC 29615
4beds
2,392sqft
:
Get pre-qualified$2,971/mo
Single Family Residence, Residential
Built in 1995
0.29 Acres Lot
$432,100 Zestimate®
$183/sqft
$-- HOA
What's special
New carpet upstairs
- 66 days |
- 1,608 |
- 108 |
Likely to sell faster than
Zillow last checked:
Listing updated:
Listed by:
Naznin Adamjee 864-384-6568,
Bluefield Realty Group
Source: Greater Greenville AOR,MLS#: 1592601
Facts & features
Interior
Bedrooms & bathrooms
- Bedrooms: 4
- Bathrooms: 3
- Full bathrooms: 2
- 1/2 bathrooms: 1
Rooms
- Room types: Laundry, Breakfast Area
Primary bedroom
- Area: 221
- Dimensions: 17 x 13
Bedroom 2
- Area: 110
- Dimensions: 11 x 10
Bedroom 3
- Area: 132
- Dimensions: 11 x 12
Bedroom 4
- Area: 210
- Dimensions: 15 x 14
Primary bathroom
- Features: Shower-Separate, Tub-Jetted, Walk-In Closet(s)
Dining room
- Area: 132
- Dimensions: 11 x 12
Family room
- Area: 260
- Dimensions: 20 x 13
Kitchen
- Area: 132
- Dimensions: 11 x 12
Living room
- Area: 132
- Dimensions: 11 x 12
Heating
- Forced Air, Natural Gas
Cooling
- Central Air
Appliances
- Included: Cooktop, Dishwasher, Disposal, Microwave, Electric Cooktop, Electric Oven, Gas Water Heater
- Laundry: 1st Floor, Garage/Storage, Electric Dryer Hookup, Washer Hookup, Laundry Room
Features
- Ceiling Fan(s), Granite Counters, Pantry
- Flooring: Carpet, Ceramic Tile, Wood
- Windows: Tilt Out Windows, Window Treatments
- Basement: None
- Attic: Pull Down Stairs
- Number of fireplaces: 1
- Fireplace features: Gas Log
Interior area
- Total interior livable area: 2,392 sqft
Property
Parking
- Total spaces: 2
- Parking features: Attached, Garage Door Opener, Driveway, Paved
- Attached garage spaces: 2
- Has uncovered spaces: Yes
Accessibility
- Accessibility features: Accessible Elevator Installed
Features
- Levels: Two
- Stories: 2
- Has spa: Yes
- Spa features: Bath
Lot
- Size: 0.29 Acres
- Features: Sprklr In Grnd-Full Yard, 1/2 Acre or Less
- Topography: Level
Details
- Parcel number: 0538300100700
Construction
Type & style
- Home type: SingleFamily
- Architectural style: Traditional
- Property subtype: Single Family Residence, Residential
Materials
- Vinyl Siding
- Foundation: Slab
- Roof: Architectural
Condition
- Year built: 1995
Details
- Builder name: Don Galloway Homes
Utilities & green energy
- Water: Public
- Utilities for property: Sewer Available
Community & HOA
Community
- Features: None
- Subdivision: Melrose
HOA
- Has HOA: No
- Services included: None
Location
- Region: Greenville
Financial & listing details
- Price per square foot: $183/sqft
- Tax assessed value: $236,850
- Annual tax amount: $1,267
- Date on market: 5/22/2026
Estimated market value
$432,100
$410,000 - $454,000
$2,735/mo
Price history
| Date | Event | Price |
|---|---|---|
| 7/22/2026 | Price change | $438,900-2.4%$183/sqft |
Source:  Greater Greenville AOR #1592601 Report a problem Greater Greenville AOR #1592601 Report a problem | ||
| 6/26/2026 | Price change | $449,900-3.2%$188/sqft |
Source: Greater Greenville AOR #1592601 Report a problem | ||
| 6/8/2026 | Price change | $464,900-2.3%$194/sqft |
Source: Greater Greenville AOR #1592601 Report a problem | ||
| 5/22/2026 | Listed for sale | $475,900+206.3%$199/sqft |
Source: Greater Greenville AOR #1592601 Report a problem | ||
| 6/29/1995 | Sold | $155,395$65/sqft |
Source: Agent Provided Report a problem | ||
Public tax history
| Year | Property taxes | Tax assessment |
|---|---|---|
| 2024 | $1,267 -1.3% | $229,930 |
| 2023 | $1,284 +4.1% | $229,930 |
| 2022 | $1,234 +1.7% | $229,930 |
| 2021 | $1,213 +12.3% | $229,930 +15% |
| 2020 | $1,080 +1% | $199,940 |
| 2019 | $1,070 -5.8% | $199,940 |
| 2018 | $1,135 | $199,940 +2399.3% |
| 2017 | $1,135 +1% | $8,000 -96% |
| 2016 | $1,124 +4.7% | $199,940 |
| 2015 | $1,073 +0.5% | $199,940 +0.9% |
| 2014 | $1,068 +3.8% | $198,060 |
| 2013 | $1,029 +3.9% | $198,060 |
| 2012 | $991 +2% | -- |
| 2011 | $971 | -- |
| 2010 | $971 | -- |
| 2009 | -- | -- |
| 2008 | -- | -- |
| 2007 | -- | -- |
| 2006 | -- | -- |
| 2005 | -- | -- |
| 2004 | -- | -- |
| 2003 | -- | -- |
| 2002 | -- | -- |
| 2001 | -- | -- |
| 2000 | -- | -- |
Find assessor info on the county website
Monthly payment
Est. payment
Payment breakdown
Explore the cost of this home by adjusting the details. Changes won't be saved.Climate risks
Neighborhood: 29615
Nearby schools
GreatSchools rating
- 6/10Mitchell Road Elementary SchoolGrades: PK-5Distance: 1.1 mi
- 8/10Greenville Middle AcademyGrades: 6-8Distance: 4.2 mi
- 8/10Eastside High SchoolGrades: 9-12Distance: 1 mi
Schools provided by the listing agent
- Elementary: Mitchell Road
- Middle: Greenville
- High: Eastside
Source: Greater Greenville AOR. This data may not be complete. We recommend contacting the local school district to confirm school assignments for this home.
- $394,8004 bd2 ba2.3k sqft109 Rosebank Way, Greenville, SC 29615Off Market
- $428,5004 bd3 ba2.5k sqft209 Rosebank Way, Greenville, SC 29615Off Market

- $424,0004 bd2 ba2.4k sqft101 Rosebank Way, Greenville, SC 29615Off Market
- $604,2005 bd4 ba3.3k sqft102 Rosebank Way, Greenville, SC 29615Off Market
- $366,3004 bd3 ba1.8k sqft113 Rosebank Way, Greenville, SC 29615Off Market
- $585,0004 bd3 ba3.2k sqft310 Crandon Dr, Greenville, SC 29615Sold
- $439,5004 bd3 ba2.3k sqft17 Rosebank Way, Greenville, SC 29615Off Market
- $625,0003 bd3 ba2.8k sqft312 Crandon Dr, Greenville, SC 29615Sold
A local agent can set up tours, give advice and negotiate with sellers.
A local lender can help you make sure your offer is ready when you are.
Similar homes
- $400,0004 bd3 ba2.5k sqft211 W Hypericum Ln, Greenville, SC 29615For Sale
 MLS ID #1594939, Barkley Rickman, Encore Realty. Greater Greenville AOR
 - $440,0004 bd3 ba2.6k sqft208 Branchester Ct, Greenville, SC 29607For Sale
 MLS ID #1598800, Christa Weissenberger, Keller Williams Greenville Central. Greater Greenville AOR
 - $419,9004 bd3 ba2k sqft707 Reid School Rd, Taylors, SC 29687For Sale
 MLS ID #1598399, Eliana Pizarro, Bluefield Realty Group. Greater Greenville AOR
 - $425,0004 bd3 ba2.1k sqft201 Crepe Myrtle Ct, Greenville, SC 29607For Sale
 MLS ID #1596943, Medaya Shook, Realty One Group Freedom. Greater Greenville AOR
 - $439,5004 bd3 ba2.4k sqft12 E Indian Trl, Taylors, SC 29687For SaleMLS ID #1597194, Rex Galloway, Blackstream International RE. Greater Greenville AOR
- $394,5003 bd3 ba2.4k sqft2 Misty Meadow Dr, Greenville, SC 29615For SaleMLS ID #1596241, Margaret Marcum, BHHS C Dan Joyner - Midtown. Greater Greenville AOR
- $475,0003 bd2 ba2.2k sqft111 Bouchillion Dr, Greenville, SC 29615For SaleMLS ID #1589091, Mark Rucker, Keller Williams Greenville Central. Greater Greenville AOR
- $595,0004 bd4 ba3k sqft17 Seabury Dr, Greenville, SC 29615For SaleMLS ID #1594155, Mark Cooper, BHHS C Dan Joyner - Midtown. Greater Greenville AOR
- $415,0003 bd2 ba1.9k sqft1218 Brushy Creek Rd, Taylors, SC 29687For SaleMLS ID #20303402, BRITT BRANDT, Real Home International. WUMLS
- $344,5003 bd2 ba1.3k sqft54 Blacks Dr, Greenville, SC 29615For SaleMLS ID #20303421, Robin Smith, BHHS C Dan Joyner - Anderson. WUMLS
- $450,0004 bd3 ba2.8k sqft103 Dumbarton Ave, Simpsonville, SC 29681For SaleMLS ID #1598614, Aaron Wagner, Keller Williams DRIVE. Greater Greenville AOR
- $349,0003 bd3 ba1.8k sqft125 Misty Crest Cir, Greenville, SC 29615For SaleMLS ID #1598492, Cindy Marchbanks, BHHS C Dan Joyner - Midtown. Greater Greenville AOR
- $429,0005 bd3 ba2.4k sqft300 Stallion Rd, Greenville, SC 29617For SaleMLS ID #1581826, Jo Singleton, Joy Real Estate. Greater Greenville AOR
- $409,5004 bd3 ba2.4k sqft119 Gail Dr, Mauldin, SC 29662For SaleMLS ID #20302148, Daniel Hamersky, Howard Hanna Allen Tate - Greer. WUMLS
- $399,9004 bd3 ba2.2k sqft201 Wallingford Rd, Greenville, SC 29609For SaleMLS ID #1594259, Amy Stone, Real Broker, LLC. Greater Greenville AOR
- $375,0003 bd2 ba1.5k sqft413 Milstead Way, Greenville, SC 29615For SaleMLS ID #1590861, Josephine Olson, Keller Williams Greenville Central. Greater Greenville AOR
- $375,0003 bd2 ba1.9k sqft102 Ambergate Ct, Greer, SC 29650For SaleMLS ID #1591876, Tawana Porter, Hometown Real Estate. Greater Greenville AOR
- $410,0004 bd3 ba2.6k sqft104 Hidden Creek Dr, Easley, SC 29642For SaleMLS ID #1598554, Barbara McFerron, BHHS C Dan Joyner - Midtown. Greater Greenville AOR
- $395,0003 bd2 ba1.8k sqft7 Norwich Dr, Greenville, SC 29609For SaleMLS ID #1592600, Amy Stone, Real Broker, LLC. Greater Greenville AOR
- $489,9003 bd4 ba2.8k sqft20 Forest Dr, Travelers Rest, SC 29690For SaleMLS ID #339929, Angela Steward, Keller Williams Realty. SAR as distributed by MLS GRID
