Stylish Charleston-style home in sought-after Verdmont community, thoughtfully maintained and updated with over fifty thousand dollars worth of recent improvements, including new roof; Trane HVAC systems (both levels, with advanced humidity control); gas water heater; interior and exterior painting; carpeting throughout house; timed drip plant watering systems (in both upper and lower porches). Additional sought after features include two spacious primary suites (upstairs and downstairs). Home has a private patio space surrounded by white picket fence, and double Charleston signature front porches. The expansive interior has gleaming hardwood floors with abundant natural light. The living room has a gas log fireplace with Craftsman-style mantle and granite surround, and French doors opening directly to front porch for easy indoor-outdoor entertaining. Large kitchen has recessed lighting, generous storage and prep spaces, and a convenient breakfast bar. A discrete under-stair conversion makes a perfect wine storage area. The expansive dining room is framed by large windows and accented with crown molding. Main level master suite has dual closets and a bath featuring double sinks, separate shower and garden tub. A half bath and laundry room are also provided on the first floor. Versatile loft upstairs opens onto balcony, creating perfect space for home office, or additional living area. Also upstairs are an additional master suite plus two secondary well-sized bedrooms which share a hall bath with double sinks and a large linen closet. Large two-car garage has separate pedestrian access door. Neighborhood amenities, a short stroll away, include pool, cabana, park, and playground. This prestigious home is conveniently located near Fairview Road, downtown Simpsonville, and Interstate 385. The two-car garage adds everyday practicality, and neighborhood amenities including the pool, cabana, park, and playground are just a short stroll away. Conveniently located near Fairview Road, downtown Simpsonville, and Interstate 385, this home delivers charm, flexibility, and convenience in one exceptional package. Seller will provide some closing costs. Recent improvements include New Roof. New HVAC Systems. New Water Heater. Master Bedrooms Down Stairs/Upstairs. Exterior/Interior Painting. New Carpeting. Wood Floors.
For sale
Price cut: $4.9K (4/27)
$475,000
15 Valcourt Cir, Simpsonville, SC 29680
4beds
2,728sqft
Single Family Residence, Residential
Built in 2007
-- sqft lot
$465,200 Zestimate®
$174/sqft
$-- HOA
What's special
Expansive interiorGleaming hardwood floorsAbundant natural light
- 85 days |
- 494 |
- 28 |
Zillow last checked:
Listing updated:
Listed by:
John Bowen 864-275-4535,
Keller Williams Greenville Central
Source: Greater Greenville AOR,MLS#: 1589659
Facts & features
Interior
Bedrooms & bathrooms
- Bedrooms: 4
- Bathrooms: 4
- Full bathrooms: 3
- 1/2 bathrooms: 1
- Main level bathrooms: 1
- Main level bedrooms: 1
Rooms
- Room types: Laundry, Loft
Primary bedroom
- Area: 225
- Dimensions: 15 x 15
Bedroom 2
- Area: 132
- Dimensions: 12 x 11
Bedroom 3
- Area: 144
- Dimensions: 12 x 12
Bedroom 4
- Area: 238
- Dimensions: 17 x 14
Primary bathroom
- Features: Double Sink, Full Bath, Shower-Separate, Tub-Garden, Tub-Separate, Walk-In Closet(s), Multiple Closets
- Level: Second,Main
Dining room
- Area: 180
- Dimensions: 15 x 12
Kitchen
- Area: 196
- Dimensions: 14 x 14
Living room
- Area: 324
- Dimensions: 18 x 18
Office
- Area: 324
- Dimensions: 18 x 18
Den
- Area: 324
- Dimensions: 18 x 18
Heating
- Forced Air, Multi-Units, Natural Gas
Cooling
- Central Air, Multi Units
Appliances
- Included: Dishwasher, Disposal, Electric Oven, Range, Gas Water Heater
- Laundry: 1st Floor, Walk-in, Laundry Room
Features
- High Ceilings, Ceiling Fan(s), Ceiling Smooth, Granite Counters, Open Floorplan, Walk-In Closet(s), Dual Primary Bedrooms, Pantry
- Flooring: Carpet, Ceramic Tile, Wood
- Windows: Tilt Out Windows, Insulated Windows, Window Treatments
- Basement: None
- Attic: Pull Down Stairs,Storage
- Number of fireplaces: 1
- Fireplace features: Gas Log
Interior area
- Total interior livable area: 2,728 sqft
Property
Parking
- Total spaces: 2
- Parking features: Attached, Garage Door Opener, Side/Rear Entry, Paved
- Attached garage spaces: 2
- Has uncovered spaces: Yes
Features
- Levels: Two
- Stories: 2
- Patio & porch: Patio, Front Porch, Porch
- Exterior features: Balcony
Lot
- Dimensions: 43 x 125 x 42 x 125
- Features: Cul-De-Sac, Sidewalk, Sprklr In Grnd-Partial Yd, 1/2 Acre or Less
- Topography: Level
Details
- Parcel number: 0566090110800
Construction
Type & style
- Home type: SingleFamily
- Architectural style: Charleston
- Property subtype: Single Family Residence, Residential
Materials
- Concrete
- Foundation: Crawl Space
- Roof: Architectural
Condition
- Year built: 2007
Details
- Builder model: Charleston
- Builder name: SouthStyle Communities
Utilities & green energy
- Sewer: Public Sewer
- Water: Public
- Utilities for property: Cable Available, Underground Utilities
Community & HOA
Community
- Features: Common Areas, Street Lights, Playground, Pool, Sidewalks
- Security: Smoke Detector(s)
- Subdivision: Verdmont
HOA
- Has HOA: Yes
- Services included: None
Location
- Region: Simpsonville
Financial & listing details
- Price per square foot: $174/sqft
- Tax assessed value: $278,580
- Annual tax amount: $1,750
- Date on market: 4/27/2026
Estimated market value
$465,200
$442,000 - $488,000
$2,620/mo
Price history
| Date | Event | Price |
|---|---|---|
| 4/27/2026 | Price change | $475,000-1%$174/sqft |
Source:  Greater Greenville AOR #1589659 Report a problem Greater Greenville AOR #1589659 Report a problem | ||
| 4/15/2026 | Listed for sale | $479,900+20%$176/sqft |
Source: Greater Greenville AOR #1588223 Report a problem | ||
| 3/6/2022 | Listing removed | -- |
Source: Greater Greenville AOR #1464289 Report a problem | ||
| 2/22/2022 | Listed for sale | $399,900+48.2%$147/sqft |
Source: Greater Greenville AOR #1464289 Report a problem | ||
| 12/3/2013 | Listing removed | $269,800$99/sqft |
Source: Keller Williams Realty #1257374 Report a problem | ||
| 10/23/2013 | Price change | $269,800+0.1%$99/sqft |
Source: Keller Williams Realty #1257374 Report a problem | ||
| 4/11/2013 | Listed for sale | $269,500-2.1%$99/sqft |
Source: Keller Williams Realty #1257374 Report a problem | ||
| 12/3/2007 | Sold | $275,264$101/sqft |
Source: Public Record Report a problem | ||
Public tax history
| Year | Property taxes | Tax assessment |
|---|---|---|
| 2024 | $1,750 -1.9% | $278,580 |
| 2023 | $1,784 +4.6% | $278,580 |
| 2022 | $1,706 -0.1% | $278,580 |
| 2021 | $1,707 -68% | $278,580 -2.7% |
| 2020 | $5,330 +189.9% | $286,450 |
| 2019 | $1,839 -2.8% | $286,450 |
| 2018 | $1,891 | $286,450 +2399.6% |
| 2017 | $1,891 -0.1% | $11,460 -96% |
| 2016 | $1,893 +3.6% | $286,450 |
| 2015 | $1,828 -0.2% | $286,450 +2% |
| 2014 | $1,831 +7.3% | $280,860 |
| 2013 | $1,707 +2.3% | $280,860 |
| 2012 | $1,669 | -- |
| 2011 | $1,669 -0.4% | -- |
| 2010 | $1,676 | -- |
| 2009 | -- | -- |
| 2008 | -- | -- |
| 2007 | -- | -- |
| 2006 | -- | -- |
| 2005 | -- | -- |
Find assessor info on the county website
Monthly payment
Est. payment
Payment breakdown
Explore the cost of this home by adjusting the details. Changes won't be saved.Climate risks
Neighborhood: 29680
Nearby schools
GreatSchools rating
- 6/10Fork Shoals Elementary SchoolGrades: K-5Distance: 5.7 mi
- 5/10Woodmont Middle SchoolGrades: 6-8Distance: 7.5 mi
- 7/10Woodmont High SchoolGrades: 9-12Distance: 4.8 mi
Schools provided by the listing agent
- Elementary: Fork Shoals
- Middle: Woodmont
- High: Woodmont
Source: Greater Greenville AOR. This data may not be complete. We recommend contacting the local school district to confirm school assignments for this home.
- $479,0004 bd3 ba2.6k sqft11 Valcourt Cir, Simpsonville, SC 29680Sold
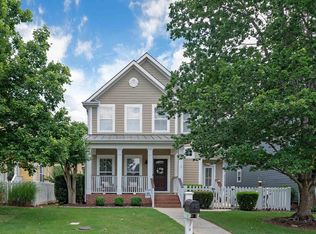
- $430,0003 bd3 ba2.7k sqft17 Valcourt Cir, Simpsonville, SC 29680Off Market
- $447,2004 bd3 ba2.8k sqft9 Valcourt Cir, Simpsonville, SC 29680Off Market
- $466,5003 bd3 ba2.9k sqft7 Valcourt Cir, Simpsonville, SC 29680Sold

- $440,4004 bd2 ba2.8k sqft5 Valcourt Cir, Simpsonville, SC 29680Off Market
- $475,0004 bd4 ba2.8k sqft3 Valcourt Cir, Simpsonville, SC 29680Sold
- $460,1004 bd3 ba3.4k sqft1 Valcourt Cir, Simpsonville, SC 29680Off Market
- $454,4003 bd3 ba2.1k sqft10 Valcourt Cir, Simpsonville, SC 29680Off Market
A local agent can set up tours, give advice and negotiate with sellers.
A local lender can help you make sure your offer is ready when you are.
Similar homes
- $499,9004 bd3 ba2.8k sqft3 Chestnut Hill Pl, Simpsonville, SC 29680For Sale
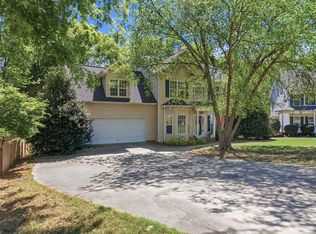 MLS ID #1587848, Angela Bauer, Abercrombie and Associates. Greater Greenville AOR
 - $388,9003 bd3 ba2.8k sqft110 Ashington Dr, Simpsonville, SC 29680For Sale
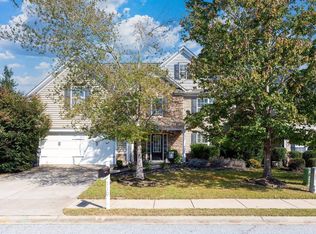 MLS ID #1598042, Tiffany Fralick, Rise Realty. Greater Greenville AOR
 - $425,0004 bd3 ba2.8k sqft211 Brazos Ln, Simpsonville, SC 29680For Sale
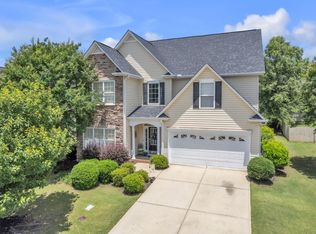 MLS ID #1595242, David Sherer, Real Broker, LLC. Greater Greenville AOR
 - $430,0005 bd4 ba2.4k sqft302 Crossvine Way, Simpsonville, SC 29680For Sale
 MLS ID #1594417, Aimee Muchow, Redfin Corporation. Greater Greenville AOR
 - $529,9004 bd4 ba3.2k sqft112 Verdana Ct, Simpsonville, SC 29680For SaleMLS ID #1594802, Joshua Hoover-Dempsey, RE/MAX EXECUTIVE. Greater Greenville AOR
- $425,0004 bd2 ba1.9k sqft219 McCall Rd, Simpsonville, SC 29680For SaleMLS ID #1596039, Heather Leckie, Keller Williams Greenville Central. Greater Greenville AOR
- $419,9004 bd3 ba2.6k sqft215 Brenleigh Ct, Simpsonville, SC 29680For SaleMLS ID #1594564, Jim Sharpe, RE/MAX Moves Greer. Greater Greenville AOR
- $559,9994 bd4 ba2.9k sqft106 Kettle Oak Way, Simpsonville, SC 29680For SaleMLS ID #1595769, Brent Boling, Keller Williams Grv Upst. Greater Greenville AOR
- $355,0004 bd3 ba1.7k sqft121 Belle Oaks Dr, Simpsonville, SC 29680For SaleMLS ID #1595925, Wyatt Pollitz, Akers and Associates. Greater Greenville AOR
- $469,9004 bd3 ba2.5k sqft3 Cedarhill Ct, Simpsonville, SC 29681For SaleMLS ID #1597885, Ashlyn Cousins, BHHS C Dan Joyner - Midtown. Greater Greenville AOR
- $449,9005 bd4 ba3.3k sqft100 Oak Branch Dr, Simpsonville, SC 29681For SaleMLS ID #1593238, Victoria Grider, Global Growth Partners RE. Greater Greenville AOR
- $625,0004 bd4 ba2.9k sqft350 Laguna Ln, Simpsonville, SC 29680For SaleMLS ID #339151, Salvatore Busacca, KELLER WILLIAMS GREENVILLE CENTRAL. SAR as distributed by MLS GRID
- $349,0004 bd3 ba1.7k sqft310 Hunslet Way, Simpsonville, SC 29680For SaleMLS ID #1593209, Silvia Rodriguez, Blackstream International RE. Greater Greenville AOR
- $390,0003 bd2 ba1.7k sqft257 Evansdale Way, Simpsonville, SC 29680For SaleMLS ID #1594733, Nikki Sword, Redfin Corporation. Greater Greenville AOR
- $475,0003 bd2 ba2.3k sqft432 Fieldsview Ln, Simpsonville, SC 29681For SaleMLS ID #336550, Elizabeth Herbster, Keller Williams Realty. SAR as distributed by MLS GRID
- $584,9004 bd3 ba2.5k sqft126 Chessington Ln, Simpsonville, SC 29681For SaleMLS ID #1593650, Joshua Moore, BHHS C Dan Joyner - Midtown. Greater Greenville AOR
- $425,0004 bd3 ba2.5k sqft411 Jones Peak Dr, Simpsonville, SC 29681For SaleMLS ID #1597076, Erin Parker, BHHS C Dan Joyner - Midtown. Greater Greenville AOR
- $369,9004 bd3 ba2.2k sqft28 Fowler Oaks Ln, Simpsonville, SC 29681For SaleMLS ID #1596284, Gena Greer, BHHS C Dan Joyner - Woodruff Rd. Greater Greenville AOR
- $450,0004 bd3 ba2.6k sqft208 Branchester Ct, Greenville, SC 29607For SaleMLS ID #1586571, Christa Weissenberger, Keller Williams Greenville Central. Greater Greenville AOR
- $535,0004 bd3 ba2.8k sqft206 Abercorn Way, Simpsonville, SC 29681For SaleMLS ID #1594001, Olivia Grube, BHHS C Dan Joyner - Midtown. Greater Greenville AOR
