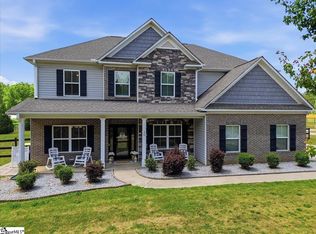
Let the rocking chair on the front porch of this beautiful contemporary Southern-style home welcome you to a peaceful retreat on four acres of land. Inside, natural light floods the double height living room, creating a warm and inviting space that opens seamlessly into a spacious kitchen.
Host friends and family at the kitchen bar or in the breakfast nook while you cook in a gourmet setting complete with dark granite countertops, stainless steel appliances, and classic white cabinetry. When dinner is ready, gather in the formal dining room just off the kitchen, with its stunning arched windows and views of the front porch. The main floor features a king-sized master suite with east-facing arched windows and a private full bath. A second large bedroom and another full bath are also located on the main floor. Upstairs you’ll find three more generously sized bedrooms and a full bath, along with a bonus room perfect for watching the big game. Outdoors, enjoy your own private getaway with a back patio that acts as a cabana for the large in-ground pool. You also have quite a selection of different fruit-bearing trees on the property including peaches, pears, apples, and figs. Solar panels help reduce energy costs, and the beautifully landscaped backyard offers plenty of room for hobbies (gardening, keeping chickens, riding off road vehicles etcetera) and play. Don’t miss your chance to call this incredible home yours. Schedule your private showing today.
For sale
Price cut: $9.1K (8/21)
$739,900
455 Otto Lollis Rd, Honea Path, SC 29654
5beds
3,250sqft
Farm, Single Family Residence
Built in 2012
4 Acres Lot
$717,700 Zestimate®
$228/sqft
$-- HOA
What's special
Large in-ground poolSpacious kitchenStainless steel appliancesClassic white cabinetryWarm and inviting spaceDark granite countertopsGenerously sized bedrooms
- 48 days
- 479
- 27
Zillow last checked:
Listing updated:
Listed by:
Isaiah Gibert 864-353-6924,
JW Martin Real Estate,
Niquevia Lumpkin 864-309-5525,
JW Martin Real Estate
Source: WUMLS,MLS#: 20304779 Originating MLS: Western Upstate Association of Realtors
Originating MLS: Western Upstate Association of RealtorsFacts & features
Interior
Bedrooms & bathrooms
- Bedrooms: 5
- Bathrooms: 3
- Full bathrooms: 3
- Main level bathrooms: 2
- Main level bedrooms: 2
Rooms
- Room types: Loft
Primary bedroom
- Level: Main
- Dimensions: 19'10"x12'9"
Bedroom 2
- Level: Main
- Dimensions: 13'10"x12'4"
Bedroom 3
- Level: Upper
- Dimensions: 13'9"x12'9"
Bedroom 4
- Level: Upper
- Dimensions: 13'7"x12'3"
Bedroom 5
- Level: Upper
- Dimensions: 13'11"x12'4"
Primary bathroom
- Level: Main
- Dimensions: 9'7"x7'1"
Bathroom
- Level: Upper
- Dimensions: 8'2"x6'2"
Bathroom
- Level: Main
- Dimensions: 8'4"x6'8"
Breakfast room nook
- Level: Main
- Dimensions: 13'10"x10'4"
Dining room
- Level: Main
- Dimensions: 13'5"x12'4"
Garage
- Level: Main
- Dimensions: 24'9"x24'3"
Kitchen
- Level: Main
- Dimensions: 13'10"x12'2"
Laundry
- Level: Main
- Dimensions: 15'3"x6'1"
Living room
- Level: Main
- Dimensions: 21'9"x16'3"
Loft
- Level: Upper
- Dimensions: 19x21
Heating
- Central, Electric
Cooling
- Central Air, Electric
Appliances
- Included: Dishwasher, Electric Oven, Electric Range, Microwave, Plumbed For Ice Maker
- Laundry: Washer Hookup, Electric Dryer Hookup, Sink
Features
- Ceiling Fan(s), Cathedral Ceiling(s), Dual Sinks, Entrance Foyer, Granite Counters, High Ceilings, Bath in Primary Bedroom, Main Level Primary, Smooth Ceilings, Walk-In Closet(s), Loft
- Flooring: Carpet, Luxury Vinyl Plank, Tile
- Windows: Vinyl
- Basement: None,Crawl Space
Interior area
- Total structure area: 3,250
- Total interior livable area: 3,250 sqft
Property
Parking
- Total spaces: 2
- Parking features: Attached, Garage, Driveway, Garage Door Opener
- Attached garage spaces: 2
Features
- Levels: Two
- Stories: 2
- Patio & porch: Front Porch, Patio, Porch
- Exterior features: Pool, Porch, Patio
- Pool features: In Ground
Lot
- Size: 4 Acres
- Features: Level, Not In Subdivision, Outside City Limits
Details
- Parcel number: 0070000075
- Horses can be raised: Yes
Construction
Type & style
- Home type: SingleFamily
- Architectural style: Farmhouse
- Property subtype: Farm, Single Family Residence
Materials
- Brick, Vinyl Siding
- Foundation: Crawlspace
- Roof: Architectural,Shingle
Condition
- Year built: 2012
Utilities & green energy
- Sewer: Public Sewer
- Water: Public
Community & HOA
Community
- Features: Short Term Rental Allowed
- Security: Smoke Detector(s)
HOA
- Has HOA: No
Location
- Region: Honea Path
Financial & listing details
- Price per square foot: $228/sqft
- Tax assessed value: $453,000
- Annual tax amount: $2,758
- Date on market: 8/6/2026
- Cumulative days on market: 49 days
- Listing agreement: Exclusive Right To Sell
- Listing terms: USDA Loan
Estimated market value
$717,700
$682,000 - $754,000
$2,355/mo
Price history
| Date | Event | Price |
|---|---|---|
| 8/21/2026 | Price change | $739,900-1.2%$228/sqft |
Source:  WUMLS #20304779 Report a problem WUMLS #20304779 Report a problem | ||
| 8/8/2026 | Price change | $748,974-0.1%$230/sqft |
Source: WUMLS #20304779 Report a problem | ||
| 8/6/2026 | Listed for sale | $750,000+7.3%$231/sqft |
Source: WUMLS #20304779 Report a problem | ||
| 11/1/2025 | Listing removed | $699,000$215/sqft |
Source: WUMLS #20290834 Report a problem | ||
| 7/30/2025 | Listed for sale | $699,000$215/sqft |
Source: WUMLS #20290834 Report a problem | ||
| 6/15/2025 | Listing removed | -- |
Source: Owner Report a problem | ||
| 3/17/2025 | Price change | $699,000-3.6%$215/sqft |
Source: Owner Report a problem | ||
| 2/13/2025 | Listed for sale | $725,000+60%$223/sqft |
Source: Owner Report a problem | ||
| 9/22/2022 | Sold | $453,000+0.7%$139/sqft |
Source: MLS Of Greenwood Sc Inc. #123496 Report a problem | ||
| 8/5/2022 | Contingent | $450,000$138/sqft |
Source: MLS Of Greenwood Sc Inc. #123496 Report a problem | ||
| 8/1/2022 | Listed for sale | $450,000$138/sqft |
Source: MLS Of Greenwood Sc Inc. #123496 Report a problem | ||
Public tax history
| Year | Property taxes | Tax assessment |
|---|---|---|
| 2025 | $2,758 +9% | $18,120 |
| 2024 | $2,531 -9.2% | $18,120 |
| 2023 | $2,786 | $18,120 +32.2% |
| 2022 | -- | $13,710 +15% |
| 2021 | -- | $11,920 |
| 2020 | -- | $11,920 |
| 2019 | -- | $11,920 |
| 2018 | -- | $11,920 |
| 2017 | -- | $11,920 +46.3% |
| 2016 | -- | $8,150 |
| 2015 | -- | $8,150 |
| 2010 | -- | -- |
Find assessor info on the county website
Monthly payment
Est. payment
Payment breakdown
Explore the cost of this home by adjusting the details. Changes won't be saved.Climate risks
Neighborhood: 29654
Nearby schools
Schools provided by the listing agent
- Elementary: Cherokee Trail Elementary
- Middle: Wright Middle
- High: Dixie High
Source: WUMLS. This data may not be complete. We recommend contacting the local school district to confirm school assignments for this home.
Similar homes
- $724,9003 bd3 ba2.4k sqft162 Cleveland Rd, Honea Path, SC 29654For Sale
 MLS ID #20302592, Jennifer Welcher, Western Upstate Keller William. WUMLS
 - $1,050,0003 bd4 ba3.4k sqft100 Princeton Hwy, Honea Path, SC 29654For Sale
 MLS ID #20304740, Cynthia Daniel, BHHS C Dan Joyner - Anderson. WUMLS
 - $720,0004 bd4 ba3.7k sqft1104 Thornehill Dr, Anderson, SC 29621For Sale
 MLS ID #20305958, Chappelear and Associates, Western Upstate Keller William. WUMLS
 - $689,0005 bd4 ba3.5k sqft20 Big Survey Rd, Piedmont, SC 29673For Sale
 MLS ID #1590116, Elsa Bermudez, EXP Realty LLC. Greater Greenville AOR
 - $695,0003 bd3 ba2.1k sqft112 Waterside Dr, Iva, SC 29655Active
 MLS ID #10800160, Catherine Binninger, J Brand Realty. GAMLS
