* Classic, Traditional Beauty + OLD DUKE RATE * 108 Pinecrest Drive is tucked amongst one of Greenwood's most beloved, tree lined, and established streets. This 2+ acre hidden gem offers rare privacy right in the middle of town. With driveway access from both Pinecrest Drive and Cobb Road, you're truly “five minutes to everything” while still enjoying a peaceful, tucked away setting. The home spans over 3100 sq ft and the original hardwood floors showcase the kind of solid, timeless construction you just can't replicate today. Even better — it's on the Old Duke Rate, giving you the same power rate from the 1960s. The interior is warm, endearing, and full of character. The home is anchored by a gracious, sunken family room featuring a fireplace, built-in bookcases, a striking 8 pane bay window overlooking the backyard, with access to the small covered porch. While the kitchen is not large, it is absolutely designed for functionality and ease with an abundance of cabinets and plenty of storage spaces. A formal living room with a second fireplace, formal dining room, and breakfast room give you all the distinctive spaces you want for entertaining or simply "living". There's a flex room just off the garage entrance that can be used as an office, playroom, or 5th bedroom and includes an en-suite bath. The extra-wide hallway leads to the sleeping quarters featuring 4 bedrooms and two full bathrooms. A workshop/basement adds even more usable space for hobbies or storage. Outside, the property shines with mature landscaping, a traditional painted brick exterior, and a yard that's part grassy lawn and part wooded perimeter for privacy. It's the perfect blend of open space and natural buffer, ideal for gardening, play, or simply enjoying the quiet. A classic Greenwood home on an iconic street — private, spacious, and ready for it's next chapter!
For sale
$569,000
108 Pinecrest Dr, Greenwood, SC 29649
4beds
--sqft
:
Get pre-qualifiedN/A
Single Family Residence
Built in 1956
2.2 Acres Lot
$-- Zestimate®
$--/sqft
$-- HOA
What's special
Extra-wide hallwayEn-suite bathBreakfast roomOriginal hardwood floorsTraditional painted brick exteriorMature landscapingFormal dining room
- 38 days |
- 474 |
- 12 |
Zillow last checked:
Listing updated:
Listed by:
Wendy Bruce 864-377-2076,
RE/MAX ACTION REALTY
Source: MLS Of Greenwood Sc Inc.,MLS#: 140066
Facts & features
Interior
Bedrooms & bathrooms
- Bedrooms: 4
- Bathrooms: 3
- Full bathrooms: 3
Primary bathroom
- Features: Full Bath, Shower Only
Heating
- Natural Gas
Cooling
- Central Air
Appliances
- Included: Dishwasher, Electric Range, Electric Water Heater, Refrigerator
Features
- Bookcases, Smooth Ceiling(s)
- Flooring: Hardwood, Laminate, Luxury Vinyl
- Basement: Partial,Unfinished,Walk-Out Access,Crawl Space
- Number of fireplaces: 2
- Fireplace features: Family Room, Living Room
Interior area
- Living area range: 3000-3299 null
Video & virtual tour
Property
Parking
- Parking features: See Remarks
Accessibility
- Accessibility features: Other
Features
- Patio & porch: Front Porch, Patio
- Fencing: None
- Frontage length: Road: 440
Lot
- Size: 2.2 Acres
- Features: Cleared, Level, Wooded, Private
Details
- Additional structures: Outbuilding
- Parcel number: 6847480096
Construction
Type & style
- Home type: SingleFamily
- Architectural style: Ranch,Traditional
- Property subtype: Single Family Residence
Materials
- Brick
- Foundation: Basement
- Roof: Architectural,Composition
Condition
- Year built: 1956
Utilities & green energy
- Utilities for property: Sewer Connected, Water Connected
Community & HOA
Community
- Subdivision: Not In Subdivis
HOA
- Has HOA: No
- Services included: None
Location
- Region: Greenwood
Financial & listing details
- Tax assessed value: $275,000
- Annual tax amount: $1,589
- Date on market: 6/19/2026
- Listing terms: Cash,Conventional
Estimated market value
Not available
Estimated sales range
Not available
Not available
Price history
| Date | Event | Price |
|---|---|---|
| 6/19/2026 | Listed for sale | $569,000 |
Source: MLS Of Greenwood Sc Inc. #140066 Report a problem | ||
Public tax history
| Year | Property taxes | Tax assessment |
|---|---|---|
| 2024 | $1,589 | $275,000 |
| 2023 | $1,589 +1% | $275,000 |
| 2022 | $1,573 +1.5% | $275,000 |
| 2021 | $1,550 -2.3% | $275,000 |
| 2020 | $1,587 +1.3% | $275,000 |
| 2018 | $1,566 | $275,000 |
| 2017 | $1,566 +1.1% | $275,000 |
| 2016 | $1,550 +0.1% | $275,000 +3.5% |
| 2015 | $1,549 +4.1% | $265,800 +2400.5% |
| 2014 | $1,488 | $10,630 |
Find assessor info on the county website
Monthly payment
Est. payment
Payment breakdown
Explore the cost of this home by adjusting the details. Changes won't be saved.Climate risks
Neighborhood: 29649
Nearby schools
GreatSchools rating
- 9/10Merrywood Elementary SchoolGrades: PK-5Distance: 1.8 mi
- 4/10Northside Middle SchoolGrades: 6-8Distance: 1.7 mi
- 5/10Greenwood High SchoolGrades: 9-12Distance: 0.6 mi
- $534,200-- bd-- ba4.6k sqft110 Pinecrest Dr, Greenwood, SC 29649Off Market
- $583,3344 bd4 ba6k sqft106 Pinecrest Dr, Greenwood, SC 29649Sold
- $320,7004 bd2 ba2.4k sqft121 Kenilworth Dr, Greenwood, SC 29649Off Market
- $249,9004 bd2 ba1.8k sqft201 Kenilworth Dr, Greenwood, SC 29649Sold

- $275,900-- bd-- ba2k sqft119 Kenilworth Dr, Greenwood, SC 29649Off Market
- $510,7004 bd3 ba4.1k sqft112 Pinecrest Dr, Greenwood, SC 29649Off Market
- $270,3003 bd2 ba2.1k sqft203 Kenilworth Dr, Greenwood, SC 29649Off Market
- $584,4006 bd6 ba5k sqft111 Pinecrest Dr, Greenwood, SC 29649Off Market
A local agent can set up tours, give advice and negotiate with sellers.
A local lender can help you make sure your offer is ready when you are.
Similar homes
- $559,5005 bd4 ba-- sqft300 Lodge Dr, Greenwood, SC 29646For Sale
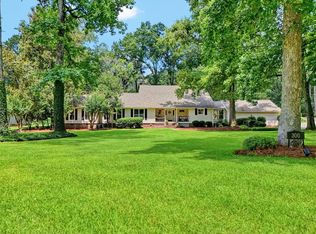 MLS ID #140104, Kristy Patrick, Cambridge Realty, Inc. MLS Of Greenwood Sc Inc.
 - $419,9003 bd3 ba2.4k sqft113 N Pond Ct, Greenwood, SC 29649For Sale
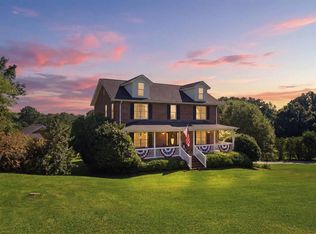 MLS ID #140249, Walter Roark IV, The Whitmire Agency. MLS Of Greenwood Sc Inc.
 - $524,9002 bd2 ba1.8k sqft116 Bluff Rd, Greenwood, SC 29649For Sale
 MLS ID #11874737, Benjamin 'kellar' Lawrence, Your Home Sold Guaranteed Realty. My State MLS
 - $579,9002 bd2 ba1.7k sqft114 John Dr, Greenwood, SC 29649For Sale
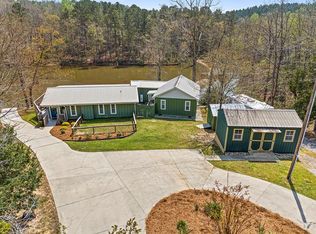 MLS ID #139554, Tonya Wiley, Wiley Real Estate LLC. MLS Of Greenwood Sc Inc.
 - $445,0005 bd4 ba3.1k sqft103 Roman Cir, Greenwood, SC 29649For SaleMLS ID #139456, Jackie Barnes, Greenwood Realty Inc.. MLS Of Greenwood Sc Inc.
- $429,9005 bd3 ba3k sqft501 Cothran Ave, Greenwood, SC 29649For SaleMLS ID #136169, Donna T Brounkowski, Associated Brokers Inc. MLS Of Greenwood Sc Inc.
- $485,0003 bd3 ba2.2k sqft902 Olde Puckett Ferry Rd, Greenwood, SC 29649For SaleMLS ID #139627, Jason McClendon, McClendon Realty LLC. MLS Of Greenwood Sc Inc.
- $299,9994 bd3 ba2.8k sqft105 Cambridge Ave E, Greenwood, SC 29646For SaleMLS ID #20304238, Cain Gambrell, Bluefield Realty Group. WUMLS
- $415,0004 bd3 ba2.7k sqft204 Bermuda Dr, Greenwood, SC 29649For SaleMLS ID #1589020, Dan Hamilton, Keller Williams Grv Upst. Greater Greenville AOR
- $299,0003 bd3 ba1.9k sqft103 Morningside Dr, Greenwood, SC 29649For SaleMLS ID #11858918, Benjamin 'kellar' Lawrence, Your Home Sold Guaranteed Realty. My State MLS
- $370,0003 bd3 ba1.6k sqft108 Lakeshore Dr, Greenwood, SC 29649For SaleMLS ID #140288, Nicoletta Hutto, ERA Wilder Realty Inc. MLS Of Greenwood Sc Inc.
- $425,0003 bd2 ba1.8k sqft427 Olde Pucketts Ferry Rd, Greenwood, SC 29649For SaleMLS ID #140151, Jackie Barnes, Greenwood Realty Inc.. MLS Of Greenwood Sc Inc.
- $520,0004 bd3 ba2k sqft212 Hatchers Pass, Greenwood, SC 29646For SaleMLS ID #140283, Hilton Dodgen, Jr, Hilton Dodgen Realty. MLS Of Greenwood Sc Inc.
- $489,0004 bd5 ba3k sqft822 Swing About, Greenwood, SC 29649For SaleMLS ID #11667567, Benjamin 'kellar' Lawrence, Your Home Sold Guaranteed Realty. My State MLS
- $525,0003 bd2 ba2k sqft313 Starboard Tack, Greenwood, SC 29649For SaleMLS ID #139488, Tonya Wiley, Wiley Real Estate LLC. MLS Of Greenwood Sc Inc.
- $295,0003 bd2 ba-- sqft118 Ridgewood Cir, Greenwood, SC 29649For SaleMLS ID #139794, Anna Hendrix, Cambridge Realty, Inc. MLS Of Greenwood Sc Inc.
- $385,9003 bd3 ba1.6k sqft106 Brent Ln, Hodges, SC 29653For SaleMLS ID #11896305, Benjamin 'kellar' Lawrence, Your Home Sold Guaranteed Realty. My State MLS
- $425,0005 bd3 ba3.2k sqft109 Glenridge Cir, Greenwood, SC 29646For SaleMLS ID #140198, Angela Blackwell, RE/MAX ACTION REALTY. MLS Of Greenwood Sc Inc.
- $369,4504 bd3 ba-- sqft138 Ridgewood Cir, Greenwood, SC 29649For SaleMLS ID #137231, Roe Milling, RE/MAX ACTION REALTY. MLS Of Greenwood Sc Inc.
- $394,9004 bd2 ba2.2k sqft107 Folly Bend Dr, Greenwood, SC 29649For SaleMLS ID #140134, Stephanie Wilson, eXp Realty LLC (Greenville). MLS Of Greenwood Sc Inc.
