Interior Update-new paint throughout-current photos do not reflect! Welcome to this spacious and well-appointed home in the popular Centre Court community in Greenwood—ideally located just minutes from Lander University and the charm of downtown. A grand two-story foyer makes a lasting first impression, flanked by a formal dining room on one side and a versatile formal living room or home office on the other. Designed for both everyday living and entertaining, the spacious but cozy great room features a gas log fireplace and flows seamlessly into the kitchen and breakfast area. The kitchen offers endless counter and cabinet space, a center island, full appliance package, and a pantry closet—perfect for hosting or simply spreading out. Just off the kitchen, you’ll find a walk-in laundry room and convenient access to the two-car garage, along with a main-level half bath for guests. Upstairs, three generously sized secondary bedrooms provide flexibility, with one large enough to serve as a bonus room if desired. The primary suite is a true retreat, complete with a trey ceiling, walk-in closet, and a spacious bath featuring dual sinks, a jetted tub, and a separate shower. Outdoor living takes center stage here—just in time for those hot South Carolina summers. Enjoy a shimmering saltwater pool, expansive deck, covered patio, and plenty of grassy space for play, pets, or entertaining. An outbuilding provides additional storage, while the walkable neighborhood offers sidewalks and even a community pond where you can relax and fish. A perfect blend of space, location, and lifestyle—this home checks all the boxes.
For sale
Price cut: $16K (9/29)
$399,000
204 Bermuda Dr, Greenwood, SC 29649
4beds
2,738sqft
Single Family Residence, Residential
Built in 1994
0.38 Acres Lot
$391,400 Zestimate®
$146/sqft
$-- HOA
What's special
Gas log fireplaceShimmering saltwater poolTwo-car garageExpansive deckCenter islandGrand two-story foyerJetted tub
- 186 days
- 693
- 55
Zillow last checked:
Listing updated:
Listed by:
Dan Hamilton 864-527-7685,
Keller Williams Grv Upst,
David Burt,
Keller Williams Grv Upst
Source: Greater Greenville AOR,MLS#: 1589020
Facts & features
Interior
Bedrooms & bathrooms
- Bedrooms: 4
- Bathrooms: 3
- Full bathrooms: 2
- 1/2 bathrooms: 1
Rooms
- Room types: Laundry
Primary bedroom
- Area: 285
- Dimensions: 19 x 15
Bedroom 2
- Area: 380
- Dimensions: 20 x 19
Bedroom 3
- Area: 110
- Dimensions: 11 x 10
Bedroom 4
- Area: 120
- Dimensions: 12 x 10
Primary bathroom
- Features: Double Sink, Full Bath, Shower-Separate, Tub-Separate, Tub-Jetted, Walk-In Closet(s)
- Level: Second
Dining room
- Area: 182
- Dimensions: 13 x 14
Family room
- Area: 285
- Dimensions: 19 x 15
Kitchen
- Area: 240
- Dimensions: 16 x 15
Living room
- Area: 121
- Dimensions: 11 x 11
Heating
- Forced Air, Natural Gas
Cooling
- Central Air, Electric
Appliances
- Included: Dishwasher, Disposal, Electric Oven, Free-Standing Electric Range, Range, Microwave, Tankless Water Heater
- Laundry: 1st Floor, Walk-in, Electric Dryer Hookup, Washer Hookup, Laundry Room
Features
- 2 Story Foyer, High Ceilings, Ceiling Fan(s), Tray Ceiling(s), Walk-In Closet(s), Laminate Counters, Pantry
- Flooring: Carpet, Wood, Laminate
- Windows: Window Treatments
- Basement: None
- Attic: Pull Down Stairs,Storage
- Number of fireplaces: 1
- Fireplace features: Gas Log
Interior area
- Total interior livable area: 2,738 sqft
Property
Parking
- Total spaces: 2
- Parking features: Attached, Driveway, Concrete
- Attached garage spaces: 2
- Has uncovered spaces: Yes
Features
- Levels: Two
- Stories: 2
- Patio & porch: Deck, Patio, Front Porch
- Has private pool: Yes
- Pool features: In Ground
- Has spa: Yes
- Spa features: Bath
- Fencing: Fenced
Lot
- Size: 0.38 Acres
- Features: Few Trees, 1/2 Acre or Less
- Topography: Level
Details
- Parcel number: 6837921004
Construction
Type & style
- Home type: SingleFamily
- Architectural style: Traditional
- Property subtype: Single Family Residence, Residential
Materials
- Brick Veneer, Vinyl Siding
- Foundation: Crawl Space
- Roof: Architectural
Condition
- Year built: 1994
Utilities & green energy
- Sewer: Public Sewer
- Water: Public
- Utilities for property: Cable Available, Underground Utilities
Community & HOA
Community
- Features: Common Areas, Street Lights, Neighborhood Lake/Pond
- Security: Smoke Detector(s)
- Subdivision: Other
HOA
- Has HOA: Yes
- Services included: Street Lights, By-Laws, Restrictive Covenants
Location
- Region: Greenwood
Financial & listing details
- Price per square foot: $146/sqft
- Tax assessed value: $210,000
- Annual tax amount: $1,855
- Date on market: 4/21/2026
Estimated market value
$391,400
$372,000 - $411,000
$2,654/mo
Price history
| Date | Event | Price |
|---|---|---|
| 9/29/2026 | Price change | $399,000-3.9%$146/sqft |
Source:  Greater Greenville AOR #1589020 Report a problem Greater Greenville AOR #1589020 Report a problem | ||
| 6/25/2026 | Price change | $415,000-3.5%$152/sqft |
Source: Greater Greenville AOR #1589020 Report a problem | ||
| 4/21/2026 | Listed for sale | $430,000+100.9%$157/sqft |
Source: Greater Greenville AOR #1589020 Report a problem | ||
| 11/18/2015 | Sold | $214,000$78/sqft |
Source: MLS Of Greenwood Sc Inc. #110699 Report a problem | ||
| 10/5/2015 | Pending sale | $214,000$78/sqft |
Source: Premier Properties Real Estate #110699 Report a problem | ||
| 8/26/2015 | Price change | $214,000-1.4%$78/sqft |
Source: Premier Properties Real Estate #110699 Report a problem | ||
| 7/20/2015 | Price change | $217,000-1.3%$79/sqft |
Source: Premier Properties Real Estate #110699 Report a problem | ||
| 6/23/2015 | Price change | $219,900-2.3%$80/sqft |
Source: Premier Properties Real Estate #110699 Report a problem | ||
| 5/6/2015 | Price change | $225,000-1.7%$82/sqft |
Source: Premier Properties Real Estate #110699 Report a problem | ||
| 4/5/2015 | Price change | $229,000-1.5%$84/sqft |
Source: Premier Properties Real Estate #109321 Report a problem | ||
| 2/25/2015 | Price change | $232,500-1%$85/sqft |
Source: Premier Properties Real Estate #109321 Report a problem | ||
| 11/13/2014 | Listed for sale | $234,900+8.2%$86/sqft |
Source: Coldwell Banker Premier Properties Real Estate, LLC #109321 Report a problem | ||
| 2/25/2014 | Sold | $217,000$79/sqft |
Source: Agent Provided Report a problem | ||
Public tax history
| Year | Property taxes | Tax assessment |
|---|---|---|
| 2025 | $1,855 +2.3% | $210,000 |
| 2024 | $1,813 | $210,000 |
| 2023 | $1,813 +0.7% | $210,000 |
| 2022 | $1,800 +1% | $210,000 |
| 2021 | $1,783 -1.9% | $210,000 |
| 2020 | $1,817 +3% | $210,000 |
| 2018 | $1,765 | $210,000 |
| 2017 | $1,765 +0.7% | $210,000 |
| 2016 | $1,752 +22% | $210,000 -3.2% |
| 2015 | $1,437 -68.1% | $217,000 +2279.4% |
| 2014 | $4,503 | $9,120 |
Find assessor info on the county website
Monthly payment
Est. payment
Payment breakdown
Explore the cost of this home by adjusting the details. Changes won't be saved.Climate risks
Neighborhood: 29649
Nearby schools
Schools provided by the listing agent
- Elementary: Lakeview
- Middle: Northside
- High: Greenwood
Source: Greater Greenville AOR. This data may not be complete. We recommend contacting the local school district to confirm school assignments for this home.
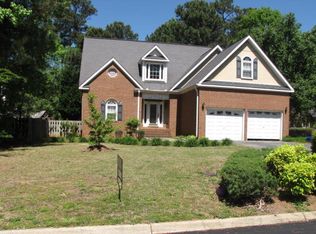
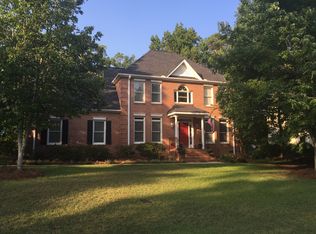
Similar homes
- $379,7504 bd3 ba2.3k sqft104 Erin Way, Greenwood, SC 29649For Sale
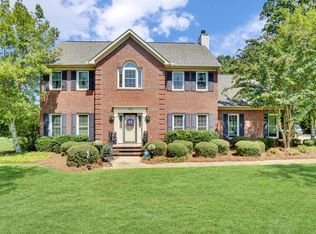 MLS ID #140562, Kelley Lowe, Cambridge Realty, Inc. MLS Of Greenwood Sc Inc.
 - $329,9994 bd3 ba2.6k sqft113 Newcastle Rd, Greenwood, SC 29649For Sale
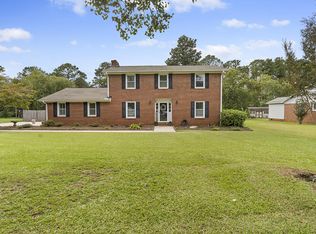 MLS ID #140686, Amanda Lantz, McClendon Realty LLC. MLS Of Greenwood Sc Inc.
 - $435,0005 bd4 ba3.1k sqft103 Roman Cir, Greenwood, SC 29649For Sale
 MLS ID #139456, Jackie Barnes, Greenwood Realty Inc.. MLS Of Greenwood Sc Inc.
 - $489,9005 bd4 ba3k sqft102 Carnoustie Ct, Greenwood, SC 29646For Sale
 MLS ID #140757, J.R. McCravy, RE/MAX ACTION REALTY. MLS Of Greenwood Sc Inc.
