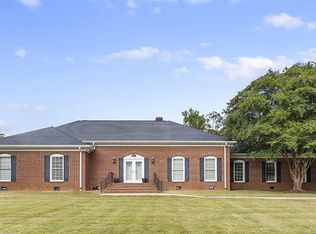
Beautiful brick home which sits perfectly on a professionally landscaped yard that offers a private backyard retreat with lovely patio which leads to a large heated and cooled sunroom. The spacious front yard has great pond views and offers ample room for those fun sport activities. This home offers a very functional floorplan that accommodates several lifestyles. Hardwood floors throughout the downstairs which offers 3 bedrooms and 2 full baths that include the owner's suite, with a split bedroom plan. Large eat-in kitchen with granite countertops large breakfast area and large island with ample seating and for your more formal occasions there is a separate formal dining room as well. There are beautiful cathedral ceilings in the great room, dining room, and home office making for a bright and airy home with large palladium windows. This home is great for the remote work with great options on either floor. Upstairs offers a lovely large bedroom with its own private full bath great for guests or nanny space. Upstairs' also offers great additional living space with a large bonus room with built in shelving, plus a loft space with window seat and another room that can be an additional home office or exercise room. Call for your private showing today.
For sale
$595,900
713 Fairway Lakes Rd, Greenwood, SC 29649
4beds
3,538sqft
Single Family Residence
Built in 2002
0.7 Acres Lot
$-- Zestimate®
$168/sqft
$29/mo HOA
What's special
Beautiful brick homeSeparate formal dining roomSplit bedroom planLarge breakfast areaProfessionally landscaped yard
- 22 days
- 525
- 39
Likely to sell faster than
Zillow last checked:
Listing updated:
Listed by:
Nicoletta Hutto 864-993-6303,
ERA Wilder Realty Inc
Source: MLS Of Greenwood Sc Inc.,MLS#: 140698
Facts & features
Interior
Bedrooms & bathrooms
- Bedrooms: 4
- Bathrooms: 3
- Full bathrooms: 3
Primary bedroom
- Level: Main
Primary bathroom
- Features: Full Bath, Shower Separate, Soaking Tub, Tub-Separate
Heating
- Has Heating (Unspecified Type)
Cooling
- Central Air
Appliances
- Included: Dishwasher, Disposal, Dryer, Washer
- Laundry: Sink
Features
- 2nd Staircase, Bookcases, Cathedral Ceiling(s), Ceiling Fan(s), Soaking Tub, Granite Counters, Open Floorplan, Smooth Ceiling(s), Tray Ceiling(s), Walk-In Closet(s), Vaulted Ceiling(s)
- Flooring: Carpet, Ceramic Tile, Hardwood
- Windows: Insulated Windows, Skylight(s)
- Basement: None,Crawl Space
- Number of fireplaces: 1
- Fireplace features: Great Room
Interior area
- Total structure area: 3,538
- Total interior livable area: 3,538 sqft
Property
Parking
- Total spaces: 2
- Parking features: Garage Door Opener, 2 Car, Attached, Garage w/Electric
- Garage spaces: 2
Accessibility
- Accessibility features: None
Features
- Levels: Two
- Patio & porch: Patio
- Has spa: Yes
- Spa features: Jetted Tub, Bath
- Fencing: None
- Has view: Yes
- View description: Water
- Has water view: Yes
- Water view: Water
- Frontage type: None
- Frontage length: Road: 151
Lot
- Size: 0.7 Acres
- Features: Cleared, Rolling Slope, In Ground Sprinkler-Full Yard
Details
- Parcel number: 6836092536
Construction
Type & style
- Home type: SingleFamily
- Architectural style: Traditional
- Property subtype: Single Family Residence
Materials
- Brick, Vinyl Siding
- Roof: Architectural
Condition
- Year built: 2002
Utilities & green energy
- Utilities for property: Natural Gas Connected, Sewer Connected, Water Connected
Community & HOA
Community
- Security: Smoke-Heat Detector
- Subdivision: Hunters Creek
HOA
- Has HOA: Yes
- Services included: No Joining Fees, Restrictive Covenants, Street Lights
- HOA fee: $350 annually
Location
- Region: Greenwood
Financial & listing details
- Price per square foot: $168/sqft
- Tax assessed value: $377,000
- Annual tax amount: $2,865
- Date on market: 10/8/2026
- Listing terms: Cash,Conventional
Estimated market value
Not available
Estimated sales range
Not available
Not available
Price history
| Date | Event | Price |
|---|---|---|
| 10/8/2026 | Listed for sale | $595,900+66.9%$168/sqft |
Source: MLS Of Greenwood Sc Inc. #140698 Report a problem | ||
| 7/10/2013 | Sold | $357,000$101/sqft |
Source: Agent Provided Report a problem | ||
| 4/30/2012 | Sold | $357,000-9.6%$101/sqft |
Source: MLS Of Greenwood Sc Inc. #103059 Report a problem | ||
| 2/2/2007 | Sold | $395,000$112/sqft |
Source: Public Record Report a problem | ||
Public tax history
| Year | Property taxes | Tax assessment |
|---|---|---|
| 2025 | $2,865 | $377,000 |
| 2024 | $2,865 | $377,000 |
| 2023 | $2,865 +0.5% | $377,000 |
| 2022 | $2,849 +0.8% | $377,000 |
| 2021 | $2,826 +1.1% | $377,000 +9% |
| 2020 | $2,794 -11.9% | $346,000 |
| 2018 | $3,173 | $346,000 |
| 2017 | $3,173 +7.3% | $346,000 |
| 2016 | $2,957 -3.3% | $346,000 +2.1% |
| 2015 | $3,057 +1.6% | $339,000 +2400% |
| 2014 | $3,009 | $13,560 |
Find assessor info on the county website
Monthly payment
Est. payment
Payment breakdown
Explore the cost of this home by adjusting the details. Changes won't be saved.Climate risks
Neighborhood: 29649


Similar homes
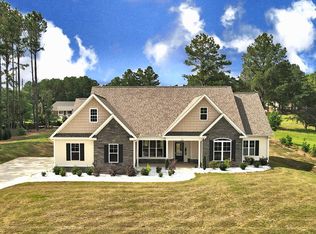
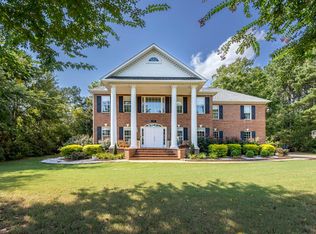
- $595,0004 bd3 ba3.2k sqft729 Fairway Lakes Rd, Greenwood, SC 29649For Sale
 MLS ID #140478, Lauri Chambless, Greenwood Realty Inc.. MLS Of Greenwood Sc Inc.
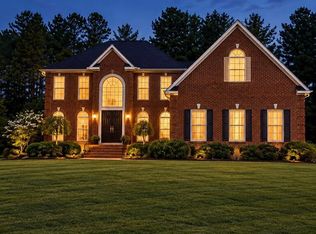
- $529,0004 bd3 ba2.7k sqft604 Fairway Lakes Rd, Greenwood, SC 29649For Sale
 MLS ID #140655, Sophie Layne, RE/MAX ACTION REALTY. MLS Of Greenwood Sc Inc.
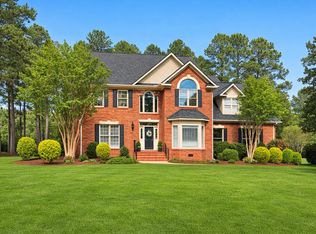
- $589,9003 bd3 ba3.3k sqft107 Par Pl, Greenwood, SC 29649For Sale
 MLS ID #140550, Jason McClendon, McClendon Realty LLC. MLS Of Greenwood Sc Inc.
- $649,9004 bd3 ba3.8k sqft120 Meadowbrook Dr, Greenwood, SC 29649For Sale
 MLS ID #140572, Eilene Webber, Your Home Sold Guaranteed Realty - Kellar Lawrence. MLS Of Greenwood Sc Inc.
