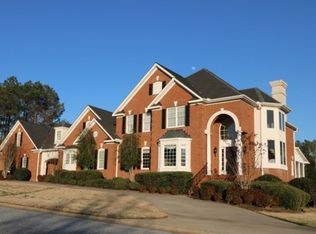
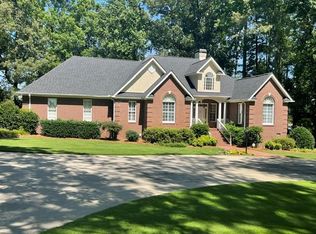
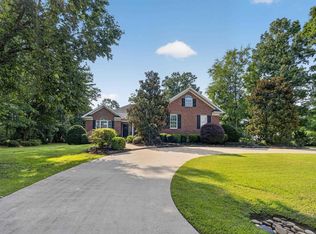
Stunning Executive All-Brick Home in Hunters Creek Plantation. Don't miss your chance to own this elegant, custom-built brick home by Pioneer Construction, nestled on a sprawling 1.06 acre corner lot with lake views in the upscale Hunters Creek Plantation. Step inside the grand 2-story foyer, where hardwood floors flow throughout the main level. To your right, a formal dining room awaits; to your left, a formal living room or office—perfect for entertaining or remote work. Down the hall, French doors open to a 5th bedroom or office and a convenient half bath for guests. The heart of the home is the soaring 2-story family room with 20+ foot ceilings, a gas fireplace, and a stunning 15-foot custom mantle. The chef's kitchen is a dream, featuring, Quartz countertops Caf stainless steel appliances, Double ovens & a gas range Custom, cabinetry & large island with seating, Walk-in pantry Double sinks & Upgraded fixtures. Adjacent to the kitchen, enjoy the sun-drenched Florida room with floor-to-ceiling windows, perfect as a breakfast room or additional living space. Step outside to your private saltwater pool with heater, diving board, sun shelf, wrought iron fencing, and natural gas grill hookup—ideal for outdoor entertaining. A gazebo and hammock trellis complete this backyard oasis. The extra-long 3-car garage leads to a spacious laundry room with a utility sink. Upstairs, take either staircase to a balcony landing overlooking the family room. You'll find four large bedrooms, including a luxurious primary suite with: Two walk-in closets Jetted tub & walk-in shower, Dual vanities and Floored attic access for extra storage. Additional highlights: Irrigation system Parking for up to 9 vehicles, Quiet, upscale neighborhood with easy commutes to Abbeville, Anderson, Greenville, and more! Call Lauri today for your private tour. This rare opportunity won't last long! *Owner is a licensed real estate agent.*
For sale
$599,900
729 Fairway Lakes Rd, Greenwood, SC 29649
4beds
3,298sqft
Single Family Residence
Built in 2000
1.06 Acres Lot
$-- Zestimate®
$182/sqft
$38/mo HOA
What's special
Gas fireplaceLake viewsWrought iron fencingNatural gas grill hookupWalk-in pantryCustom-built brick homeCaf stainless steel appliances
- 13 days
- 637
- 25
Likely to sell faster than
Zillow last checked:
Listing updated:
Listed by:
Lauri Chambless 864-910-1717,
Greenwood Realty Inc.
Source: MLS Of Greenwood Sc Inc.,MLS#: 140478
Facts & features
Interior
Bedrooms & bathrooms
- Bedrooms: 4
- Bathrooms: 3
- Full bathrooms: 2
- 1/2 bathrooms: 1
Primary bedroom
- Level: Second
Primary bathroom
- Features: Full Bath, Shower Separate, Soaking Tub
Heating
- Natural Gas
Cooling
- Central Air
Appliances
- Included: Dishwasher, Disposal, Double Oven, Electric Oven, Gas Range, Gas Water Heater, Ice Maker, Microwave, Refrigerator, Smart Thermostat, Vented Exhaust Fan
- Laundry: Sink
Features
- 2-Story Foyer, 2nd Staircase, High Ceilings, Ceiling Fan(s), Soaking Tub, Marble Counters, Smooth Ceiling(s), Walk-In Closet(s), Vaulted Ceiling(s)
- Flooring: Carpet, Hardwood
- Windows: Insulated Windows
- Basement: None,Crawl Space
- Attic: Pull Down Stairs
- Number of fireplaces: 1
- Fireplace features: Family Room, Gas, Gas Log, Screen
Interior area
- Total structure area: 3,298
- Total interior livable area: 3,298 sqft
Video & virtual tour
Property
Parking
- Total spaces: 3
- Parking features: Garage Door Opener, 3+ Car, Attached, Garage, Garage w/Electric
- Has garage: Yes
Accessibility
- Accessibility features: None
Features
- Levels: Two
- Patio & porch: Front Porch, Patio, Rear Porch
- Has private pool: Yes
- Pool features: In Ground
- Has spa: Yes
- Spa features: Jetted Tub, Bath
- Fencing: Other
- Has view: Yes
- View description: Lake
- Has water view: Yes
- Water view: Lake
- Frontage length: Road: 500
Lot
- Size: 1.06 Acres
- Features: Cleared, Corner Lot, Level, Wooded, In Ground Sprinkler-Full Yard
Details
- Parcel number: 6836203567
- Other equipment: Intercom
Construction
Type & style
- Home type: SingleFamily
- Architectural style: Traditional
- Property subtype: Single Family Residence
Materials
- Brick
- Roof: Architectural
Condition
- Year built: 2000
Utilities & green energy
- Utilities for property: Natural Gas Available, Natural Gas Connected, Sewer Available, Sewer Connected, Water Available, Water Connected
Community & HOA
Community
- Features: Lake, Street Lights, Some Sidewalks
- Security: Smoke-Heat Detector
- Subdivision: Hunters Creek
HOA
- Has HOA: Yes
- Services included: Bylaws, Maintenance Grounds, No Joining Fees, Restrictive Covenants, Street Lights, Taxes
- HOA fee: $450 annually
Location
- Region: Greenwood
Financial & listing details
- Price per square foot: $182/sqft
- Tax assessed value: $541,500
- Annual tax amount: $3,867
- Date on market: 8/31/2026
- Listing terms: Cash,Conventional
Estimated market value
Not available
Estimated sales range
Not available
Not available
Price history
| Date | Event | Price |
|---|---|---|
| 9/2/2026 | Listed for sale | $599,900-6.3%$182/sqft |
Source: MLS Of Greenwood Sc Inc. #140478 Report a problem | ||
| 8/31/2026 | Listing removed | $639,900$194/sqft |
Source: MLS Of Greenwood Sc Inc. #133126 Report a problem | ||
| 8/30/2026 | Listed for sale | $639,900$194/sqft |
Source: MLS Of Greenwood Sc Inc. #133126 Report a problem | ||
| 7/30/2025 | Contingent | $639,900$194/sqft |
Source: MLS Of Greenwood Sc Inc. #133126 Report a problem | ||
| 7/24/2025 | Listed for sale | $639,900+12.3%$194/sqft |
Source: MLS Of Greenwood Sc Inc. #133126 Report a problem | ||
| 8/30/2023 | Sold | $570,000-2.5%$173/sqft |
Source: Public Record Report a problem | ||
| 7/14/2023 | Pending sale | $584,600$177/sqft |
Source: BHHS broker feed #125650 Report a problem | ||
| 7/13/2023 | Contingent | $584,600$177/sqft |
Source: MLS Of Greenwood Sc Inc. #125650 Report a problem | ||
| 4/13/2023 | Listed for sale | $584,600+72%$177/sqft |
Source: MLS Of Greenwood Sc Inc. #125650 Report a problem | ||
| 11/3/2019 | Listing removed | $339,900$103/sqft |
Source: Berkshire Hathaway Home Services Cambridge Realty #116921 Report a problem | ||
| 10/30/2019 | Listed for sale | $339,900+8.6%$103/sqft |
Source: Berkshire Hathaway Home Services Cambridge Realty #116921 Report a problem | ||
| 6/14/2019 | Sold | $313,000-7.9%$95/sqft |
Source: MLS Of Greenwood Sc Inc. #116921 Report a problem | ||
| 4/25/2019 | Price change | $339,900-1.5%$103/sqft |
Source: BHHS Cambridge Realty #116921 Report a problem | ||
| 4/5/2019 | Price change | $345,000-1.3%$105/sqft |
Source: BHHS Cambridge Realty #116921 Report a problem | ||
| 2/21/2019 | Price change | $349,500-2.6%$106/sqft |
Source: BHHS Cambridge Realty #116921 Report a problem | ||
| 2/5/2019 | Price change | $359,000-2.7%$109/sqft |
Source: BHHS Cambridge Realty #116921 Report a problem | ||
| 1/8/2019 | Price change | $369,000-1.6%$112/sqft |
Source: BHHS Cambridge Realty #116921 Report a problem | ||
| 7/14/2018 | Price change | $374,900-1.3%$114/sqft |
Source: BHHS Cambridge Realty #116921 Report a problem | ||
| 2/16/2018 | Price change | $379,900-1.7%$115/sqft |
Source: BHHS Cambridge Realty #115101 Report a problem | ||
| 12/5/2017 | Listed for sale | $386,500$117/sqft |
Source: McClendon Realty LLC #114153 Report a problem | ||
Public tax history
| Year | Property taxes | Tax assessment |
|---|---|---|
| 2024 | $3,867 +63.5% | $541,500 +57% |
| 2023 | $2,365 +0.7% | $345,000 |
| 2022 | $2,350 -10.7% | $345,000 |
| 2021 | $2,631 -4.5% | $345,000 +1.6% |
| 2020 | $2,755 -65% | $339,700 |
| 2018 | $7,869 | $339,700 |
| 2017 | $7,869 +169.7% | $339,700 |
| 2016 | $2,918 -3.3% | $339,700 +8.2% |
| 2015 | $3,018 +5.8% | $314,000 +2400% |
| 2014 | $2,853 | $12,560 |
Find assessor info on the county website
Monthly payment
Est. payment
Payment breakdown
Explore the cost of this home by adjusting the details. Changes won't be saved.Climate risks
Neighborhood: 29649
Similar homes
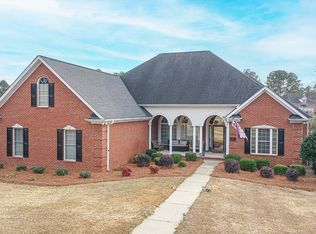
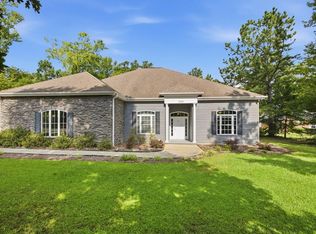
- $525,0005 bd3 ba2.8k sqft1204 Hunters Creek Blvd, Greenwood, SC 29649For Sale
 MLS ID #140334, Wilton Bowman, LPT Realty LLC (Greenville). MLS Of Greenwood Sc Inc.
 - $574,9004 bd4 ba2.7k sqft134 Carlton St, Greenwood, SC 29649For Sale
 MLS ID #137310, Diane Gillespie, La Rosa Realty, LLC. MLS Of Greenwood Sc Inc.
 - $739,0004 bd5 ba3.4k sqft116 Cedar Dr N, Greenwood, SC 29649For Sale
 MLS ID #140480, Tripp Whitmire, The Whitmire Agency. MLS Of Greenwood Sc Inc.
 - $599,0003 bd3 ba2.6k sqft223 Swing About, Greenwood, SC 29649For Sale
 MLS ID #1599446, Micah Kim, Epique Realty Inc. Greater Greenville AOR
