Beautiful 5 bedroom brick home in Hunters Creek subdivision with lots of custom details. Highlights include double mahogany arched entryway, multiple fireplaces, lavish master bath, and lots of space for entertaining. ***The main floor features a 2-story grand foyer, eat-in kitchen, family room, formal dining room, office/study, master bedroom, master bath, 2 half baths, and laundry room. The kitchen has granite countertops, large island, skylight over the eat-in area, and pot filler faucet over the stove. The master bedroom has a double-sided fireplace with gas logs shared with the adjoining office/den. The master bath has marble heated floors, coffee bar area, elegant garden tup, separate shower, and grand walk-in closet. ***Upstairs features 4 bedrooms and 2 full baths. There is also a walk-in attic area for tons of storage or could be finished for additional living space. ***The walk-out basement features kitchen with breakfast bar, family room with fireplace, office, full bath, and spacious exercise area. The downstairs would be perfect as a separate mother-in-law suite. ***Enjoy the outdoors on the patio at the walk-out basement or on the screened porch. There is also a separate golf cart garage, large double garage, and drive-thru portico. There's tons of parking in the back with 3 concrete driveways for access.
Under contract
$875,000
502 Fairway Lakes Rd, Greenwood, SC 29649
5beds
5,992sqft
Single Family Residence
Built in 1997
1.06 Acres Lot
$-- Zestimate®
$146/sqft
$29/mo HOA
What's special
Spacious exercise areaSeparate golf cart garageFamily roomLarge double garageLarge islandWalk-out basementEat-in kitchen
- 18 days
- 676
- 33
Likely to sell faster than
Zillow last checked:
Listing updated:
Listed by:
Hilton Dodgen, Jr 864-993-8791,
Hilton Dodgen Realty
Source: MLS Of Greenwood Sc Inc.,MLS#: 140813
Facts & features
Interior
Bedrooms & bathrooms
- Bedrooms: 5
- Bathrooms: 6
- Full bathrooms: 4
- 1/2 bathrooms: 2
Primary bedroom
- Level: Main
Primary bathroom
- Features: Full Bath, Shower Separate, Soaking Tub, Tub-Separate
Heating
- Has Heating (Unspecified Type)
Cooling
- Central Air
Appliances
- Included: Dishwasher, Electric Range, Tankless Water Heater
- Laundry: Sink
Features
- 2-Story Foyer, 2nd Staircase, High Ceilings, Bookcases, Ceiling Fan(s), Soaking Tub, Granite Counters, Smooth Ceiling(s), Storage, Walk-In Closet(s)
- Flooring: Ceramic Tile, Hardwood, Laminate, Vinyl, Other
- Windows: Insulated Windows
- Basement: Finished,Full,Walk-Out Access
- Number of fireplaces: 3
- Fireplace features: Family Room, Gas, Master Bedroom, See Through, Other
Interior area
- Total structure area: 5,992
- Total interior livable area: 5,992 sqft
Video & virtual tour
Property
Parking
- Total spaces: 2
- Parking features: Garage Door Opener, 2 Car
- Garage spaces: 2
Accessibility
- Accessibility features: None
Features
- Levels: Two
- Patio & porch: Patio, Rear Porch, Screened
- Fencing: None
- Frontage length: Road: 335
Lot
- Size: 1.06 Acres
- Dimensions: 335 x 227 x 367
- Features: Cleared
Details
- Parcel number: 6836220547
Construction
Type & style
- Home type: SingleFamily
- Architectural style: Traditional
- Property subtype: Single Family Residence
Materials
- Brick
- Foundation: Basement
- Roof: Architectural
Condition
- Year built: 1997
Utilities & green energy
- Utilities for property: Sewer Connected, Water Connected
Community & HOA
Community
- Subdivision: Hunters Creek
HOA
- Has HOA: Yes
- Services included: Restrictive Covenants
- HOA fee: $350 annually
Location
- Region: Greenwood
Financial & listing details
- Price per square foot: $146/sqft
- Tax assessed value: $520,000
- Annual tax amount: $3,431
- Date on market: 10/30/2026
- Listing terms: Cash,Conventional
Estimated market value
Not available
Estimated sales range
Not available
Not available
Price history
| Date | Event | Price |
|---|---|---|
| 11/3/2026 | Contingent | $875,000$146/sqft |
Source: MLS Of Greenwood Sc Inc. #140813 Report a problem | ||
| 10/30/2026 | Listed for sale | $875,000-11.6%$146/sqft |
Source: MLS Of Greenwood Sc Inc. #140813 Report a problem | ||
| 8/8/2022 | Listing removed | $989,900$165/sqft |
Source: MLS Of Greenwood Sc Inc. #122973 Report a problem | ||
| 4/27/2022 | Listed for sale | $989,900+90.4%$165/sqft |
Source: MLS Of Greenwood Sc Inc. #122973 Report a problem | ||
| 6/14/2017 | Sold | $520,000-2.8%$87/sqft |
Source: MLS Of Greenwood Sc Inc. #113567 Report a problem | ||
| 3/14/2017 | Listed for sale | $534,900-5.3%$89/sqft |
Source: RE/MAX ACTION REALTY #113567 Report a problem | ||
| 11/17/2016 | Listing removed | $564,900$94/sqft |
Source: RE/MAX ACTION REALTY #111338 Report a problem | ||
| 8/23/2016 | Price change | $564,900-5.5%$94/sqft |
Source: RE/MAX ACTION REALTY #111338 Report a problem | ||
| 7/5/2016 | Price change | $598,000-0.2%$100/sqft |
Source: RE/MAX ACTION REALTY #111338 Report a problem | ||
| 1/18/2016 | Listed for sale | $599,000$100/sqft |
Source: RE/MAX ACTION REALTY #111338 Report a problem | ||
Public tax history
| Year | Property taxes | Tax assessment |
|---|---|---|
| 2025 | $3,781 | $520,000 |
| 2024 | $3,781 | $520,000 |
| 2023 | $3,781 +0.5% | $520,000 |
| 2022 | $3,763 +0.8% | $520,000 |
| 2021 | $3,733 -4.7% | $520,000 |
| 2020 | $3,918 -66.1% | $520,000 |
| 2018 | $11,541 | $520,000 |
| 2017 | $11,541 +192% | $520,000 +3.8% |
| 2016 | $3,952 -2.5% | $501,000 |
| 2015 | $4,053 +0.1% | $501,000 +2400% |
| 2014 | $4,047 | $20,040 |
Find assessor info on the county website
Monthly payment
Est. payment
Payment breakdown
Explore the cost of this home by adjusting the details. Changes won't be saved.Climate risks
Neighborhood: 29649

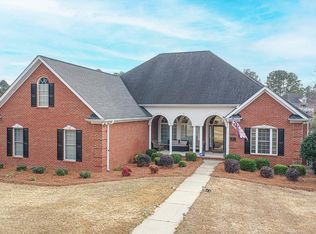
Similar homes
- $595,0004 bd3 ba3.2k sqft729 Fairway Lakes Rd, Greenwood, SC 29649For Sale
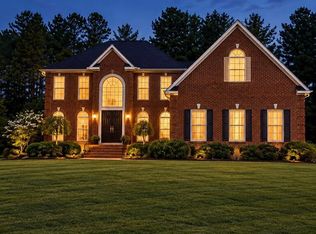 MLS ID #140478, Lauri Chambless, Greenwood Realty Inc.. MLS Of Greenwood Sc Inc.
- $579,9004 bd3 ba3.5k sqft713 Fairway Lakes Rd, Greenwood, SC 29649For Sale
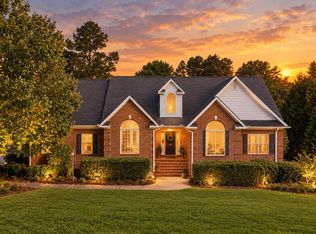 MLS ID #140698, Nicoletta Hutto, ERA Wilder Realty Inc. MLS Of Greenwood Sc Inc.
- $--4 bd5 ba3.2k sqft111 Northwoods Rd, Greenwood, SC 29649Auction
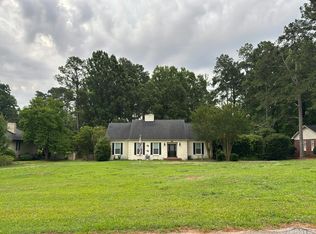 Auction.com 1
- $975,0004 bd5 ba6.5k sqft429 Quarter Creek Rd, Greenwood, SC 29649For Sale
 MLS ID #140748, Heather Lake, eXp Realty LLC (Greenville). MLS Of Greenwood Sc Inc.
