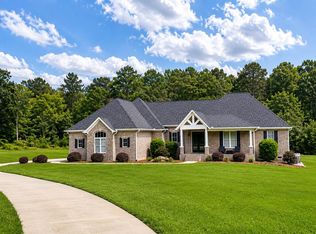
Located in sought-after Dalewood Estates, where horses are welcome, this custom-built Southern estate offers gated privacy, luxury finishes, and exceptional outdoor living on 7.41 acres. A keypad entry and front fountain welcome you to this all-brick home with stucco accents, grand columned front porch, and two circular concrete drives leading to attached and detached garages. The property features an approximately 2-acre private pond and an 18x36 in-ground swimming pool, creating a true resort-style setting. Extensive concrete surrounds the home and pool area, with brick steps and iron handrails leading to outdoor entertaining spaces. Inside, hardwood floors, cathedral ceilings, and a grand staircase with balcony create an impressive first impression. The main living room features a gas fireplace with decorative stacked stone, custom mantle and built-ins, and a wall of windows overlooking the pool and pond. The formal dining room is accented by an elegant chandelier. The chef-inspired kitchen offers abundant custom cabinetry, quartz countertops, a large island with cooktop, breakfast bar seating for five, prep sink, double wall ovens, microwave, dishwasher, trash compactor, refrigerator, and decorative backsplash. A bright breakfast area provides panoramic views of the property. Additional spaces include a butler's pantry, walk-in pantry, and spacious laundry room with built-in cabinetry, washer, and dryer. The home offers two primary suites, including an oversized main-level suite with direct pool access. The luxurious primary bath features dual marble vanities, walk-in shower, freestanding soaking tub, sitting area, and an expansive custom closet. Upstairs includes an additional primary suite with en-suite bath, plus multiple large bedrooms with private baths. A flex room can serve as a nursery, office, or sitting room. There is also a finished walk-in attic currently used as additional storage and hobby space. Garage space includes a two-car garage on the main level and a two-car garage in the basement. The pool house provides excellent guest or multi-generational living potential with an open living area, bedroom setup, kitchen with laminate countertops, cooktop, refrigerator, and sink, plus a full bath with marble vanity and tub/shower. Covered grilling and entertaining areas complete the outdoor experience. A rare opportunity to own a gated estate with acreage, pond, pool, and guest house in one of the area's most desirable communities. Sent from my iPhone
For sale
Price cut: $21K (9/24)
$929,000
109 Brandon Dr, Hodges, SC 29653
5beds
4,369sqft
Single Family Residence
Built in 2012
7.41 Acres Lot
$-- Zestimate®
$213/sqft
$8/mo HOA
What's special
Front fountainGrand staircase with balconyLuxury finishesGrand columned front porchKeypad entryTrash compactorWalk-in pantry
- 224 days
- 905
- 77
Zillow last checked:
Listing updated:
Listed by:
Angel B Cockrell 843-473-2692,
Your Home Sold Guaranteed Realty - Kellar Lawrence
Source: MLS Of Greenwood Sc Inc.,MLS#: 137284
Facts & features
Interior
Bedrooms & bathrooms
- Bedrooms: 5
- Bathrooms: 5
- Full bathrooms: 4
- 1/2 bathrooms: 1
Primary bedroom
- Level: Main
Primary bathroom
- Features: Full Bath, Shower Separate, Tub-Separate
Heating
- See Remarks
Cooling
- See Remarks
Appliances
- Included: Dishwasher, Disposal, Dryer, Double Oven, Electric Range, Electric Water Heater, Eye Level Oven, Microwave, Refrigerator, Trash Compactor, Vented Exhaust Fan, Washer, See Remarks
Features
- Ceiling Fan(s), Laminate Counters, Walk-In Closet(s)
- Flooring: Hardwood, Tile, See Remarks
- Basement: Finished,Partial,See Remarks,Other,Crawl Space
- Number of fireplaces: 1
- Fireplace features: Gas, Living Room
Interior area
- Total structure area: 4,369
- Total interior livable area: 4,369 sqft
Video & virtual tour
Property
Parking
- Total spaces: 5
- Parking features: 2 Car, 3+ Car, Attached, Detached Carport, See Remarks
- Has garage: Yes
- Has carport: Yes
Accessibility
- Accessibility features: None
Features
- Levels: Two
- Patio & porch: Covered, Porch, See Remarks
- Has private pool: Yes
- Pool features: In Ground
- Fencing: Chain Link,Partial,See Remarks,Other
- Waterfront features: Lake
- Frontage length: Road: 65
Lot
- Size: 7.41 Acres
Details
- Additional structures: Outbuilding
- Parcel number: 6828432290
Construction
Type & style
- Home type: SingleFamily
- Architectural style: Traditional
- Property subtype: Single Family Residence
Materials
- Brick
- Foundation: Basement
- Roof: Architectural
Condition
- Year built: 2012
Utilities & green energy
- Sewer: Septic Tank
- Water: Well
- Utilities for property: Natural Gas Connected, See Remarks
Community & HOA
Community
- Subdivision: Dalewood
HOA
- Has HOA: Yes
- Services included: See Remarks
- HOA fee: $100 annually
Location
- Region: Hodges
Financial & listing details
- Price per square foot: $213/sqft
- Tax assessed value: $440,500
- Annual tax amount: $2,849
- Date on market: 2/23/2026
- Listing terms: Cash,Conventional,FHA,VA Loan
Estimated market value
Not available
Estimated sales range
Not available
Not available
Price history
| Date | Event | Price |
|---|---|---|
| 9/24/2026 | Price change | $929,000-2.2%$213/sqft |
Source: MLS Of Greenwood Sc Inc. #137284 Report a problem | ||
| 8/3/2026 | Listed for sale | $950,000$217/sqft |
Source: MLS Of Greenwood Sc Inc. #137284 Report a problem | ||
| 7/21/2026 | Contingent | $950,000$217/sqft |
Source: MLS Of Greenwood Sc Inc. #137284 Report a problem | ||
| 6/22/2026 | Price change | $950,000-4.9%$217/sqft |
Source: MLS Of Greenwood Sc Inc. #137284 Report a problem | ||
| 6/21/2026 | Price change | $999,000+2.5%$229/sqft |
Source:  Greater Greenville AOR #1584478 Report a problem Greater Greenville AOR #1584478 Report a problem | ||
| 5/17/2026 | Price change | $975,000-2.4%$223/sqft |
Source: MLS Of Greenwood Sc Inc. #137284 Report a problem | ||
| 5/11/2026 | Listed for sale | $999,000$229/sqft |
Source: MLS Of Greenwood Sc Inc. #137284 Report a problem | ||
| 4/27/2026 | Pending sale | $999,000$229/sqft |
Source: Greater Greenville AOR #1584478 Report a problem | ||
| 4/26/2026 | Contingent | $999,000$229/sqft |
Source: MLS Of Greenwood Sc Inc. #137284 Report a problem | ||
| 3/30/2026 | Price change | $999,000-9.2%$229/sqft |
Source: MLS Of Greenwood Sc Inc. #137284 Report a problem | ||
| 2/23/2026 | Listed for sale | $1,100,000$252/sqft |
Source: MLS Of Greenwood Sc Inc. #137284 Report a problem | ||
Public tax history
| Year | Property taxes | Tax assessment |
|---|---|---|
| 2025 | $2,849 | $440,500 |
| 2024 | $2,849 -9.7% | $440,500 |
| 2023 | $3,153 +0.6% | $440,500 |
| 2022 | $3,135 +1% | $440,500 |
| 2021 | $3,105 +1.9% | $440,500 +5% |
| 2020 | $3,048 +0.9% | $419,500 |
| 2018 | $3,023 | $419,500 |
| 2017 | $3,023 +0.7% | $419,500 |
| 2016 | $3,001 0% | $419,500 |
| 2015 | $3,001 +0.2% | $419,500 +2356.1% |
| 2014 | $2,996 | $17,080 |
Find assessor info on the county website
Monthly payment
Est. payment
Payment breakdown
Explore the cost of this home by adjusting the details. Changes won't be saved.Climate risks
Neighborhood: 29653

Similar homes
- $889,0004 bd3 ba3.7k sqft425 Terrapin Pointe Rd, Hodges, SC 29653For Sale
 MLS ID #140465, Elizabeth Mitchell, McClendon Realty LLC. MLS Of Greenwood Sc Inc.
 - $899,0003 bd3 ba2.9k sqft1600 Bucklevel Rd, Greenwood, SC 29649For Sale
 MLS ID #140580, Randal Longo, iSave Realty. MLS Of Greenwood Sc Inc.
 - $899,0004 bd5 ba3.6k sqft222 Gardenia Dr, Ninety Six, SC 29666For Sale
 MLS ID #140671, Jan Bradshaw, The Bradshaw Group. MLS Of Greenwood Sc Inc.
 - $599,0005 bd4 ba4.1k sqft716 Fairway Lakes Rd, Greenwood, SC 29649For Sale
 MLS ID #140581, Kelley Lowe, Cambridge Realty, Inc. MLS Of Greenwood Sc Inc.
