Welcome to 102 Erica Place, an extraordinary custom estate offering over 6,300 square feet of luxury living designed for the most discerning buyer. This exceptional residence features 5 bedrooms, 4.5 baths, and impeccable craftsmanship throughout. From the impressive double 8-foot leaded glass entry doors to the soaring 24-foot coffered ceiling in the living room, every detail reflects timeless elegance. Extensive custom molding, 8-foot interior doors, transom windows, arched openings, illuminated art niches, and fresh interior paint create an atmosphere of refined sophistication. The chef's kitchen is the heart of the home, showcasing custom cherry cabinetry, granite countertops, a massive center island, breakfast bar, Viking gas cooktop, premium KitchenAid appliances, and multiple prep areas, all seamlessly open to the family room and overlooking the resort-style backyard. The family room features a gas fireplace, custom Cherry cabinetry, and an impressive cherry paneled bar complete with illuminated display cabinetry for your allocated & cherished Bourbon collection and, of course, a wine chiller, and ice maker. Convenient for the pool guests, there is a half bathroom that offers convenient access from the outdoor living spaces. The main-level owner's retreat is a private sanctuary with dual custom walk-in closets and a spa-inspired bath featuring a whirlpool tub, oversized multi-jet shower, separate custom vanities, her custom dressing vanity and private water closet. A handsome gentleman's study with custom cherry built-ins, coffered ceiling, fireplace, and private outdoor access provides an ideal executive office. A first-floor guest suite with private bath offers outstanding accommodations for family and guests. Upstairs you'll find three additional bedrooms, a second laundry area, abundant storage, private balconies overlooking the pool, and an expansive game and media room perfect for entertaining. Outdoor living is equally impressive with a spectacular lagoon-style pool surrounded by multi-level brick paver terraces offering spaces for outdoor dining, relaxing, entertaining, and gathering around the fire pit to soak in the sunsets and star-gazing. The covered lanai overlooks the entire backyard retreat, creating a true resort experience. A spacious three-car garage, thoughtfully designed floor plan, and extraordinary attention to detail complete this one-of-a-kind residence. Rarely does a home combine this level of architectural detail, functionality, and luxury in one remarkable offering.
For sale
$1,375,000
102 Erica Pl, Greenwood, SC 29649
5beds
6,344sqft
Single Family Residence
Built in 2003
1.2 Acres Lot
$-- Zestimate®
$217/sqft
$29/mo HOA
What's special
Spectacular lagoon-style poolSpacious three-car garageFresh interior paintMassive center islandPremium kitchenaid appliancesBreakfast barExtensive custom molding
- 106 days
- 397
- 13
Zillow last checked:
Listing updated:
Listed by:
Sharon Mulkey 864-554-5737,
RE/MAX ACTION REALTY
Source: MLS Of Greenwood Sc Inc.,MLS#: 140162
Facts & features
Interior
Bedrooms & bathrooms
- Bedrooms: 5
- Bathrooms: 5
- Full bathrooms: 4
- 1/2 bathrooms: 1
Primary bedroom
- Features: Dressing Room
- Level: Main
Primary bathroom
- Features: Full Bath, Shower Separate
Heating
- Electric
Cooling
- Central Air, Electric, Multi Units
Appliances
- Included: Built-In Gas Range, Dishwasher, Disposal, Dryer, Electric Oven, Eye Level Oven, Gas Range, Gas Water Heater, Microwave, Refrigerator, Smart Thermostat, Tankless Water Heater, Vented Exhaust Fan, Washer, See Remarks, Other
- Laundry: Sink
Features
- 2-Story Foyer, High Ceilings, Bookcases, Ceiling Fan(s), Granite Counters, Marble Counters, Open Floorplan, Smooth Ceiling(s), Storage, Tray Ceiling(s), Walk-In Closet(s), Other
- Flooring: Carpet, Hardwood, Tile, Other
- Windows: Insulated Windows
- Basement: None,Crawl Space
- Number of fireplaces: 3
- Fireplace features: Family Room, Gas, Gas Log, Living Room, See Remarks, Other
Interior area
- Total structure area: 6,344
- Total interior livable area: 6,344 sqft
Property
Parking
- Total spaces: 3
- Parking features: Garage Door Opener, 3+ Car, Garage, Garage w/Electric, Other
- Has garage: Yes
Accessibility
- Accessibility features: None
Features
- Levels: Two
- Patio & porch: Covered, Front Porch, Patio, Rear Porch, See Remarks
- Exterior features: Fire Pit, See Remarks
- Has private pool: Yes
- Pool features: Community, In Ground
- Has spa: Yes
- Spa features: Jetted Tub, Bath
- Fencing: Partial,Other
- Frontage length: Road: 310
Lot
- Size: 1.2 Acres
- Features: Cleared, Cul-De-Sac, In Ground Sprinkler-Full Yard
Details
- Parcel number: 6836232565
Construction
Type & style
- Home type: SingleFamily
- Architectural style: Traditional
- Property subtype: Single Family Residence
Materials
- Brick
- Roof: Architectural
Condition
- Year built: 2003
Utilities & green energy
- Utilities for property: Natural Gas Connected, Sewer Connected, Water Connected
Community & HOA
Community
- Features: Common Areas, Street Lights, Some Sidewalks
- Security: Security System Owned, Smoke-Heat Detector
- Subdivision: Hunters Creek
HOA
- Has HOA: Yes
- Services included: All Amenities
- HOA fee: $350 annually
Location
- Region: Greenwood
Financial & listing details
- Price per square foot: $217/sqft
- Tax assessed value: $623,300
- Annual tax amount: $4,545
- Date on market: 7/5/2026
- Listing terms: Cash,Conventional
Estimated market value
Not available
Estimated sales range
Not available
Not available
Price history
| Date | Event | Price |
|---|---|---|
| 7/5/2026 | Listed for sale | $1,375,000$217/sqft |
Source: MLS Of Greenwood Sc Inc. #140162 Report a problem | ||
Public tax history
| Year | Property taxes | Tax assessment |
|---|---|---|
| 2025 | $4,545 | $623,300 |
| 2024 | $4,545 | $623,300 |
| 2023 | $4,545 +0.6% | $623,300 |
| 2022 | $4,517 +1.1% | $623,300 |
| 2021 | $4,466 +3.5% | $623,300 +10% |
| 2020 | $4,313 -7.7% | $566,600 |
| 2018 | $4,673 | $566,600 |
| 2017 | $4,673 +5.3% | $566,600 |
| 2016 | $4,436 -2.2% | $566,600 |
| 2015 | $4,534 +0.1% | $566,600 +2400.4% |
| 2014 | $4,528 | $22,660 |
Find assessor info on the county website
Monthly payment
Est. payment
Payment breakdown
Explore the cost of this home by adjusting the details. Changes won't be saved.Climate risks
Neighborhood: 29649
Similar homes
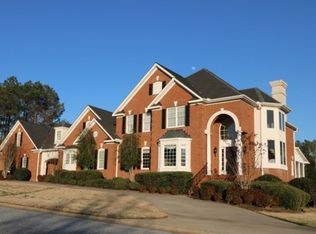
- $1,395,0005 bd5 ba5.6k sqft219 Nautical Way, Greenwood, SC 29649For Sale
 MLS ID #20303600, Joan Timmerman, Keller Williams Greenwood. WUMLS
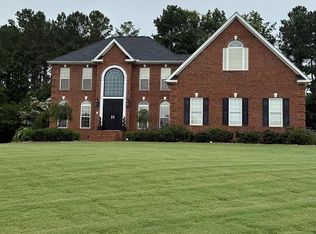
 - $975,0004 bd5 ba6.5k sqft429 Quarter Creek Rd, Greenwood, SC 29649For Sale
 MLS ID #140748, Heather Lake, eXp Realty LLC (Greenville). MLS Of Greenwood Sc Inc.
 - $1,295,0006 bd6 ba5.6k sqft212 Hammond Rd, Greenwood, SC 29646For Sale
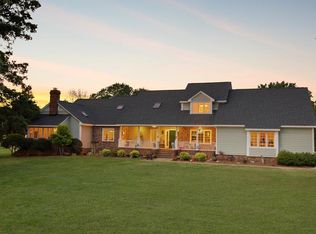 MLS ID #139667, Sharon Mulkey, RE/MAX ACTION REALTY. MLS Of Greenwood Sc Inc.
 - $699,9004 bd4 ba3.9k sqft306 Parkwood Rd, Greenwood, SC 29646For Sale
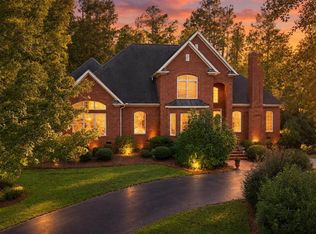 MLS ID #140725, Courtney Hite, eXp Realty LLC (Greenville). MLS Of Greenwood Sc Inc.
