Lakefront Luxury in Prestigious Harborside on Lake Greenwood South Carolina – Over 5,600 Sq Ft! This magnificent all brick estate offers the kind of waterfront lifestyle we all dream about! The heart of the home opens to soaring two story ceilings in the Great room with a wall of windows bringing in natural light. The chef's kitchen features warm maple cabinetry, granite countertops, stainless appliances and a center island with prep sink and a sunny breakfast nook! The main level features a gorgeous master suite with lake views, his-and-hers closets, a large jetted tub, and separate shower. Also on the main level you will find a parlor to the right upon entry, formal dining room and cozy sunroom off kitchen . Upstairs you will find 3 spacious bedrooms , 2 baths and bonus room for art studio, gameroom, or guest overflow! The fully finished walkout basement is an entertainer’s dream—complete with a bar area, dinette, great room with fireplace, game room or den, resting nook, bedroom, full bath, and workshop! The basement opens outdoors to a covered porch leading to lake where you can enjoy your private boat dock with boat lift for your prized boat!!! The home boasts one of the best views on the lake! Lake Greenwood stretches over 11,000 acres, ideal for boating , fishing, watersports, and sunset boat cruises right from your own back yard.
For sale
$1,395,000
219 Nautical Way, Greenwood, SC 29649
5beds
5,686sqft
Single Family Residence
Built in 2006
0.84 Acres Lot
$1,317,200 Zestimate®
$245/sqft
$33/mo HOA
What's special
Fully finished walkout basementAll brick estateStainless appliancesCovered porchCozy sunroom off kitchenSunny breakfast nookLarge jetted tub
- 95 days
- 375
- 22
Zillow last checked:
Listing updated:
Listed by:
Joan Timmerman 864-993-7137,
Keller Williams Greenwood
Source: WUMLS,MLS#: 20303600 Originating MLS: Western Upstate Association of Realtors
Originating MLS: Western Upstate Association of RealtorsFacts & features
Interior
Bedrooms & bathrooms
- Bedrooms: 5
- Bathrooms: 5
- Full bathrooms: 4
- 1/2 bathrooms: 1
- Main level bathrooms: 1
- Main level bedrooms: 1
Rooms
- Room types: Breakfast Room/Nook, Bonus Room, Dining Room, Laundry, Other, Sunroom
Heating
- Central, Electric
Cooling
- Central Air, Electric
Features
- Dual Sinks, Jetted Tub, Bath in Primary Bedroom, Main Level Primary, Separate Shower, Breakfast Area, Separate/Formal Living Room
- Flooring: Carpet, Ceramic Tile, Hardwood
- Windows: Insulated Windows, Palladian Window(s)
- Basement: Full,Finished,Walk-Out Access
Interior area
- Total structure area: 5,686
- Total interior livable area: 5,686 sqft
Property
Parking
- Total spaces: 2
- Parking features: Attached, Garage, Driveway
- Attached garage spaces: 2
Features
- Levels: Two
- Stories: 2
- Patio & porch: Deck, Patio
- Exterior features: Deck, Paved Driveway, Patio
- On waterfront: Yes
- Waterfront features: Boat Dock/Slip, Waterfront
- Body of water: Greenwood
- Frontage length: 116
Lot
- Size: 0.84 Acres
- Features: Gentle Sloping, Level, Outside City Limits, Subdivision, Sloped, Waterfront
Details
- Parcel number: 6897056914
Construction
Type & style
- Home type: SingleFamily
- Architectural style: Traditional
- Property subtype: Single Family Residence
Materials
- Brick
- Foundation: Basement
- Roof: Architectural,Shingle
Condition
- Year built: 2006
Utilities & green energy
- Sewer: Public Sewer
- Water: Public
- Utilities for property: Electricity Available, Sewer Available, Underground Utilities, Water Available
Community & HOA
Community
- Features: Common Grounds/Area
- Subdivision: Other
HOA
- Has HOA: Yes
- Services included: Common Areas
- HOA fee: $400 annually
Location
- Region: Greenwood
Financial & listing details
- Price per square foot: $245/sqft
- Tax assessed value: $997,500
- Annual tax amount: $19,238
- Date on market: 7/7/2026
- Listing agreement: Exclusive Right To Sell
Estimated market value
$1,317,200
$1.25M - $1.38M
$4,227/mo
Price history
| Date | Event | Price |
|---|---|---|
| 7/7/2026 | Price change | $1,395,000-7%$245/sqft |
Source: MLS Of Greenwood Sc Inc. #139859 Report a problem | ||
| 5/20/2026 | Listed for sale | $1,500,000$264/sqft |
Source: MLS Of Greenwood Sc Inc. #139859 Report a problem | ||
| 5/20/2026 | Listing removed | $1,500,000$264/sqft |
Source: MLS Of Greenwood Sc Inc. #139606 Report a problem | ||
| 4/14/2026 | Listed for sale | $1,500,000$264/sqft |
Source: MLS Of Greenwood Sc Inc. #139606 Report a problem | ||
| 4/14/2026 | Listing removed | $1,500,000$264/sqft |
Source: MLS Of Greenwood Sc Inc. #132864 Report a problem | ||
| 10/16/2025 | Price change | $1,500,000-6.3%$264/sqft |
Source: MLS Of Greenwood Sc Inc. #132864 Report a problem | ||
| 6/9/2025 | Listed for sale | $1,600,000+52.4%$281/sqft |
Source: MLS Of Greenwood Sc Inc. #132864 Report a problem | ||
| 9/9/2022 | Sold | $1,050,000-11%$185/sqft |
Source: MLS Of Greenwood Sc Inc. #122872 Report a problem | ||
| 8/1/2022 | Contingent | $1,180,000$208/sqft |
Source: MLS Of Greenwood Sc Inc. #122872 Report a problem | ||
| 7/12/2022 | Price change | $1,180,000-1.7%$208/sqft |
Source: MLS Of Greenwood Sc Inc. #122872 Report a problem | ||
| 4/7/2022 | Listed for sale | $1,200,000$211/sqft |
Source: MLS Of Greenwood Sc Inc. #122872 Report a problem | ||
Public tax history
| Year | Property taxes | Tax assessment |
|---|---|---|
| 2025 | $19,238 | $997,500 |
| 2024 | $19,238 | $997,500 |
| 2023 | $19,238 +470.3% | $997,500 +62.2% |
| 2022 | $3,373 +0.7% | $615,000 |
| 2021 | $3,350 +0.4% | $615,000 +0.8% |
| 2020 | $3,338 +0.6% | $610,000 |
| 2018 | $3,317 | $610,000 |
| 2017 | $3,317 +0.5% | $610,000 +13% |
| 2016 | $3,301 +13.5% | $540,000 +3.5% |
| 2015 | $2,908 +1.7% | $521,700 +2399.8% |
| 2014 | $2,859 | $20,870 |
Find assessor info on the county website
Monthly payment
Est. payment
Payment breakdown
Explore the cost of this home by adjusting the details. Changes won't be saved.Climate risks
Neighborhood: 29649
Nearby schools
Schools provided by the listing agent
- Elementary: Greenwood Area
- Middle: Greenwood Area
Source: WUMLS. This data may not be complete. We recommend contacting the local school district to confirm school assignments for this home.

Similar homes
- $1,195,0005 bd5 ba4.5k sqft318 Mainsail Dr, Greenwood, SC 29649For Sale
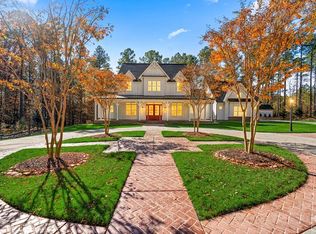 MLS ID #139380, Renee Simchon, Greenwood Realty Inc.. MLS Of Greenwood Sc Inc.
 - $1,375,0005 bd5 ba6.3k sqft102 Erica Pl, Greenwood, SC 29649For Sale
 MLS ID #140162, Sharon Mulkey, RE/MAX ACTION REALTY. MLS Of Greenwood Sc Inc.
 - $1,699,6496 bd6 ba5.8k sqft376 Abercrombie Point, Greenwood, SC 29649For Sale
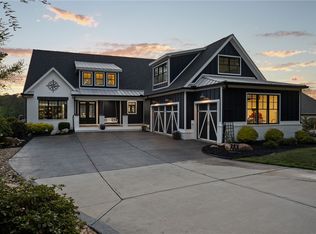 MLS ID #20300216, Jeff Merritt, Herlong Sotheby's International. WUMLS
 - $1,550,0005 bd5 ba5.1k sqft169 Point Arrowhead Cir, Cross Hill, SC 29332For Sale
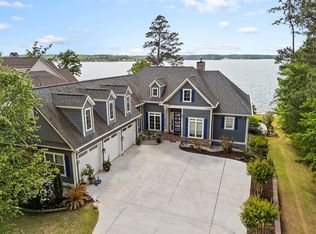 MLS ID #139790, Tonya Wiley, Wiley Real Estate LLC. MLS Of Greenwood Sc Inc.
