Expansive Lake Greenwood views take center stage at this 4-bedroom, 3-bath waterfront home in Stoney Point, a gated golf community on Lake Greenwood and home to the Olde Eight Golf Course. Set on .48 acres with approximately 197 feet of waterfront along the main channel, the property offers exceptional long-range views across deep water, a combination of waterfrontage and views that is rarely available in Stoney Point. Mature trees frame the property, while the long curved drive and covered front porch create a welcoming first impression. On the lakeside, multiple levels of outdoor living overlook the lake, and a large dock extends well into the water with generous platform space and multiple areas for docking. Inside, hardwood flooring, carpeting, detailed molding and wainscoting add character and comfort throughout. The formal dining room is positioned near the foyer for larger gatherings. The living room showcases a dramatic vaulted ceiling, large arched window, fireplace and built-in cabinetry, while a wall of windows and glass doors brings the water into view and provides direct access to the lakeside deck. The open upper-level overlook adds even more volume to the space without sacrificing the comfortable scale of the room below. The kitchen offers an impressive amount of cabinetry, countertop and workspace, making it well suited for both daily use and entertaining. White cabinetry extends around the room, a large center island incorporates a gas cooktop, and built-in appliances, recessed lighting and additional display and storage areas add function throughout. Just beyond the kitchen, the casual dining area sits directly along the lakeside with a broad bay of windows and doors framing the view. It creates an easy connection between the kitchen, living room and outdoor spaces, while the separate formal dining room gives the home another option for meals and entertaining. The main-level primary suite takes full advantage of the waterfront setting, with windows framing the lake and a glass door providing direct access to the lakeside deck. The adjoining bath includes a jetted soaking tub, separate tiled shower, double vanity and generous cabinetry, giving the suite substantial storage and separation. A separate office on the main level provides dedicated space for working from home or handling everyday tasks. The spacious laundry room includes cabinetry, windows and room for full-size appliances. Two additional guest bedrooms provide comfortable accommodations for family or visitors. A separate bonus room adds additional flexible living space. A full secondary bath includes a double vanity, providing added convenience for family and guests. The finished lower level adds valuable living and entertaining space. A large recreation room has room for a pool table, seating and entertainment areas, with wide windows overlooking the water. Built-in shelving along the staircase adds useful storage and display space. One bedroom and a full bath provide additional accommodations, while direct access to the covered lakeside patio extends the living space outdoors just steps from the lawn and shoreline. One of the property's most practical features is the amount of unfinished lower-level space, which is currently being used for storage, a workshop and a craft room. This area is already framed and plumbed for a potential fifth bedroom with an ensuite bath, giving the next owner the option to finish additional living space in the future while still enjoying substantial storage and work areas today. The large garage adds even more storage for vehicles, recreational equipment and the everyday items that tend to come with lake living. Outside, the home takes full advantage of its waterfront position. The upper deck stretches across the lakeside elevation, providing elevated views from the main living areas, while the covered patio below offers shade closer to the lawn. Mature hardwoods provide a beautiful natural canopy without blo
For sale
$949,900
106 Windjammer, Greenwood, SC 29649
4beds
3,424sqft
Single Family Residence
Built in 2000
0.48 Acres Lot
$903,600 Zestimate®
$277/sqft
$101/mo HOA
What's special
Expansive lake greenwood viewsCovered front porchHardwood flooringBuilt-in cabinetryLong curved driveTwo additional guest bedroomsBuilt-in appliances
- 13 days
- 1,253
- 46
Likely to sell faster than
Zillow last checked:
Listing updated:
Listed by:
Tonya Wiley 864-993-8153,
Wiley Real Estate LLC
Source: MLS Of Greenwood Sc Inc.,MLS#: 140521
Facts & features
Interior
Bedrooms & bathrooms
- Bedrooms: 4
- Bathrooms: 4
- Full bathrooms: 3
- 1/2 bathrooms: 1
Primary bedroom
- Level: Main
Primary bathroom
- Features: Full Bath, Shower Separate, Soaking Tub, Tub-Separate
Heating
- Electric, Natural Gas
Cooling
- Central Air, Electric
Appliances
- Included: Built-In Gas Range, Convection Oven, Dishwasher, Disposal, Electric Oven, Eye Level Oven, Gas Water Heater, Microwave
Features
- 2-Story Foyer, High Ceilings, Bookcases, Cathedral Ceiling(s), Ceiling Fan(s), Smooth Ceiling(s), Storage, Walk-In Closet(s), Vaulted Ceiling(s)
- Flooring: Carpet, Ceramic Tile, Hardwood
- Windows: Insulated Windows
- Basement: Finished,Partial,Walk-Out Access
- Number of fireplaces: 1
- Fireplace features: Living Room
Interior area
- Total structure area: 3,424
- Total interior livable area: 3,424 sqft
Property
Parking
- Total spaces: 2
- Parking features: Garage Door Opener, 2 Car, Attached, Garage
- Garage spaces: 2
Accessibility
- Accessibility features: None
Features
- Patio & porch: Deck, Front Porch, See Remarks
- Exterior features: Boat Slip, Retaining Wall
- Pool features: Community
- Spa features: Spa/Hot Tub
- Fencing: None
- On waterfront: Yes
- Waterfront features: Lake Greenwood, Open/Big Water, Lake, Water Access
- Frontage type: Lakefront
- Frontage length: Road: 122,Water: 197
Lot
- Size: 0.48 Acres
- Features: Cul-De-Sac, Rolling Slope, In Ground Sprinkler-Full Yard
Details
- Parcel number: 6869949831
Construction
Type & style
- Home type: SingleFamily
- Architectural style: Traditional
- Property subtype: Single Family Residence
Materials
- Brick, HardiPlank Type
- Foundation: Basement
- Roof: Architectural
Condition
- Year built: 2000
Utilities & green energy
- Utilities for property: Sewer Connected, Water Connected
Community & HOA
Community
- Features: Boat Storage, Common Areas, Lake, Street Lights, Playground, Private Roads
- Security: Smoke-Heat Detector
- Subdivision: Stoney Point
HOA
- Has HOA: Yes
- Services included: Some Amenities
- HOA fee: $1,207 annually
Location
- Region: Greenwood
Financial & listing details
- Price per square foot: $277/sqft
- Tax assessed value: $450,000
- Annual tax amount: $2,620
- Date on market: 9/5/2026
- Listing terms: Cash,Conventional,FHA,VA Loan
Estimated market value
$903,600
$858,000 - $949,000
$2,886/mo
Price history
| Date | Event | Price |
|---|---|---|
| 9/5/2026 | Listed for sale | $949,900$277/sqft |
Source: MLS Of Greenwood Sc Inc. #140521 Report a problem | ||
Public tax history
| Year | Property taxes | Tax assessment |
|---|---|---|
| 2024 | $2,925 | $450,000 |
| 2023 | $2,925 +0.4% | $450,000 |
| 2022 | $2,912 +0.6% | $450,000 |
| 2021 | $2,895 -2.5% | $450,000 |
| 2020 | $2,968 +0.6% | $450,000 |
| 2018 | $2,951 | $450,000 |
| 2017 | $2,951 +0.4% | $450,000 |
| 2016 | $2,939 -0.1% | $450,000 -4.8% |
| 2015 | $2,941 -4.5% | $472,900 +2399.5% |
| 2014 | $3,080 | $18,920 |
Find assessor info on the county website
Monthly payment
Est. payment
Payment breakdown
Explore the cost of this home by adjusting the details. Changes won't be saved.Climate risks
Neighborhood: 29649

Similar homes
- $899,0003 bd3 ba2.9k sqft1600 Bucklevel Rd, Greenwood, SC 29649For Sale
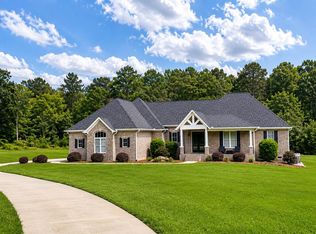 MLS ID #140580, Randal Longo, iSave Realty. MLS Of Greenwood Sc Inc.
 - $950,0003 bd3 ba2.9k sqft509 Nautical Way, Greenwood, SC 29649For Sale
 MLS ID #140584, Tony Curreri, Lakelands Realty, LLC. MLS Of Greenwood Sc Inc.
 - $884,9004 bd5 ba3k sqft218 Pump House Rd, Greenwood, SC 29649For Sale
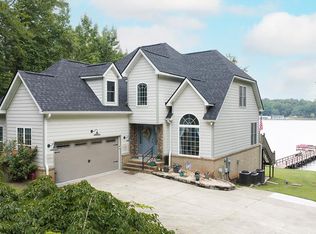 MLS ID #140215, Jason McClendon, McClendon Realty LLC. MLS Of Greenwood Sc Inc.
 - $699,0004 bd5 ba3k sqft103 Dinghy, Greenwood, SC 29649For Sale
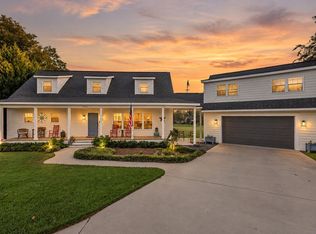 MLS ID #140570, Lynn Blanton, Keller Williams Greenwood. MLS Of Greenwood Sc Inc.
